OPEN HOUSE TOMORROW | SUNDAY | February 2nd | 12:00PM to 3:00PM Pristine and updated townhome with attached garage. This home features hardwood flooring throughout the main level and bedrooms. The upper level offers privacy with 2 bedrooms and 2 full bathrooms. The spacious primary suite boasts vaulted ceilings, a walk-in closet, and a large ensuite bathroom. Enjoy the luxury of cooking and hosting friends in the gourmet kitchen with gorgeous granite countertops, a breakfast bar, updated cabinetry, new flooring, and a new backsplash. New contemporary lighting, ceiling fans, and blinds add to the comfort of this home. Step out onto your private deck, conveniently located off the dining room area, where you’ll find the perfect view for sipping your morning cappuccino or relaxing at sunset with a glass of wine. Arriving home is effortless and enjoyable with the convenience of garage access directly at the front door. An additional parking space in the driveway and ample guest parking make hosting friends a delight. This unit is a MUST-SEE! With so many features and updates, this home is truly beautiful and stunning! Major system updates include: -New HVAC (2022) -Water heater (2021) Updated kitchen appliances, including: -Dishwasher (2022) -Five-burner gas stove with griddle (2022) -Microwave (2022) -Refrigerator (2022) -New kitchen flooring, backsplash, and pantry lighting -New garage door opener with camera (2024), epoxy flooring (2024) & shelving for storage -Updated contemporary lighting fixtures & ceiling fans throughout the home (2024) The Gates of Fair Lakes community offers a range of fantastic amenities which include a clubhouse, fitness center, and pool, all conveniently close to the unit. Residents enjoy a complimentary shuttle service to the Vienna Metro during rush hours, making commuting effortless. Tennis courts, located next to the Northrup Grumman building, provide a great space for recreation. The community is beautifully maintained with professional landscaping services, including mowing, seasonal planting, and tree care. During winter, snow removal services ensure roadways and sidewalks are clear. With these exceptional amenities, this community offers both comfort and convenience in a prime location. Location: Prime location near Fair Lakes shopping, Fair Oaks Mall, Wegman's, Target, and a variety of dining options. Easy commuter access to Fairfax County Parkway, Route 50, and I-66. OPEN HOUSE SUNDAY, February 2nd NOON to 3PM Restricted showing times as per Owner instructions.
Sold for $451,000
$451,000
12801 Fair Briar Ln #12801, Fairfax, VA 22033
2beds
1,242sqft
Townhouse
Built in 1997
-- sqft lot
$458,200 Zestimate®
$363/sqft
$2,722 Estimated rent
Home value
$458,200
$426,000 - $490,000
$2,722/mo
Zestimate® history
Owner options
List your home for rent
$2,722/mo
Rent Zestimate®
Find your next renter with Zillow Rental Manager. Plus, with online applications, you can quickly screen prospective tenants – for free.
$2,722/mo
Rent Zestimate®
Refinance and save
$2,828/mo
Est. payment
Refinancing to a lower rate could help reduce your monthly payments and save thousands over the life of the loan.
$2,828/mo
Est. payment
Explore your selling options
Work with a Zillow partner agent
Leverage their expertise and Zillow's premium Showcase listings to get your home seen by more buyers.
Get startedList with your own agent
Get your home in front of millions of buyers by listing it on Zillow.
Learn how to do itSell it yourself
Take full control of how buyers see your home on Zillow by listing For Sale by Owner (FSBO).
List your homeWhat's special
Private deckLarge ensuite bathroomGorgeous granite countertopsUpdated cabinetryNew flooringBreakfast barVaulted ceilings
Zillow last checked:
Listing updated:
Listed by:
Morgan Spencer 703-689-1697,
Jason Mitchell Group,
Co-Listing Agent: Chad F Morton 302-373-5929,
Jason Mitchell Group
Bought with:
Ejona Yazgan, SP40002113
Pearson Smith Realty, LLC
Source: Bright MLS,MLS#: VAFX2218586
Facts & features
Interior
Bedrooms & bathrooms
- Bedrooms: 2
- Bathrooms: 2
- Full bathrooms: 2
Rooms
- Room types: Living Room, Dining Room, Primary Bedroom, Bedroom 2, Kitchen
Primary bedroom
- Features: Flooring - HardWood
- Level: Upper
- Area: 176 Square Feet
- Dimensions: 16 X 11
Bedroom 2
- Features: Flooring - HardWood
- Level: Upper
- Area: 140 Square Feet
- Dimensions: 14 X 10
Dining room
- Features: Flooring - HardWood
- Level: Main
- Area: 100 Square Feet
- Dimensions: 10 X 10
Kitchen
- Features: Flooring - HardWood
- Level: Main
- Area: 130 Square Feet
- Dimensions: 10 X 13
Living room
- Features: Flooring - HardWood
- Level: Main
- Area: 240 Square Feet
- Dimensions: 12 X 20
Heating
- Forced Air, Natural Gas
Cooling
- Central Air, Electric
Appliances
- Included: Dishwasher, Disposal, Dryer, Ice Maker, Microwave, Refrigerator, Cooktop, Washer, Gas Water Heater
- Laundry: Washer In Unit, Dryer In Unit
Features
- Family Room Off Kitchen, Kitchen - Table Space, Upgraded Countertops, Crown Molding, Primary Bath(s), Open Floorplan, Dry Wall
- Flooring: Hardwood, Carpet, Wood
- Windows: Window Treatments
- Has basement: No
- Has fireplace: No
Interior area
- Total structure area: 1,242
- Total interior livable area: 1,242 sqft
- Finished area above ground: 1,242
- Finished area below ground: 0
Property
Parking
- Total spaces: 2
- Parking features: Garage Faces Front, Garage Door Opener, Concrete, Attached, Driveway
- Attached garage spaces: 1
- Uncovered spaces: 1
Accessibility
- Accessibility features: None
Features
- Levels: Three
- Stories: 3
- Exterior features: Balcony
- Pool features: Community
Lot
- Features: Backs - Open Common Area
Details
- Additional structures: Above Grade, Below Grade
- Parcel number: 0454 19 0160
- Zoning: 402
- Special conditions: Standard
Construction
Type & style
- Home type: Townhouse
- Architectural style: Traditional
- Property subtype: Townhouse
Materials
- Vinyl Siding
- Foundation: Permanent
Condition
- Excellent
- New construction: No
- Year built: 1997
Utilities & green energy
- Sewer: Public Sewer
- Water: Public
- Utilities for property: Natural Gas Available
Community & HOA
Community
- Security: Security Gate
- Condo and coop fee: $470 monthly
- Subdivision: Gates Of Fair Lakes
HOA
- Has HOA: No
- Amenities included: Clubhouse, Fitness Center, Gated, Billiard Room, Common Grounds, Pool, Tennis Court(s), Community Center, Meeting Room, Picnic Area, Transportation Service, Other
- Services included: Sewer, Snow Removal, Trash, Common Area Maintenance, Maintenance Structure, Bus Service, Pool(s), Road Maintenance, Security
Location
- Region: Fairfax
Financial & listing details
- Price per square foot: $363/sqft
- Tax assessed value: $389,720
- Annual tax amount: $4,515
- Date on market: 1/31/2025
- Listing agreement: Exclusive Agency
- Listing terms: Cash,Conventional,FHA,VA Loan
- Ownership: Condominium
Price history
| Date | Event | Price |
|---|---|---|
| 4/7/2025 | Sold | $451,000+4.9%$363/sqft |
Source:  Bright MLS #VAFX2218586 Report a problem Bright MLS #VAFX2218586 Report a problem | ||
| 2/5/2025 | Pending sale | $430,000$346/sqft |
Source: Bright MLS #VAFX2218586 Report a problem | ||
| 1/31/2025 | Listed for sale | $430,000+16.2%$346/sqft |
Source: Bright MLS #VAFX2218586 Report a problem | ||
| 10/8/2021 | Sold | $370,000$298/sqft |
Source: Bright MLS #VAFX2013334 Report a problem | ||
| 9/23/2021 | Pending sale | $370,000$298/sqft |
Source: Bright MLS #VAFX2013334 Report a problem | ||
| 9/8/2021 | Contingent | $370,000$298/sqft |
Source: Bright MLS #VAFX2013334 Report a problem | ||
| 9/4/2021 | Listed for sale | $370,000-1.3%$298/sqft |
Source: Bright MLS #VAFX2013334 Report a problem | ||
| 8/29/2021 | Contingent | $375,000$302/sqft |
Source: Bright MLS #VAFX2013334 Report a problem | ||
| 8/19/2021 | Listed for sale | $375,000$302/sqft |
Source: Bright MLS #VAFX2013334 Report a problem | ||
Public tax history
Tax history is unavailable.
Neighborhood: Fair Lakes
Nearby homes
- $520,0003 bd3 ba1.6k sqft12797 Fair Briar Ln, Fairfax, VA 22033Sold

- $375,0001 bd1 ba736 sqft12805 Fair Briar Ln, Fairfax, VA 22033Sold

- $324,1001 bd1 ba736 sqft12819 Fair Briar Ln, Fairfax, VA 22033Off Market
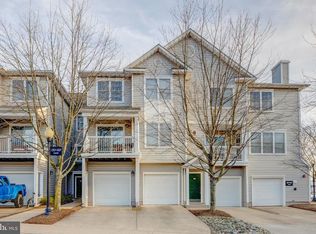
- $410,9002 bd2 ba1.3k sqft12803 Fair Briar Ln, Fairfax, VA 22033Off Market
- $474,9003 bd2 ba1.3k sqft12825 Fair Briar Ln, Fairfax, VA 22033Off Market
- $2,7502 bd2 ba1.2k sqft12813 Fair Briar Ln, Fairfax, VA 22033For Rent
- $309,9001 bd1 ba713 sqft12795 Fair Briar Ln, Fairfax, VA 22033Off Market
- $451,0002 bd2 ba1.2k sqft12801 Fair Briar Ln, Fairfax, VA 22033Sold
Nearby schools
GreatSchools rating
- 5/10Greenbriar East Elementary SchoolGrades: PK-6Distance: 0.7 mi
- 6/10Johnson Middle SchoolGrades: 7-8Distance: 3.3 mi
- 6/10Fairfax High SchoolGrades: 9-12Distance: 5.5 mi
Schools provided by the listing agent
- Elementary: Greenbriar East
- High: Fairfax
- District: Fairfax County Public Schools
Source: Bright MLS. This data may not be complete. We recommend contacting the local school district to confirm school assignments for this home.
Get a cash offer in 3 minutes
Find out how much your home could sell for in as little as 3 minutes with a no-obligation cash offer.
Estimated market value
$458,200
Get a cash offer in 3 minutes
Find out how much your home could sell for in as little as 3 minutes with a no-obligation cash offer.
Estimated market value
$458,200
- Virginia
- Fairfax County
- Fairfax
- 22033
- Fair Lakes
- 12801 Fair Briar Ln Unit 12801
Nearby cities
Nearby neighborhoods
Nearby zip codes
Other Fairfax Topics
