This Beautiful Custom-Built HOME is situated on a Cul-de-Sac on a PRIVATE 2+ acre pristine level Wooded Lot conveniently located near Major Commute Routes, Historic Sites, and Shopping with access to Great Schools like Chancellor Middle School and Riverbend High School! Turkey Run Estates is a gorgeous community of all Custom Homes on large lots with NO HOA backing to Motts Run Reservoir! This Home offers over 4,350 square feet of finished living space above grade per Owner measurements PLUS 2,700 square feet of unfinished basement with enough space for a Media Room, Wine Cellar, Workshop, Storage and more! Home was built by a Class A General Contractor for himself and his family as their Forever Home! Exterior boasts both Front and Rear Porches. Driveway and Roof are brand new. Interior design is enhanced by lovely Crown Moldings, Pocket Doors, African Teakwood Flooring, Tasteful Colors, and Walk-in Closets in Bedrooms. There's a large Office for Working from Home, and a huge main-level Laundry! The lovely functional Kitchen is equipped for the Chef with Stainless Steel Appliances, Gas Range, Quartz Countertops and Tile Backsplash! Over-sized Dining Room is just off the Kitchen as is the Enormous Living Room. With intuitive traffic flow for Family and Guests, the home is Awesome for Entertaining, having hosted gatherings with upward of 80 people. The serenity-inducing Main Level Master Suite with beautiful brand-new Tiled Walk-in Shower, Double Vanities, and Light-filled multiple windows in Bedroom is a Haven for Relaxation. This Home has Three Master Bedrooms, each with its own bathroom by design. You could easily have 5+ bedrooms with modest remodeling. As may be imagined, building components were significantly upgraded to produce an Extremely Solid Spacious Home with Large Rooms. Built with aging in mind, First Floor Living is viable with most of the Main Level Interior Doorways 3 feet or greater. From its wider / thicker footers with reinforcing bars in them, poured concrete basement walls 8-10" thick, rebar reinforced every two feet horizontally and four feet vertically, the foundation is built to much higher standards than required! The water proofing material on the outside of the basement was rolled on in a substantial layer, not just sprayed. The entire basement is wrapped in a plastic membrane to help with waterproofing. This house has several feet of gravel both wide and deep, 40 tons surrounding the bottom of the basement walls. This gives plenty of room for water to dissipate. The basement is also 8'-10' tall from floor to bottom of the trusses allowing high ceilings if basement is finished! Agent can provide Extensive Description of Exceptional Construction Standards only touched on here, which is in Documents Section and is a Must Review! (The original owner / contractor is named.) Descriptions cover Floor Trusses, Exterior Wall Strength, Roof Rafter and Truss Spacing, use of Cedar Fascia and Vertical Corner Boards, Roof Drainage, Wall Sheathing and Waterproofing, Plumbing, the Well and Electrical Systems, Heating and Cooling System, Upgraded Insulation throughout, Drywall finishing, Flooring quality and long-term Access issues! Seldom does one have the chance to acquire a Home of this quality at this price range! But you have the opportunity to make this Incredible Home yours!
Sold for $610,000
$610,000
12801 Gobbler Ct, Fredericksburg, VA 22407
4beds
3,856sqft
Single Family Residence
Built in 1994
2.2 Acres Lot
$691,500 Zestimate®
$158/sqft
$3,911 Estimated rent
Home value
$691,500
$657,000 - $726,000
$3,911/mo
Zestimate® history
Owner options
List your home for rent
$3,911/mo
Rent Zestimate®
Find your next renter with Zillow Rental Manager. Plus, with online applications, you can quickly screen prospective tenants – for free.
$3,911/mo
Rent Zestimate®
Refinance and save
$3,602/mo
Est. payment
Refinancing to a lower rate could help reduce your monthly payments and save thousands over the life of the loan.
$3,602/mo
Est. payment
Explore your selling options
Work with a Zillow partner agent
Leverage their expertise and Zillow's premium Showcase listings to get your home seen by more buyers.
Get startedList with your own agent
Get your home in front of millions of buyers by listing it on Zillow.
Learn how to do itSell it yourself
Take full control of how buyers see your home on Zillow by listing For Sale by Owner (FSBO).
List your homeWhat's special
Zillow last checked:
Listing updated:
Listed by:
Ernie Dill 540-841-1825,
Samson Properties
Bought with:
Angela Rosas, 0225210379
EXP Realty, LLC
Source: Bright MLS,MLS#: VASP2026306
Facts & features
Interior
Bedrooms & bathrooms
- Bedrooms: 4
- Bathrooms: 4
- Full bathrooms: 4
- Main level bathrooms: 2
- Main level bedrooms: 1
Rooms
- Room types: Living Room, Dining Room, Primary Bedroom, Bedroom 2, Bedroom 3, Kitchen, Family Room, Basement, Foyer, Bedroom 1, Laundry, Office, Storage Room, Bathroom 1, Bathroom 2, Bonus Room, Primary Bathroom
Basement
- Area: 2700
Heating
- Central, Forced Air, Heat Pump, Programmable Thermostat, Zoned, Electric, Natural Gas
Cooling
- Ceiling Fan(s), Central Air, Heat Pump, Multi Units, Programmable Thermostat, Zoned, Electric
Appliances
- Included: Dishwasher, Dryer, Ice Maker, Self Cleaning Oven, Oven/Range - Gas, Stainless Steel Appliance(s), Washer, Water Heater, Water Treat System, Gas Water Heater
- Laundry: Dryer In Unit, Has Laundry, Main Level, Washer In Unit, Laundry Room
Features
- Attic, Breakfast Area, Built-in Features, Ceiling Fan(s), Combination Kitchen/Dining, Combination Kitchen/Living, Crown Molding, Dining Area, Entry Level Bedroom, Family Room Off Kitchen, Open Floorplan, Eat-in Kitchen, Kitchen - Gourmet, Primary Bath(s), Pantry, Bathroom - Stall Shower, Bathroom - Tub Shower, Upgraded Countertops, Walk-In Closet(s), Dry Wall, High Ceilings, Vaulted Ceiling(s)
- Flooring: Ceramic Tile, Hardwood, Wood
- Windows: Window Treatments
- Basement: Connecting Stairway,Partial,Improved,Exterior Entry,Concrete,Rear Entrance,Space For Rooms,Unfinished,Walk-Out Access,Windows
- Has fireplace: No
Interior area
- Total structure area: 6,556
- Total interior livable area: 3,856 sqft
- Finished area above ground: 3,856
- Finished area below ground: 0
Property
Parking
- Parking features: Driveway, Off Street, On Street
- Has uncovered spaces: Yes
Accessibility
- Accessibility features: Accessible Doors
Features
- Levels: Three
- Stories: 3
- Patio & porch: Porch
- Exterior features: Lighting, Play Area, Play Equipment, Sidewalks
- Pool features: None
- Has view: Yes
- View description: Garden, Street, Trees/Woods
- Frontage type: Road Frontage
Lot
- Size: 2.2 Acres
- Features: Backs to Trees, Cleared, Corner Lot, Cul-De-Sac, Front Yard, Landscaped, Level, No Thru Street, Wooded, Premium, Rear Yard, Secluded, SideYard(s), Vegetation Planting
Details
- Additional structures: Above Grade, Below Grade, Outbuilding
- Parcel number: 12D339
- Zoning: RU
- Special conditions: Standard
Construction
Type & style
- Home type: SingleFamily
- Architectural style: Cape Cod
- Property subtype: Single Family Residence
Materials
- Advanced Framing, Stick Built, Wood Siding, Blown-In Insulation
- Foundation: Concrete Perimeter, Slab, Permanent
- Roof: Architectural Shingle,Composition,Pitched
Condition
- Excellent
- New construction: No
- Year built: 1994
Details
- Builder model: Custom
- Builder name: Mike Pastorek
Utilities & green energy
- Electric: 200+ Amp Service
- Sewer: On Site Septic
- Water: Well
- Utilities for property: Natural Gas Available, Water Available, Sewer Available, Phone Available, Cable Available, Underground Utilities, Cable, Fiber Optic, Broadband, Satellite Internet Service
Community & HOA
Community
- Security: Smoke Detector(s)
- Subdivision: Turkey Run Estates
HOA
- Has HOA: No
Location
- Region: Fredericksburg
Financial & listing details
- Price per square foot: $158/sqft
- Tax assessed value: $445,100
- Annual tax amount: $3,283
- Date on market: 7/6/2024
- Listing agreement: Exclusive Right To Sell
- Listing terms: Cash,Conventional,FHA,VA Loan
- Ownership: Fee Simple
Price history
| Date | Event | Price |
|---|---|---|
| 10/29/2024 | Sold | $610,000$158/sqft |
Source:  Bright MLS #VASP2026306 Report a problem Bright MLS #VASP2026306 Report a problem | ||
| 10/28/2024 | Pending sale | $610,000$158/sqft |
Source: Bright MLS #VASP2026306 Report a problem | ||
| 9/21/2024 | Listing removed | $610,000$158/sqft |
Source: Bright MLS #VASP2026306 Report a problem | ||
| 9/18/2024 | Price change | $610,000-1.6%$158/sqft |
Source: Bright MLS #VASP2026306 Report a problem | ||
| 9/3/2024 | Price change | $620,000-2.4%$161/sqft |
Source: Bright MLS #VASP2026306 Report a problem | ||
| 8/12/2024 | Listed for sale | $635,000+1.6%$165/sqft |
Source: Bright MLS #VASP2026306 Report a problem | ||
| 7/7/2024 | Listing removed | -- |
Source: Bright MLS #VASP2026306 Report a problem | ||
| 7/6/2024 | Listed for sale | $625,000+45.3%$162/sqft |
Source: Bright MLS #VASP2026306 Report a problem | ||
| 1/9/2020 | Sold | $430,000+7.8%$112/sqft |
Source: Public Record Report a problem | ||
| 10/28/2019 | Pending sale | $399,000$103/sqft |
Source: Samson Properties #VASP216618 Report a problem | ||
| 10/14/2019 | Price change | $399,000-0.3%$103/sqft |
Source: Samson Properties #VASP216618 Report a problem | ||
| 9/28/2019 | Listed for sale | $400,000-18.2%$104/sqft |
Source: Samson Properties #VASP216618 Report a problem | ||
| 7/17/2019 | Listing removed | $489,000$127/sqft |
Source: Long & Foster Real Estate, Inc. #VASP212028 Report a problem | ||
| 6/20/2019 | Price change | $489,000-2%$127/sqft |
Source: Long & Foster Real Estate, Inc. #VASP212028 Report a problem | ||
| 5/3/2019 | Listed for sale | $499,000$129/sqft |
Source: Long & Foster Real Estate, Inc. #VASP212028 Report a problem | ||
Public tax history
| Year | Property taxes | Tax assessment |
|---|---|---|
| 2025 | $4,150 | $565,200 |
| 2024 | $4,150 +13.7% | $565,200 +19.5% |
| 2023 | $3,649 +11.1% | $472,800 +6.2% |
| 2022 | $3,284 -4.3% | $445,100 +5.1% |
| 2021 | $3,429 | $423,700 |
| 2020 | $3,429 -0.4% | $423,700 +4.3% |
| 2019 | $3,443 +1.7% | $406,300 |
| 2018 | $3,384 +6% | $406,300 +8.2% |
| 2017 | $3,193 | $375,600 |
| 2016 | -- | $375,600 +6.3% |
| 2015 | -- | $353,200 |
| 2014 | -- | $353,200 +10.9% |
| 2013 | -- | $318,500 |
| 2012 | -- | $318,500 -0.4% |
| 2011 | -- | $319,900 |
| 2010 | -- | $319,900 -30.8% |
| 2009 | -- | $462,200 +8.7% |
| 2007 | $2,637 | $425,300 |
| 2006 | $2,637 -2.7% | $425,300 +39.6% |
| 2005 | $2,711 +3.5% | $304,600 |
| 2004 | $2,620 -1% | $304,600 +16.2% |
| 2003 | $2,647 | $262,100 |
| 2002 | $2,647 +1.9% | $262,100 +7.9% |
| 2001 | $2,599 | $242,900 |
Find assessor info on the county website
Neighborhood: 22407
Nearby homes
- $699,9004 bd4 ba3.7k sqft6609 Turkey Run Dr, Fredericksburg, VA 22407Sold

- $626,8005 bd4 ba2.2k sqft12800 Gobbler Ct, Fredericksburg, VA 22407Off Market
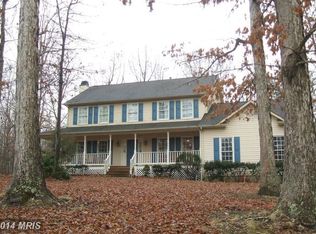
- $690,5004 bd3 ba2.6k sqft6600 Turkey Run Dr, Fredericksburg, VA 22407Off Market
- $897,2004 bd5 ba5.2k sqft12807 Gobbler Ct, Fredericksburg, VA 22407Off Market
- $693,6004 bd3 ba3.1k sqft6601 Turkey Run Dr, Fredericksburg, VA 22407Off Market
- $722,7004 bd3 ba2.9k sqft6606 Turkey Run Dr, Fredericksburg, VA 22407Off Market
- $520,2003 bd2 ba1.8k sqft12806 Gobbler Ct, Fredericksburg, VA 22407Off Market
- $673,1004 bd3 ba2.6k sqft6608 Turkey Run Dr, Fredericksburg, VA 22407Off Market
Nearby schools
GreatSchools rating
- 8/10Chancellor Elementary SchoolGrades: PK-5Distance: 1.5 mi
- 3/10Chancellor Middle SchoolGrades: 6-8Distance: 2.4 mi
- 6/10Riverbend High SchoolGrades: 9-12Distance: 1.2 mi
Schools provided by the listing agent
- Elementary: Chancellor
- Middle: Chancellor
- High: Riverbend
- District: Spotsylvania County Public Schools
Source: Bright MLS. This data may not be complete. We recommend contacting the local school district to confirm school assignments for this home.
Get a cash offer in 3 minutes
Find out how much your home could sell for in as little as 3 minutes with a no-obligation cash offer.
Estimated market value
$691,500
Get a cash offer in 3 minutes
Find out how much your home could sell for in as little as 3 minutes with a no-obligation cash offer.
Estimated market value
$691,500
- Virginia
- Spotsylvania County
- Fredericksburg
- 22407
- 12801 Gobbler Ct
Nearby cities
Nearby neighborhoods
Nearby zip codes
Other Fredericksburg Topics
