Skip main navigation
Sold
  • $594,900

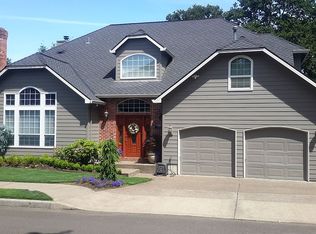
    12801 SE 126th Ave, Happy Valley, OR 97086

    4beds
    2,523sqft
    Residential, Single Family Residence
    Built in 1981
    7,405.2 Square Feet Lot
    $594,900 Zestimate®
    $236/sqft
    $3,350 Estimated rent

    Home value

    $594,900

    $565,000 - $625,000

    $3,350/mo

    Zestimate® history
    Loading
    Loading...

    Owner options

    List your home for rent

    $3,350/mo

    Rent Zestimate®

    Find your next renter with Zillow Rental Manager. Plus, with online applications, you can quickly screen prospective tenants – for free.

    Learn more

    $3,350/mo

    Rent Zestimate®

    Refinance and save

    $3,722/mo

    Est. payment

    Refinancing to a lower rate could help reduce your monthly payments and save thousands over the life of the loan.

    See today's rates

    $3,722/mo

    Est. payment

    Explore your selling options

    Work with a Zillow partner agent

    Leverage their expertise and Zillow's premium Showcase listings to get your home seen by more buyers.

    Get started

    List with your own agent

    Get your home in front of millions of buyers by listing it on Zillow.

    Learn how to do it

    Sell it yourself

    Take full control of how buyers see your home on Zillow by listing For Sale by Owner (FSBO).

    List your home

    What's special

    Nestled in a peaceful Happy Valley neighborhood, you'll love this spacious and versatile 4-bedroom, 2-bath home with its comfortable and welcoming layout. The main-level primary suite and two main-floor bedrooms provide convenient everyday living, while upstairs, a generously sized fourth bedroom with built-in window seat and walk-in closets creates the perfect retreat for guests, hobbies, or flexible bonus space. Vaulted ceilings, skylights, built-ins, and a cozy wood stove give the upstairs family room an inviting feel, with sliding doors opening to a large deck overlooking the lush, ultra-private backyard and serene greenspace beyond. Beautifully landscaped for both entertaining and quiet enjoyment, the outdoor setting includes a gazebo, patio space, sunning deck, and tranquil recirculating water feature. With the primary suite and essential living spaces all on the main floor, the home also offers the ease and convenience of aging in place without sacrificing extra room upstairs. Thoughtful updates include a newer roof, refinished hardwood floors, an updated primary bath shower, and a new stainless steel dishwasher. An oversized two-car garage with workshop space adds even more versatility, while access to a two-acre neighborhood greenspace enhances the home’s peaceful, nature-filled setting — all in a sought-after Happy Valley location with great schools nearby. OPEN SUNDAY 1-3PM

    Zillow last checked:

    Listing updated:

    Listed by:

    Amber Turner 503-804-1261,

    Think Real Estate

    Bought with:

    Peter Ng, 990800159

    Supreme Service Realty, LLC

    Source: RMLS (OR),MLS#: 364151203MLS Logo

    Facts & features

    Interior

    Bedrooms & bathrooms
    • Bedrooms: 4
    • Bathrooms: 2
    • Full bathrooms: 2
    • Main level bathrooms: 2
    Primary bedroom
    • Features: Ceiling Fan, Hardwood Floors, Closet, Ensuite, Walkin Shower
    • Level: Main
    • Area: 208
    • Dimensions: 16 x 13
    Bedroom 2
    • Features: Hardwood Floors, Closet
    • Level: Main
    • Area: 154
    • Dimensions: 14 x 11
    Bedroom 3
    • Features: Hardwood Floors, Closet
    • Level: Main
    • Area: 143
    • Dimensions: 13 x 11
    Bedroom 4
    • Features: Vaulted Ceiling, Walkin Closet
    • Level: Upper
    • Area: 324
    • Dimensions: 18 x 18
    Dining room
    • Features: Hardwood Floors
    • Level: Main
    • Area: 120
    • Dimensions: 12 x 10
    Family room
    • Features: Builtin Features, Ceiling Fan, Deck, Fireplace, Skylight, Sliding Doors, Vaulted Ceiling, Walkin Closet, Wallto Wall Carpet
    • Level: Upper
    • Area: 460
    • Dimensions: 23 x 20
    Kitchen
    • Features: Dishwasher, Exterior Entry, Hardwood Floors, Free Standing Range, Free Standing Refrigerator, Granite
    • Level: Main
    • Area: 120
    • Width: 8
    Living room
    • Features: Wallto Wall Carpet
    • Level: Main
    • Area: 285
    • Dimensions: 19 x 15
    Heating
    • Forced Air, Heat Pump, Fireplace(s)
    Cooling
    • Central Air
    Appliances
    • Included: Dishwasher, Free-Standing Range, Free-Standing Refrigerator, Range Hood, Stainless Steel Appliance(s), Washer/Dryer, Electric Water Heater
    Features
    • Ceiling Fan(s), Hookup Available, Vaulted Ceiling(s), Walk-In Closet(s), Closet, Built-in Features, Granite, Walkin Shower, Kitchen Island, Tile
    • Flooring: Hardwood, Laminate, Wall to Wall Carpet, Wood
    • Doors: Sliding Doors
    • Windows: Double Pane Windows, Skylight(s)
    • Basement: Crawl Space
    Interior area
    • Total structure area: 2,523
    • Total interior livable area: 2,523 sqft

    Property

    Parking
    • Total spaces: 2
    • Parking features: Driveway, Off Street, Garage Door Opener, Attached, Oversized
    • Attached garage spaces: 2
    • Has uncovered spaces: Yes
    Accessibility
    • Accessibility features: Garage On Main, Main Floor Bedroom Bath, Minimal Steps, Natural Lighting, Parking, Walkin Shower, Accessibility
    Features
    • Levels: Two
    • Stories: 2
    • Patio & porch: Covered Patio, Deck, Patio
    • Exterior features: Garden, Water Feature, Yard, Exterior Entry
    • Fencing: Fenced
    • Has view: Yes
    • View description: Territorial
    Lot
    • Size: 7,405 sqft
    • Features: Gentle Sloping, Private, Trees, SqFt 7000 to 9999
    Details
    • Additional structures: Gazebo, HookupAvailable
    • Parcel number: 00420529

    Construction

    Type & style
    • Home type: SingleFamily
    • Architectural style: Traditional
    • Property subtype: Residential, Single Family Residence
    Materials
    • T111 Siding, Wood Siding
    • Foundation: Concrete Perimeter
    • Roof: Composition
    Condition
    • Resale
    • New construction: No
    • Year built: 1981

    Utilities & green energy

    • Sewer: Public Sewer
    • Water: Public

    Community & neighborhood

    Location
    • Region: Happy Valley

    HOA & financial

    HOA
    • Has HOA: Yes
    • HOA fee: $125 annually
    • Amenities included: Commons, Maintenance Grounds, Management

    Other

    Other facts
    • Listing terms: Cash,Conventional,FHA,VA Loan
    • Road surface type: Paved

    Price history

    DateEventPrice
    7/6/2026Listing removed$3,200$1/sqft
    Source: Zillow Rentals Report a problem
    6/23/2026Listed for rent$3,200$1/sqft
    Source: Zillow Rentals Report a problem
    6/15/2026Sold$594,900-0.8%$236/sqft
    Source: RMLS (OR) #364151203 Report a problem
    5/14/2026Pending sale$599,900$238/sqft
    Source: RMLS (OR) #364151203 Report a problem
    5/12/2026Listed for sale$599,900+46.3%$238/sqft
    Source: RMLS (OR) #364151203 Report a problem
    1/25/2018Sold$410,000$163/sqft
    Source: RMLS (OR) #17574776 Report a problem
    12/3/2017Pending sale$410,000$163/sqft
    Source: Summa Real Estate Executives #17574776 Report a problem
    11/17/2017Listed for sale$410,000+22.4%$163/sqft
    Source: Summa Real Estate Executives #17574776 Report a problem
    2/26/2008Sold$335,000-5.6%$133/sqft
    Source: Public Record Report a problem
    7/7/2007Price change$355,000-3.8%$141/sqft
    Source: Owner Report a problem
    6/9/2007Listed for sale$369,000+67.7%$146/sqft
    Source: Owner Report a problem
    9/11/2003Sold$220,000+12.8%$87/sqft
    Source: Public Record Report a problem
    10/23/1998Sold$195,000$77/sqft
    Source: Public Record Report a problem

    Public tax history

    YearProperty taxesTax assessment
    2025$5,978 +3.7%$313,628 +3%
    2024$5,767 +2.9%$304,494 +3%
    2023$5,605 +5.7%$295,626 +3%
    2022$5,305 +3.8%$287,016 +3%
    2021$5,112 +5.8%$278,657 +3%
    2020$4,830 +1.3%$270,541 +3%
    2019$4,766 +11.5%$262,662 +3%
    2018$4,275 $255,012 +3%
    2017$4,275 +7.1%$247,584 +3%
    2016$3,994 $240,373 +3%
    2015$3,994 +2.9%$233,372 +3%
    2014$3,880 +10.7%$226,575 +3%
    2013$3,505 +1.5%$219,976 +3%
    2012$3,453 -1.8%$213,569 +3%
    2011$3,517 +5.7%$207,349 +3%
    2010$3,326 +3.3%$201,310 +3%
    2009$3,220 +6.5%$195,447 +3%
    2008$3,023 +1.8%$189,754 +3%
    2007$2,969 +11.6%$184,227 +3%
    2006$2,661 +1.4%$178,861 +3%
    2005$2,623 +3%$173,651 +3%
    2004$2,548 -13.5%$168,593 +3%
    2003$2,945 +18%$163,683 +3%
    2002$2,495 +5.6%$158,916 +3%
    2001$2,363 +1.9%$154,287 +3%
    2000$2,318 $149,793

    Find assessor info on the county website

    Neighborhood: 97086

    Nearby schools

    GreatSchools rating
    Schools provided by the listing agent
    • Elementary: Spring Mountain
    • Middle: Rock Creek
    • High: Clackamas

    Source: RMLS (OR). This data may not be complete. We recommend contacting the local school district to confirm school assignments for this home.

    Get a cash offer in 3 minutes
    Find out how much your home could sell for in as little as 3 minutes with a no-obligation cash offer.
    Estimated market value
    $594,900
    Get a cash offer in 3 minutes
    Find out how much your home could sell for in as little as 3 minutes with a no-obligation cash offer.
    Estimated market value
    $594,900