Under Construction. Welcome to your dream home in the Bennah Oaks Community! Step into the Quail Ridge Plan this delightful home features an open living room that flows into a beautifully designed dining area and kitchen, perfect for gatherings. The kitchen is the heart of the house, boasting elegant cabinetry, granite countertops, and stainless steel appliances, including a range with a microwave and dishwasher. The primary suite includes a private bath with dual vanity sinks and a spacious walk-in closet. Three more inviting bedrooms and a full secondary bath provide ample space. A two-car garage offers plenty of storage, and energy-efficient Low-E insulated dual-pane windows enhance comfort. Enjoy peace of mind with a one-year limited home warranty. Discover the Quail Ridge Plan and embrace a stylish and comfortable lifestyle.
Pending
Price increase: $18.1K (8/26)
$271,990
12801 SE 53RD AVENUE, BELLEVIEW, FL 34420
4beds
1,666sqft
Single Family Residence
Built in 2026
6,534 Square Feet Lot
$270,800 Zestimate®
$163/sqft
$46/mo HOA
What's special
Granite countertopsElegant cabinetryStainless steel appliancesDual vanity sinksFull secondary bathSpacious walk-in closet
- 157 days
- 140
- 10
Zillow last checked:
Listing updated:
Listed by:
Fikr Meshesha 352-678-6630,
WJH BROKERAGE FL LLC 321-238-8595
Source: Stellar MLS,MLS#: C7524250 Originating MLS: Port Charlotte
Originating MLS: Port Charlotte
Facts & features
Interior
Bedrooms & bathrooms
- Bedrooms: 4
- Bathrooms: 2
- Full bathrooms: 2
Primary bedroom
- Features: Walk-In Closet(s)
- Level: First
Bedroom 2
- Features: Built-in Closet
- Level: First
Bedroom 3
- Features: Built-in Closet
- Level: First
Bedroom 4
- Features: Built-in Closet
- Level: First
Dining room
- Level: First
Great room
- Level: First
Kitchen
- Level: First
Laundry
- Level: First
Heating
- Central, Electric, Heat Pump
Cooling
- Central Air
Appliances
- Included: Dishwasher, Electric Water Heater, Microwave, Range
- Laundry: Inside, Laundry Room
Features
- Living Room/Dining Room Combo, Open Floorplan, Primary Bedroom Main Floor, Split Bedroom, Thermostat, Walk-In Closet(s)
- Flooring: Carpet, Vinyl
- Doors: Sliding Doors
- Has fireplace: No
Interior area
- Total structure area: 1,666
- Total interior livable area: 1,666 sqft
Video & virtual tour
Property
Parking
- Total spaces: 2
- Parking features: Driveway, Garage Door Opener
- Attached garage spaces: 2
- Has uncovered spaces: Yes
Features
- Levels: One
- Stories: 1
- Patio & porch: Covered, Patio
- Exterior features: Lighting, Other, Sidewalk
Lot
- Size: 6,534 Square Feet
Details
- Parcel number: 4140100118
- Zoning: RESI
- Special conditions: None
Construction
Type & style
- Home type: SingleFamily
- Property subtype: Single Family Residence
Materials
- Stucco
- Foundation: Slab
- Roof: Shingle
Condition
- Under Construction
- New construction: Yes
- Year built: 2026
Details
- Builder model: QUAIL RIDGE
- Builder name: WJHFL LLC
Utilities & green energy
- Sewer: Public Sewer
- Water: Public
- Utilities for property: BB/HS Internet Available, Cable Available, Electricity Connected, Sewer Connected, Water Connected
Community & HOA
Community
- Features: Dog Park, Pool
- Security: Smoke Detector(s)
- Pet fee: $0 monthly
- Subdivision: BENNAH OAKS PHASE 1
HOA
- Has HOA: Yes
- Services included: Manager
- HOA fee: $46 monthly
- HOA name: Werner Macedo
- HOA phone: 954-205-1300
Location
- Region: Belleview
Financial & listing details
- Price per square foot: $163/sqft
- Tax assessed value: $55,200
- Annual tax amount: $300
- Date on market: 4/2/2026
- Cumulative days on market: 157 days
- Listing terms: Cash,Conventional,FHA,USDA Loan,VA Loan
- Ownership: Fee Simple
- Total actual rent: 0
- Electric utility on property: Yes
- Road surface type: Paved
Estimated market value
$270,800
$257,000 - $284,000
$1,899/mo
Price history
| Date | Event | Price |
|---|---|---|
| 8/26/2026 | Pending sale | $271,990+7.1%$163/sqft |
Source:  Stellar MLS #C7524250 Report a problem Stellar MLS #C7524250 Report a problem | ||
| 8/18/2026 | Price change | $253,888-1.6%$152/sqft |
Source:  Century Communities Report a problem Century Communities Report a problem | ||
| 8/5/2026 | Price change | $257,888-5.2%$155/sqft |
Source: Century Communities Report a problem | ||
| 6/16/2026 | Price change | $271,990+1.1%$163/sqft |
Source: Century Communities Report a problem | ||
| 4/2/2026 | Listed for sale | $268,990$161/sqft |
Source: Stellar MLS #C7524250 Report a problem | ||
Public tax history
| Year | Property taxes | Tax assessment |
|---|---|---|
| 2025 | $919 +204.1% | $55,200 +209.2% |
| 2024 | $302 -0.7% | $17,850 |
| 2023 | $304 | $17,850 -50% |
| 2022 | -- | $35,700 |
Find assessor info on the county website
Monthly payment
Est. payment
Payment breakdown
Explore the cost of this home by adjusting the details. Changes won't be saved.Climate risks
Neighborhood: 34420
Nearby schools
Schools provided by the listing agent
- Elementary: Belleview Elementary School
- Middle: Belleview Middle School
- High: Belleview High School
Source: Stellar MLS. This data may not be complete. We recommend contacting the local school district to confirm school assignments for this home.

Similar homes
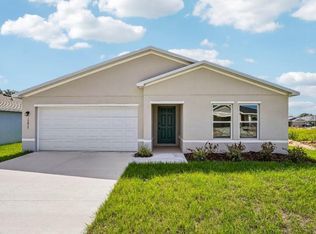
- $275,9904 bd2 ba1.6k sqft12812 SE 53RD AVENUE, BELLEVIEW, FL 34420New Construction

 Stellar MLS
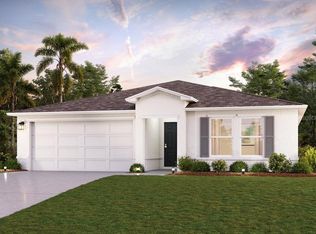
 - $286,9904 bd2 ba1.8k sqft12800 SE 53RD AVENUE, BELLEVIEW, FL 34420New Construction
 Stellar MLS
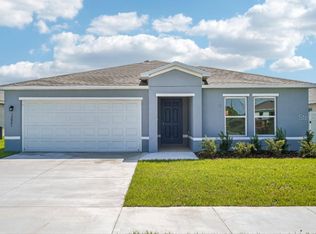
 - $272,8884 bd2 ba1.8k sqft12841 SE 53RD COURT, BELLEVIEW, FL 34420New Construction
 Stellar MLS
 - $259,8884 bd2 ba1.6k sqft12822 SE 53RD COURT, BELLEVIEW, FL 34420New ConstructionStellar MLS
- $273,9904 bd2 ba1.6k sqft13023 SE 53RD AVENUE, BELLEVIEW, FL 34420New ConstructionStellar MLS
- $290,9004 bd2 ba1.7k sqft5448 SE 127TH LANE, BELLEVIEW, FL 34420New ConstructionStellar MLS
- $275,9003 bd2 ba1.5k sqft12923 SE 55TH AVENUE, BELLEVIEW, FL 34420New ConstructionStellar MLS
- $259,8883 bd2 ba1.4k sqft13035 SE 53RD AVENUE, BELLEVIEW, FL 34420New ConstructionStellar MLS
- $299,9003 bd2 ba1.5k sqft12824 SE 53RD STREET, BELLEVIEW, FL 34420New ConstructionStellar MLS
- $317,9004 bd3 ba2k sqft11558 SE 76TH COURT, BELLEVIEW, FL 34420New ConstructionStellar MLS
- $265,9904 bd2 ba1.6k sqft3 OAK CIRCLE LANE, OCALA, FL 34472New ConstructionStellar MLS
- $267,9903 bd2 ba1.4k sqft39 OAK TRAIL, OCALA, FL 34472New ConstructionStellar MLS
- $274,9904 bd2 ba1.6k sqft214 LOCUST PASS CIRCLE, OCALA, FL 34472New ConstructionStellar MLS
- $268,9904 bd2 ba1.6k sqft728 FISHER ROAD, OCKLAWAHA, FL 32179New ConstructionStellar MLS
- $274,8883 bd2 ba1.4k sqft13291 SW 30TH TERRACE ROAD, OCALA, FL 34473New ConstructionStellar MLS
- $268,9904 bd2 ba1.6k sqft70 FISHER TRAIL, OCKLAWAHA, FL 32179New ConstructionStellar MLS
- $272,9904 bd2 ba1.6k sqft94 GUAVA PASS TERRACE, OCKLAWAHA, FL 32179New ConstructionStellar MLS
- $249,8884 bd2 ba1.6k sqft242 LOCUST PASS COURSE, OCALA, FL 34472New ConstructionMLS ID #C7526145, Fikr Meshesha, WJH BROKERAGE FL LLC. Stellar MLS
- $273,9904 bd2 ba1.6k sqft4 FISHER TRAIL, OCKLAWAHA, FL 32179New ConstructionStellar MLS
