Beautiful and Well Maintained - This home is well appointed with 3 bedrooms with a gorgeous master bath, well lit, eat-in kitchen with stainless steel appliances, Quarts counter tops, built in microwave, recessed lighting, tons of cabinet space, and gorgeous hardwood floors throughout! Enjoy the dining area with French doors that open to a large private fenced rear, grassy lawn with brick patio …perfect for entertaining! The lower level offers side entrance and family room setting with hardwood flooring, brick fireplace with mantle, flanked by large a bonus room adjacent to another separate sitting room. Laundry with seating areal Conveniently located near well cared for park, tennis courts and biking and walking trails . You do not want to miss this one ….bring your client they'll be glad you did. Home Warranty
Sold for $455,000
$455,000
12801 Sholton St, Upper Marlboro, MD 20774
3beds
1,312sqft
Single Family Residence
Built in 1974
8,804 Square Feet Lot
$456,900 Zestimate®
$347/sqft
$2,998 Estimated rent
Home value
$456,900
$434,000 - $480,000
$2,998/mo
Zestimate® history
Owner options
List your home for rent
$2,998/mo
Rent Zestimate®
Find your next renter with Zillow Rental Manager. Plus, with online applications, you can quickly screen prospective tenants – for free.
$2,998/mo
Rent Zestimate®
Refinance and save
$2,560/mo
Est. payment
Refinancing to a lower rate could help reduce your monthly payments and save thousands over the life of the loan.
$2,560/mo
Est. payment
Explore your selling options
Work with a Zillow partner agent
Leverage their expertise and Zillow's premium Showcase listings to get your home seen by more buyers.
Get startedList with your own agent
Get your home in front of millions of buyers by listing it on Zillow.
Learn how to do itSell it yourself
Take full control of how buyers see your home on Zillow by listing For Sale by Owner (FSBO).
List your homeWhat's special
Zillow last checked:
Listing updated:
Listed by:
Fredericka Lloyd 301-523-8441,
Lloyd And Associates Real Estate Group
Bought with:
Zoila Hernandez, 0225260485
Smart Realty, LLC
Source: Bright MLS,MLS#: MDPG2121900
Facts & features
Interior
Bedrooms & bathrooms
- Bedrooms: 3
- Bathrooms: 3
- Full bathrooms: 2
- 1/2 bathrooms: 1
- Main level bathrooms: 2
- Main level bedrooms: 3
Rooms
- Room types: Sitting Room, Basement, Utility Room, Bonus Room
Basement
- Area: 1300
Heating
- Forced Air, Electric
Cooling
- Central Air, Heat Pump, Ceiling Fan(s), Electric
Appliances
- Included: Microwave, Dishwasher, Disposal, Dryer, Refrigerator, Cooktop, Washer, Electric Water Heater
- Laundry: Has Laundry, Washer In Unit, Dryer In Unit
Features
- Dining Area, Floor Plan - Traditional, Eat-in Kitchen, Kitchen - Table Space, Recessed Lighting, Ceiling Fan(s), Crown Molding
- Flooring: Wood, Ceramic Tile
- Doors: French Doors, Six Panel, Storm Door(s)
- Windows: Screens
- Basement: Finished,Full,Heated,Improved,Side Entrance,Connecting Stairway,Interior Entry,Walk-Out Access
- Number of fireplaces: 1
- Fireplace features: Glass Doors, Electric, Mantel(s), Brick
Interior area
- Total structure area: 2,612
- Total interior livable area: 1,312 sqft
- Finished area above ground: 1,312
- Finished area below ground: 0
Property
Parking
- Total spaces: 3
- Parking features: Concrete, Private, Attached Carport, Driveway, Off Street
- Carport spaces: 1
- Uncovered spaces: 2
Accessibility
- Accessibility features: None
Features
- Levels: Two
- Stories: 2
- Pool features: None
- Fencing: Back Yard,Privacy
Lot
- Size: 8,804 Square Feet
- Features: SideYard(s), Rear Yard, Front Yard
Details
- Additional structures: Above Grade, Below Grade
- Parcel number: 17070777623
- Zoning: RSF95
- Special conditions: Standard
Construction
Type & style
- Home type: SingleFamily
- Architectural style: Ranch/Rambler
- Property subtype: Single Family Residence
Materials
- Brick, Vinyl Siding
- Foundation: Permanent
- Roof: Shingle
Condition
- Very Good
- New construction: No
- Year built: 1974
Utilities & green energy
- Sewer: Public Sewer
- Water: Public
Community & HOA
Community
- Subdivision: Kettering
HOA
- Has HOA: Yes
- Services included: Reserve Funds
- HOA fee: $200 annually
- HOA name: KETTERING COMMUNITY ASSOCIATION
Location
- Region: Upper Marlboro
Financial & listing details
- Price per square foot: $347/sqft
- Tax assessed value: $346,400
- Annual tax amount: $3,794
- Date on market: 8/9/2024
- Listing agreement: Exclusive Right To Sell
- Listing terms: Conventional,Cash,FHA,VA Loan
- Ownership: Fee Simple
Price history
| Date | Event | Price |
|---|---|---|
| 9/5/2024 | Sold | $455,000$347/sqft |
Source:  Bright MLS #MDPG2121900 Report a problem Bright MLS #MDPG2121900 Report a problem | ||
| 8/11/2024 | Pending sale | $455,000$347/sqft |
Source: Bright MLS #MDPG2121900 Report a problem | ||
| 8/9/2024 | Listed for sale | $455,000+152.9%$347/sqft |
Source: Bright MLS #MDPG2121900 Report a problem | ||
| 1/31/2002 | Sold | $179,900$137/sqft |
Source: Public Record Report a problem | ||
Public tax history
| Year | Property taxes | Tax assessment |
|---|---|---|
| 2025 | $5,624 +46% | $351,600 +1.5% |
| 2024 | $3,852 +1.5% | $346,400 +1.5% |
| 2023 | $3,794 +1.5% | $341,200 +1.5% |
| 2022 | $3,736 +8.2% | $336,000 +8.2% |
| 2021 | $3,454 +8.9% | $310,567 +8.9% |
| 2020 | $3,171 -13.3% | $285,133 +15.8% |
| 2019 | $3,658 | $246,167 |
| 2018 | $3,658 -7.1% | $246,167 +5.8% |
| 2017 | $3,936 +30.5% | $232,633 +6.2% |
| 2016 | $3,016 | $219,100 |
| 2015 | $3,016 | $219,100 |
| 2014 | $3,016 | $219,100 -5.4% |
| 2013 | -- | $231,500 |
| 2012 | -- | $231,500 |
| 2011 | -- | $231,500 -35.3% |
| 2010 | -- | $357,740 +14.7% |
| 2009 | -- | $311,766 +17.3% |
| 2008 | -- | $265,793 +20.9% |
| 2007 | -- | $219,820 +13.4% |
| 2006 | -- | $193,760 +15.5% |
| 2005 | -- | $167,700 +18.4% |
| 2004 | -- | $141,640 |
| 2003 | -- | $141,640 +3.3% |
| 2002 | -- | $137,062 +7.2% |
| 2001 | -- | $127,910 |
Find assessor info on the county website
Neighborhood: Kettering
Nearby homes
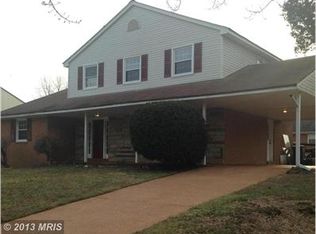
- $512,3004 bd3 ba2.1k sqft12803 Sholton St, Upper Marlboro, MD 20774Off Market
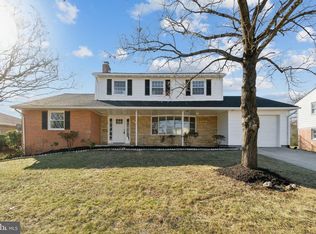
- $569,0004 bd4 ba3.1k sqft12711 Sholton St, Upper Marlboro, MD 20774Sold
- $431,700-- bd2 ba2.2k sqft12712 Princeleigh St, Upper Marlboro, MD 20774Off Market
- $399,700-- bd2 ba1.6k sqft12710 Princeleigh St, Upper Marlboro, MD 20774Off Market
- $440,800-- bd2 ba2.4k sqft12800 Princeleigh St, Upper Marlboro, MD 20774Off Market
- $406,200-- bd2 ba1.3k sqft12805 Sholton St, Upper Marlboro, MD 20774Off Market
- $433,8005 bd3 ba1.3k sqft12709 Sholton St, Upper Marlboro, MD 20774Off Market
- $484,0004 bd3 ba2.2k sqft12800 Sholton St, Upper Marlboro, MD 20774Off Market
Nearby schools
GreatSchools rating
- 6/10Perrywood Elementary SchoolGrades: K-5Distance: 1 mi
- 4/10Kettering Middle SchoolGrades: 6-8Distance: 1.5 mi
- 3/10Largo High SchoolGrades: 9-12Distance: 2.1 mi
Schools provided by the listing agent
- District: Prince George's County Public Schools
Source: Bright MLS. This data may not be complete. We recommend contacting the local school district to confirm school assignments for this home.
Get a cash offer in 3 minutes
Find out how much your home could sell for in as little as 3 minutes with a no-obligation cash offer.
Estimated market value
$456,900
Get a cash offer in 3 minutes
Find out how much your home could sell for in as little as 3 minutes with a no-obligation cash offer.
Estimated market value
$456,900
- Maryland
- Prince Georges County
- Upper Marlboro
- 20774
- Kettering
- 12801 Sholton St
Nearby cities
Nearby neighborhoods
Nearby zip codes
Other Upper Marlboro Topics
