Skip main navigation
Active
  • Price cut: $101K (6/29)
    $1,199,000

    12801 Valley View Drive, Ukiah, CA 95482

    3beds
    2,729sqft
    : 
    Loading
    Get pre-qualified
    Single Family Residence
    Built in 2001
    150 Acres Lot
    $-- Zestimate®
    $439/sqft
    $83/mo HOA

    What's special

    Sparkling poolOpen livable layoutRecently paintedElegant hardwood floorsCrown moldingWelcoming patioCoffered ceilings
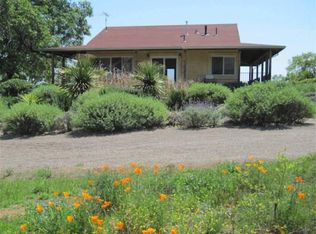
    Privately nestled atop a ridge at approximately 2,000 feet, this custom single‑level home commands sweeping views across the Ukiah and Sanel Valleys on 150 acres of unspoiled McNab Ranch landscape. Located at the end of a quiet, secluded lane, the property offers exceptional privacy and tranquility, with expansive vistas taking in heritage oaks, madrones, open meadows, valley terrain, and distant mountain ridgelines in multiple directions. The thoughtfully designed residence features an expansive great room anchored by a Rumford fireplace and hearth, with abundant custom built‑in cabinetry for both display and storage. A skylit gourmet kitchen with granite countertops complements the home's open, livable layout. Throughout, the home showcases elegant hardwood floors, crown molding, coffered ceilings, and custom doors fitted with Baldwin hardware-details that reflect quality craftsmanship throughout. All main rooms open directly to a welcoming patio and sparkling pool, creating an effortless indoor‑outdoor connection and an ideal setting for entertaining or quiet enjoyment of the surrounding landscape. Equally suited as a full‑time residence or weekend retreat, the property offers ample space to explore, hike, hunt, or simply enjoy the serenity and open skies. Recently painted and served by a private well. Remarkably private, yet conveniently located approximately 5 miles to Highway 101, 9 miles to Hopland, and 12 miles to Ukiah.
    108 days
    |
    970
    |
    49
    |

    Likely to sell faster than

    Zillow last checked:

    Listing updated:

    Listed by:

    Hunter C Sikes DRE #02062637 707-321-5375,

    Golden Gate Sotheby's 707-255-0845,

    Craig Sikes DRE #00470519 707-322-7300,

    Golden Gate Sotheby's

    Source: BAREIS,MLS#: 326022744MLS LogoOriginating MLS: Napa

    Loading...

      Facts & features

      Interior

      Bedrooms & bathrooms
      • Bedrooms: 3
      • Bathrooms: 3
      • Full bathrooms: 2
      • 1/2 bathrooms: 1
      Rooms
      • Room types: Kitchen, Master Bathroom
      Primary bedroom
      • Features: Closet, Ground Floor, Outside Access, Sitting Area, Walk-In Closet(s)
      • Level: Main
      Bedroom
      • Level: Main
      Bathroom
      • Level: Main
      Dining room
      • Level: Main
      Family room
      • Level: Main
      Kitchen
      • Features: Granite Counters, Skylight(s)
      • Level: Main
      Living room
      • Features: Great Room
      Heating
      • Central, Fireplace(s), Propane
      Cooling
      • Ceiling Fan(s), Central Air
      Appliances
      • Included: Built-In Gas Oven, Built-In Gas Range, Dishwasher, Range Hood
      • Laundry: Inside Room
      Features
      • Formal Entry
      • Flooring: Carpet, Wood
      • Windows: Dual Pane Full, Skylight(s)
      • Basement: None
      • Number of fireplaces: 1
      • Fireplace features: Gas Starter, Living Room, Raised Hearth, Wood Burning
      Interior area
      • Total structure area: 2,729
      • Total interior livable area: 2,729 sqft
      Video & virtual tour

      Property

      Parking
      • Total spaces: 10
      • Parking features: Attached, Inside Entrance, Paved
      • Attached garage spaces: 3
      • Uncovered spaces: 7
      Features
      • Levels: One
      • Stories: 1
      • Exterior features: Covered Courtyard
      • Pool features: In Ground, Gas Heat, Gunite, Pool Cover, Pool Sweep
      • Fencing: Wood
      • Has view: Yes
      • View description: Canyon, Mountain(s), Panoramic, Pasture, Ridge, Valley
      Lot
      • Size: 150 Acres
      • Features: Private, Secluded, See Remarks
      Details
      • Additional structures: Greenhouse, Storage
      • Parcel number: 0472204900
      • Special conditions: Offer As Is,Standard

      Construction

      Type & style
      • Home type: SingleFamily
      • Architectural style: Traditional
      • Property subtype: Single Family Residence
      Materials
      • Foundation: Concrete Perimeter
      • Roof: Composition
      Condition
      • Year built: 2001

      Utilities & green energy

      • Electric: 220 Volts in Laundry
      • Sewer: Septic Tank
      • Water: Cistern, Well
      • Utilities for property: Cable Available, Electricity Connected, Propane

      Community & HOA

      Community
      • Security: Video System
      • Subdivision: McNab Ranch Landowners Assoc.
      HOA
      • Has HOA: Yes
      • Amenities included: None
      • Services included: Road
      • HOA fee: $1,000 annually
      • HOA name: McNab Ranch Landowners Assoc.
      • HOA phone: 707-468-9210
      Location
      • Region: Ukiah

      Financial & listing details

      • Price per square foot: $439/sqft
      • Date on market: 3/19/2026
      • Electric utility on property: Yes

        Estimated market value

        Not available

        Estimated sales range

        Not available

        $3,351/mo

        Price history

        DateEventPrice
        6/29/2026Price change$1,199,000-7.8%$439/sqft
        Source: BAREIS #326022744 Report a problem
        3/20/2026Listed for sale$1,300,000+8.3%$476/sqft
        Source: BAREIS #326022744 Report a problem
        7/1/2019Sold$1,200,000$440/sqft
        Source: BAREIS #21909480 Report a problem

        Public tax history

        Tax history is unavailable.

        Monthly payment

        Est. payment

        Payment breakdown

        Explore the cost of this home by adjusting the details. Changes won't be saved.
        All calculations are estimates and provided by Zillow, Inc. for informational purposes only. Actual amounts may vary.
        HOA fees may include property taxes on listings classified as Co-Ops. Contact the listing agent and/or owner for fee details.
        Mortgage interest rates are dependent on a number of factors, including credit score, down payment, and repayment length. Interest rate data provided by Zillow Group Marketplace, Inc. as of 1/1/1970 from various mortgage lenders with which we have lead or other similar arrangements; the Estimated Payment is an average of those rates.
        See how much you could borrow to make a competitive offer.

        Climate risks

        Neighborhood: 95482

        Getting around

        0 / 100
        Car-Dependent

        Nearby schools

        GreatSchools rating

        A local agent can set up tours, give advice and negotiate with sellers.

        A local lender can help you make sure your offer is ready when you are.

        Browse local experts

        Similar homes

        Skip to the end of the carouselSkip to the beginning of the carousel
            • Local buyer's agents are ready to help