Timeless Colonial charm, space to spread out and a location you'll love in Mount Blanco! Set on a generous .41-acre lot in the sought-after Enon area of Chester, this Williamsburg-style Colonial is filled with character and inviting spaces. Welcoming you home, an expansive paved driveway and large, level lot set the stage, providing abundant parking and leading to the attached rear-entry garage, complete with its own mini-split system. Step inside to beautiful, recently refinished hardwood floors that extend throughout BOTH the first and second levels. The floor plan gives you room for every occasion, with a formal living room and dining room plus a cozy family room accented by charming sliding barn doors and crown molding. The eat-in kitchen features granite countertops, stainless-steel appliances with pantry and is open to all living areas. Upstairs, awaits the primary suite with a private bath and walk-in closet, along with additional generously sized bedrooms and a hall bath featuring double vanities. Outside, the large, flat, privacy-fenced backyard provides plenty of room to entertain, play, garden or simply unwind, with a patio ready for evenings outdoors. All of this in the desirable Mount Blanco community, conveniently located near the James River, Meadowville Technology Park, I-295 and I-95, with easy access to shopping, dining and everything Chester has to offer. Classic character, generous indoor and outdoor space, and an Enon location; welcome home!
For sale
$419,000
12801 Vogt Ave, Chester, VA 23836
4beds
2,096sqft
Single Family Residence
Built in 1977
0.4 Acres Lot
$-- Zestimate®
$200/sqft
$-- HOA
What's special
- 3 days
- 124
- 10
Zillow last checked:
Listing updated:
Listed by:
Mireya Guadamuz 804-874-9954,
BHG Base Camp 804-801-0900
Source: CVRMLS,MLS#: 2624477 Originating MLS: Central Virginia Regional MLS
Originating MLS: Central Virginia Regional MLSFacts & features
Interior
Bedrooms & bathrooms
- Bedrooms: 4
- Bathrooms: 3
- Full bathrooms: 2
- 1/2 bathrooms: 1
Primary bedroom
- Description: HWD Floors, Primary en-suite, WIC, Fan
- Level: Second
- Dimensions: 14.9 x 16.8
Bedroom 2
- Description: HWD Floors, Fan
- Level: Second
- Dimensions: 12.0 x 11.11
Bedroom 3
- Description: Hwd Floors, Fan
- Level: Second
- Dimensions: 15.7 x 19.1
Additional room
- Level: Second
- Dimensions: 15.5 x 12.11
Dining room
- Description: HWD Floors, Millwork
- Level: First
- Dimensions: 14.1 x 11.4
Family room
- Description: Hwd Floors, Millwork, Wood burning FP
- Level: First
- Dimensions: 14.9 x 13.5
Foyer
- Description: HWD Floors, Millwork
- Level: First
- Dimensions: 14.0 x 7.5
Other
- Description: Tub & Shower
- Level: Second
Half bath
- Level: First
Kitchen
- Level: First
- Dimensions: 8.6 x 15.6
Laundry
- Level: Second
- Dimensions: 5.3 x 6.5
Living room
- Description: HWD Floors, Millwork
- Level: First
- Dimensions: 14.9 x 13.4
Heating
- Electric, Heat Pump, Zoned
Cooling
- Central Air, Heat Pump, Zoned
Appliances
- Included: Electric Water Heater
Features
- Bedroom on Main Level, Ceiling Fan(s), Dining Area, Fireplace, Granite Counters, Kitchen Island, Bath in Primary Bedroom, Pantry
- Flooring: Tile, Wood
- Basement: Crawl Space
- Attic: Access Only
- Number of fireplaces: 1
- Fireplace features: Wood Burning
Interior area
- Total interior livable area: 2,096 sqft
- Finished area above ground: 2,096
- Finished area below ground: 0
Video & virtual tour
Property
Parking
- Total spaces: 1.5
- Parking features: Attached, Direct Access, Driveway, Garage, Heated Garage, Off Street, Oversized, Paved
- Attached garage spaces: 1.5
- Has uncovered spaces: Yes
Features
- Patio & porch: Stoop
- Exterior features: Paved Driveway
- Pool features: None
- Fencing: Back Yard,Fenced,Privacy
Lot
- Size: 0.4 Acres
Details
- Parcel number: 827655277300000
Construction
Type & style
- Home type: SingleFamily
- Architectural style: Cape Cod,Colonial,Two Story
- Property subtype: Single Family Residence
Materials
- Drywall, Frame, Vinyl Siding
- Roof: Asphalt,Shingle
Condition
- Resale
- New construction: No
- Year built: 1977
Utilities & green energy
- Sewer: Septic Tank
- Water: Public
Community & HOA
Community
- Subdivision: Mount Blanco
Location
- Region: Chester
Financial & listing details
- Price per square foot: $200/sqft
- Tax assessed value: $365,100
- Annual tax amount: $2,026
- Date on market: 9/17/2026
- Ownership: Individuals
- Ownership type: Sole Proprietor
Estimated market value
Not available
Estimated sales range
Not available
Not available
Price history
| Date | Event | Price |
|---|---|---|
| 9/18/2026 | Listed for sale | $419,000+29.5%$200/sqft |
Source:  CVRMLS #2624477 Report a problem CVRMLS #2624477 Report a problem | ||
| 12/16/2021 | Sold | $323,500+7.8%$154/sqft |
Source: CVRMLS #2133405 Report a problem | ||
| 11/9/2021 | Pending sale | $300,000$143/sqft |
Source: CVRMLS #2133405 Report a problem | ||
| 11/5/2021 | Listed for sale | $300,000+13.2%$143/sqft |
Source: CVRMLS #2133405 Report a problem | ||
| 5/16/2019 | Sold | $265,000-1.5%$126/sqft |
Source: CVRMLS #1908714 Report a problem | ||
| 4/4/2019 | Price change | $269,000-3.9%$128/sqft |
Source: Virginia Select Realty #1908714 Report a problem | ||
| 3/27/2019 | Price change | $279,950-3.1%$134/sqft |
Source: Virginia Select Realty #1908714 Report a problem | ||
| 3/23/2019 | Listed for sale | $289,000+52.9%$138/sqft |
Source: Virginia Select Realty #1908714 Report a problem | ||
| 2/17/2016 | Listing removed | $189,000$90/sqft |
Source: Long & Foster REALTORS #1206984 Report a problem | ||
| 2/15/2016 | Listed for sale | $189,000-23.5%$90/sqft |
Source: Long & Foster REALTORS #1206984 Report a problem | ||
| 4/13/2015 | Listing removed | $247,000$118/sqft |
Source: Home Discovery REALTORS #1508953 Report a problem | ||
| 4/3/2015 | Listed for sale | $247,000+7.9%$118/sqft |
Source: Home Discovery REALTORS #1508953 Report a problem | ||
| 3/12/2014 | Listing removed | $229,000$109/sqft |
Source: Home Discovery REALTORS #1401574 Report a problem | ||
| 2/10/2014 | Pending sale | $229,000$109/sqft |
Source: Home Discovery REALTORS #1401574 Report a problem | ||
| 1/19/2014 | Listed for sale | $229,000+17.4%$109/sqft |
Source: Home Discovery REALTORS #1401574 Report a problem | ||
| 6/15/2012 | Sold | $195,000+3.2%$93/sqft |
Source: CVRMLS #1206984 Report a problem | ||
| 3/19/2012 | Listed for sale | $189,000+71%$90/sqft |
Source: Long & Foster Realtors #1206984 Report a problem | ||
| 11/27/1996 | Sold | $110,500$53/sqft |
Source: Public Record Report a problem | ||
Public tax history
| Year | Property taxes | Tax assessment |
|---|---|---|
| 2025 | $3,091 +4.7% | $347,300 +5.9% |
| 2024 | $2,953 +6.8% | $328,100 +8% |
| 2023 | $2,764 +6.3% | $303,700 +7.5% |
| 2022 | $2,599 +4.8% | $282,500 +8.2% |
| 2021 | $2,480 +6.3% | $261,000 +6.3% |
| 2020 | $2,332 +13.9% | $245,500 +13.9% |
| 2019 | $2,048 +0.2% | $215,600 +2.7% |
| 2018 | $2,045 +5.7% | $210,000 +1.3% |
| 2017 | $1,934 | $207,300 +4.2% |
| 2016 | $1,934 | $198,900 |
| 2015 | $1,934 +3.3% | $198,900 +3.3% |
| 2014 | $1,873 | $192,500 |
| 2013 | -- | $192,500 -0.7% |
| 2012 | -- | $193,900 -5% |
| 2011 | -- | $204,200 -5.7% |
| 2010 | -- | $216,600 -1% |
| 2009 | -- | $218,700 |
| 2008 | -- | $218,700 +21% |
| 2007 | -- | $180,700 +32.9% |
| 2004 | -- | $136,000 +6.3% |
| 2003 | -- | $128,000 +5.9% |
| 2002 | -- | $120,900 |
| 2001 | -- | $120,900 |
Find assessor info on the county website
Monthly payment
Est. payment
Payment breakdown
Explore the cost of this home by adjusting the details. Changes won't be saved.Climate risks
Neighborhood: 23836
Nearby schools
Schools provided by the listing agent
- Elementary: Enon
- Middle: Elizabeth Davis
- High: Thomas Dale
Source: CVRMLS. This data may not be complete. We recommend contacting the local school district to confirm school assignments for this home.
Similar homes
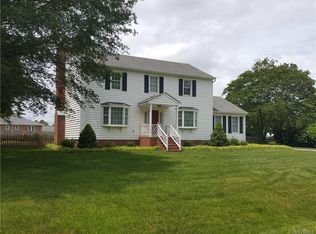
- $435,0004 bd3 ba1.9k sqft13624 Thornhill Pl, Chester, VA 23836For Sale
 MLS ID #2625742, Charles Robinson, Fathom Realty Virginia. CVRMLS
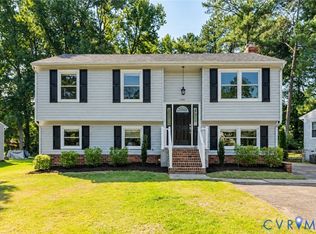
 - $385,0004 bd3 ba1.8k sqft1109 Walnut Dr, Chester, VA 23836For Sale
 MLS ID #2624552, Kacie Jenkins, Real Broker LLC. CVRMLS
 - $445,0004 bd3 ba2.5k sqft505 Martineau Dr, Chester, VA 23836For Sale
 MLS ID #2622638, Tessa Harnisch, Samson Properties. CVRMLS
 - $399,9504 bd3 ba2.2k sqft14119 Kentwood Forest Dr, Chester, VA 23831For Sale
 MLS ID #2625561, Kelly Rivers, United Real Estate Richmond. CVRMLS
 - $409,9003 bd3 ba1.8k sqft304 Thornhill Dr, Chester, VA 23836For Sale
 MLS ID #VACF2001616, Giovanni SantaAna, Move4Free Realty, LLC. Bright MLS
