Skip main navigation
Pending
  • $215,000

    12801 W 109th St, Overland Park, KS 66210

    3beds
    1,848sqft
    : 
    $1,817/mo
    Get pre-qualified
    Townhouse
    Built in 1975
    2,340 Square Feet Lot
    $-- Zestimate®
    $116/sqft
    $346/mo HOA

    What's special

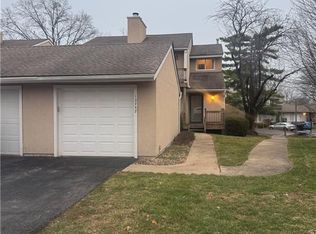
    Prime Opportunity in Overland Park! Bring your design vision to 12801 W. 109th Street, located in a highly desirable Overland Park neighborhood (Zip 66210). For those buyers looking for a value based home as it is, or up for some refreshing, this is the one. The big-ticket mechanical items are already crossed off your list—the home will come equipped with a brand-new roof and an updated electrical panel, giving you a solid foundation and total peace of mind. Ready for as it is today OR any cosmetic updates to match today’s modern design trends. Expandable Living Space: The lower level offers fantastic potential to be finished or reconfigured, instantly boosting overall square footage and market value. Location, Location, Location: Situated in the heart of Overland Park with easy access to top-rated area schools, dining, shopping, and major highway commuters. Properties with this level of potential and major structural upgrades already in place don't stay on the market long. Schedule your showing and bring your ideas to unlock this home’s true value! PLEASE SEE NOTES IN AGENT REMARKS REGARDING OFFERS.
    13 days
    776
    58

    Likely to sell faster than

    Zillow last checked:

    Listing updated:

    Listed by:

    Bob Washburn 913-488-0099,

    Compass Realty Group

    Source: Heartland MLS as distributed by MLS GRID,MLS#: 2638881MLS Logo

      Facts & features

      Interior

      Bedrooms & bathrooms
      • Bedrooms: 3
      • Bathrooms: 2
      • Full bathrooms: 2
      Primary bedroom
      • Features: All Carpet, Carpet
      • Level: First
      • Area: 168 Square Feet
      • Dimensions: 14 x 12
      Bedroom 2
      • Level: First
      • Area: 99 Square Feet
      • Dimensions: 11 x 9
      Bedroom 3
      • Features: All Carpet
      • Level: First
      • Area: 110 Square Feet
      • Dimensions: 11 x 10
      Primary bathroom
      • Features: Linoleum
      • Level: First
      • Area: 56 Square Feet
      • Dimensions: 8 x 7
      Bathroom 2
      • Features: Linoleum
      • Level: First
      Dining room
      • Features: All Carpet, Carpet
      • Level: First
      • Area: 117 Square Feet
      • Dimensions: 13 x 9
      Kitchen
      • Level: First
      Living room
      • Features: All Carpet, Fireplace
      • Level: First
      • Area: 285 Square Feet
      • Dimensions: 19 x 15
      Office
      • Features: Linoleum
      • Level: Basement
      • Area: 165 Square Feet
      • Dimensions: 15 x 11
      Recreation room
      • Features: Linoleum
      • Level: Basement
      • Area: 154 Square Feet
      • Dimensions: 14 x 11
      Heating
      • Natural Gas
      Cooling
      • Electric
      Appliances
      • Laundry: In Basement
      Features
      • Pantry, Vaulted Ceiling(s)
      • Flooring: Carpet
      • Doors: Storm Door(s)
      • Windows: Window Coverings, Thermal Windows
      • Basement: Concrete,Finished,Walk-Out Access
      • Number of fireplaces: 1
      • Fireplace features: Gas Starter, Living Room, Wood Burning
      Interior area
      • Total structure area: 1,848
      • Total interior livable area: 1,848 sqft
      • Finished area above ground: 1,232
      • Finished area below ground: 616

      Property

      Parking
      • Total spaces: 1
      • Parking features: Attached, Garage Faces Front, Off Street
      • Attached garage spaces: 1
      Features
      • Patio & porch: Deck, Patio
      • Fencing: Wood
      Lot
      • Size: 2,340 Square Feet
      • Features: Adjoin Greenspace
      Details
      • Parcel number: NP70600015 0005

      Construction

      Type & style
      • Home type: Townhouse
      • Architectural style: Traditional
      • Property subtype: Townhouse
      Materials
      • Stucco & Frame
      • Roof: Composition
      Condition
      • Year built: 1975

      Utilities & green energy

      • Sewer: Public Sewer
      • Water: Public

      Community & HOA

      Community
      • Subdivision: Quivira Falls
      HOA
      • Has HOA: Yes
      • Amenities included: Clubhouse, Play Area, Pool, Tennis Court(s)
      • Services included: Maintenance Structure, Maintenance Grounds, Management, Snow Removal, Trash, Water
      • HOA fee: $346 monthly
      • HOA name: Quivira Falls
      Location
      • Region: Overland Park

      Financial & listing details

      • Price per square foot: $116/sqft
      • Tax assessed value: $227,500
      • Annual tax amount: $2,746
      • Date on market: 8/28/2026
      • Listing terms: Cash,Conventional,FHA,VA Loan
      • Ownership: Private

        Estimated market value

        Not available

        Estimated sales range

        Not available

        Not available

        Price history

        DateEventPrice
        8/31/2026Pending sale$215,000$116/sqft
        Source: Heartland MLS as distributed by MLS GRID #2638881 Report a problem
        8/28/2026Listed for sale$215,000+65.4%$116/sqft
        Source: Heartland MLS as distributed by MLS GRID #2638881 Report a problem
        10/17/2015Sold--
        Source: Agent Provided Report a problem
        9/26/2015Pending sale$129,950$70/sqft
        Source: Keller Williams - Olathe #1958041 Report a problem
        9/13/2015Listed for sale$129,950$70/sqft
        Source: Keller Williams Diamond Part #1958041 Report a problem
        12/15/2009Sold--
        Source: Agent Provided Report a problem

        Public tax history

        YearProperty taxesTax assessment
        2025$2,746 +1.7%$26,163 +3%
        2024$2,699 +0.7%$25,392 +3.9%
        2023$2,679 +6.3%$24,438 +8.6%
        2022$2,520 $22,506 +20.4%
        2021-- $18,688 -2.5%
        2020$2,271 $19,159 -1.6%
        2019-- $19,470 +13.7%
        2018-- $17,124 +3.3%
        2017$2,007 +18.4%$16,572 +15.4%
        2016$1,695 -1.1%$14,358 -2.2%
        2015$1,714 +10.4%$14,686 +17.7%
        2013$1,552 +3.7%$12,478 +0.8%
        2012$1,498 -3.6%$12,374 -10.7%
        2010$1,554 -7.3%$13,858 -12%
        2009$1,676 -10.4%$15,744 -2.7%
        2008$1,870 +0.7%$16,181 -3%
        2007$1,858 +6.7%$16,675 +0.4%
        2006$1,741 $16,606 +4.9%
        2005-- $15,836
        Find assessor info on the county website

        Monthly payment

        Est. payment

        Payment breakdown

        Explore the cost of this home by adjusting the details. Changes won't be saved.
        All calculations are estimates and provided by Zillow, Inc. for informational purposes only. Actual amounts may vary.
        HOA fees may include property taxes on listings classified as Co-Ops. Contact the listing agent and/or owner for fee details.
        See how much you could borrow to make a competitive offer.

        Climate risks

        Neighborhood: 66210

        Getting around

        20 / 100
        Car-Dependent
        18 / 100
        Minimal Transit
        27 / 100
        Somewhat Bikeable

        Nearby schools

        GreatSchools rating
        Schools provided by the listing agent
        • Elementary: Walnut Grove
        • Middle: Pioneer Trail
        • High: Olathe East

        Source: Heartland MLS as distributed by MLS GRID. This data may not be complete. We recommend contacting the local school district to confirm school assignments for this home.

        A local agent can set up tours, give advice and negotiate with sellers.

        Browse local experts