Welcome to 12801 Willow Marsh Lane, an extraordinary white-brick estate colonial gracefully positioned on a premier corner lot in the highly sought-after Woodmore North community of Bowie. A stately portico, elite black entry door, lush professional landscaping, and an impressive side-loading three-car garage immediately set the tone for the elegance within. Designed with extensive bump-outs and architectural extensions, this residence offers striking curb appeal, a long private driveway, and a fully fenced yard that enhances both presence and privacy. Step inside to timeless sophistication paired with modern refinement. A fresh designer palette, brand-new carpet, and newly refinished red oak hardwood flooring welcome you into a sunlit foyer adorned with tray ceilings, crown molding, and a dazzling crystal chandelier. White oak stairs with crisp white risers create a stunning architectural statement as the thoughtfully designed layout unfolds. To the left, a distinguished study with custom built-ins, glass French doors, and palladium windows offers the ideal executive workspace. To the right, an elegant formal living room with refined millwork flows seamlessly into a breathtaking conservatory featuring cathedral ceilings, tiled flooring, and walls of windows that flood the space with natural light. The formal dining room is equally impressive, showcasing crown and chair rail molding and a statement chandelier perfect for elevated entertaining. At the heart of the home, the chef’s kitchen blends beauty and function with quartz countertops, designer backsplash, cathedral ceilings, and expansive windows creating a bright and inviting atmosphere. Stainless steel appliances (2021) complement the space, while panoramic sightlines enhance everyday living and entertaining. The breakfast nook opens onto a premium TRX deck, creating seamless indoor-outdoor flow. A stairway leads down to a lush green backyard framed by mature evergreens, offering exceptional privacy and tranquility. The yard is further enhanced by a 6-foot vinyl fence installed in 2021, creating a true outdoor retreat ideal for gatherings or quiet enjoyment. The adjoining family room impresses with tray ceilings, crown molding, custom built-ins, a gas fireplace, and walls of windows that fill the space with warmth and natural light. A mudroom and command center connect conveniently to the three-car garage. Upstairs, the owner’s suite presents a true presidential retreat, entered through double doors and featuring tray ceilings, crown molding, and a private sitting area with barn-door entry, recessed lighting, and elegant chandelier accents. Dual walk-in closets and expansive windows elevate the space, while the spa-inspired ensuite bath rivals luxury resorts — fully tiled from floor to ceiling and appointed with a standalone soaking tub, brushed gold fixtures, electric fireplace with integrated television, dual vanities with quartz countertops, designer sconces, private water closet, and an extraordinary California shower with dual body sprays, rain showerheads, handheld fixtures, and custom built-ins. Three additional bedrooms offer fresh paint and new carpet, including one private ensuite and a beautifully updated Jack-and-Jill bath with striking tilework and individual vanity spaces. The fully renovated walk-out lower level expands the home’s versatility with expansive recreational areas, a loft-style gathering space, media room, additional bedrooms, full bathrooms, and a wet bar — ideal for entertaining or multigenerational living. Woodmore North offers a lifestyle defined by convenience and prestige, with nearby shopping, dining, golf courses, parks, and major commuter routes providing easy access to Washington, D.C., Annapolis, and Northern Virginia. Major updates include roof (2019), main-level HVAC (2019), upper-level HVAC (2025), kitchen renovations (2021 & 2025), stainless steel appliances (2021), new gutters (2021), water heater (2024), 6-ft vinyl
Sold for $1,280,000
Street View
$1,280,000
12801 Willow Marsh Ln, Bowie, MD 20720
6beds
8,069sqft
Single Family Residence
Built in 2005
0.92 Acres Lot
$1,278,100 Zestimate®
$159/sqft
$6,095 Estimated rent
Home value
$1,278,100
$1.15M - $1.43M
$6,095/mo
Zestimate® history
Owner options
List your home for rent
$6,095/mo
Rent Zestimate®
Find your next renter with Zillow Rental Manager. Plus, with online applications, you can quickly screen prospective tenants – for free.
$6,095/mo
Rent Zestimate®
Refinance and save
$8,182/mo
Est. payment
Refinancing to a lower rate could help reduce your monthly payments and save thousands over the life of the loan.
$8,182/mo
Est. payment
Explore your selling options
Work with a Zillow partner agent
Leverage their expertise and Zillow's premium Showcase listings to get your home seen by more buyers.
Get startedList with your own agent
Get your home in front of millions of buyers by listing it on Zillow.
Learn how to do itSell it yourself
Take full control of how buyers see your home on Zillow by listing For Sale by Owner (FSBO).
List your homeWhat's special
Lush professional landscapingDesigner sconcesFully fenced yardWhite-brick estate colonialStriking curb appealStatement chandelierDazzling crystal chandelier
Zillow last checked:
Listing updated:
Listed by:
Sunna Ahmad 562-787-0424,
Cummings & Co. Realtors
Bought with:
Burhan Khan, 0225226494
H2YL PROPERTIES LLC
Source: Bright MLS,MLS#: MDPG2189616
Facts & features
Interior
Bedrooms & bathrooms
- Bedrooms: 6
- Bathrooms: 5
- Full bathrooms: 4
- 1/2 bathrooms: 1
- Main level bathrooms: 1
Rooms
- Room types: Living Room, Dining Room, Primary Bedroom, Bedroom 2, Bedroom 3, Bedroom 4, Kitchen, Family Room, Foyer, Breakfast Room, Study, Laundry, Loft, Recreation Room, Storage Room, Media Room, Bedroom 6, Conservatory Room, Primary Bathroom, Full Bath, Half Bath, Additional Bedroom
Primary bedroom
- Features: Flooring - Carpet, Crown Molding, Cathedral/Vaulted Ceiling, Primary Bedroom - Sitting Area, Attached Bathroom, Walk-In Closet(s), Ceiling Fan(s), Built-in Features, Primary Bedroom - Dressing Area, Lighting - Ceiling, Lighting - LED, Recessed Lighting, Window Treatments, Bathroom - Walk-In Shower, Soaking Tub
- Level: Upper
Other
- Features: Flooring - Carpet, Window Treatments
- Level: Upper
Bedroom 2
- Features: Flooring - Carpet, Attached Bathroom, Ceiling Fan(s), Window Treatments, Walk-In Closet(s)
- Level: Upper
Bedroom 3
- Features: Flooring - Carpet, Ceiling Fan(s), Window Treatments, Attached Bathroom, Walk-In Closet(s)
- Level: Upper
Bedroom 4
- Features: Flooring - Carpet, Ceiling Fan(s), Window Treatments, Walk-In Closet(s), Attached Bathroom
- Level: Upper
Bedroom 6
- Level: Lower
Primary bathroom
- Features: Soaking Tub, Flooring - Ceramic Tile, Bathroom - Walk-In Shower, Double Sink, Fireplace - Electric, Lighting - Wall sconces, Recessed Lighting
- Level: Upper
Breakfast room
- Features: Flooring - Ceramic Tile, Balcony Access, Recessed Lighting
- Level: Main
Other
- Features: Cathedral/Vaulted Ceiling, Flooring - Ceramic Tile, Recessed Lighting
- Level: Main
Dining room
- Features: Flooring - HardWood, Chair Rail, Crown Molding
- Level: Main
Family room
- Features: Flooring - Carpet, Cathedral/Vaulted Ceiling, Lighting - Ceiling, Fireplace - Gas
- Level: Main
Foyer
- Features: Flooring - HardWood, Cathedral/Vaulted Ceiling, Lighting - Pendants, Crown Molding
- Level: Main
Other
- Features: Bathroom - Tub Shower, Flooring - Ceramic Tile, Recessed Lighting
- Level: Upper
Other
- Features: Double Sink, Flooring - Ceramic Tile, Bathroom - Tub Shower, Recessed Lighting, Lighting - Wall sconces
- Level: Upper
Other
- Level: Lower
Half bath
- Features: Flooring - Ceramic Tile
- Level: Main
Kitchen
- Level: Lower
Kitchen
- Features: Balcony Access, Breakfast Bar, Breakfast Nook, Breakfast Room, Built-in Features, Countertop(s) - Quartz, Flooring - Ceramic Tile, Kitchen Island, Eat-in Kitchen, Kitchen - Gas Cooking, Lighting - LED, Lighting - Ceiling, Recessed Lighting, Pantry, Window Treatments
- Level: Main
Laundry
- Level: Upper
Living room
- Features: Flooring - HardWood, Crown Molding, Lighting - Ceiling
- Level: Main
Loft
- Level: Lower
Media room
- Level: Lower
Mud room
- Features: Built-in Features, Flooring - HardWood
- Level: Main
Recreation room
- Level: Lower
Storage room
- Level: Lower
Study
- Features: Built-in Features, Flooring - HardWood
- Level: Main
Heating
- Forced Air, Central, Natural Gas
Cooling
- Central Air, Programmable Thermostat, Electric
Appliances
- Included: Microwave, Cooktop, Down Draft, Dishwasher, Disposal, Dryer, Energy Efficient Appliances, Exhaust Fan, Double Oven, Range Hood, Refrigerator, Stainless Steel Appliance(s), Washer, Water Heater, Gas Water Heater
- Laundry: Upper Level, Has Laundry, Dryer In Unit, Washer In Unit, Laundry Room, Mud Room
Features
- Additional Stairway, Bar, Bathroom - Tub Shower, Bathroom - Walk-In Shower, Breakfast Area, Soaking Tub, Built-in Features, Butlers Pantry, Ceiling Fan(s), Chair Railings, Combination Dining/Living, Crown Molding, Dining Area, Double/Dual Staircase, Entry Level Bedroom, Open Floorplan, Formal/Separate Dining Room, Eat-in Kitchen, Kitchen Island, Kitchenette, Pantry, Primary Bath(s), Recessed Lighting, Upgraded Countertops, Walk-In Closet(s), 2 Story Ceilings, 9'+ Ceilings, Cathedral Ceiling(s), High Ceilings, Vaulted Ceiling(s), Tray Ceiling(s)
- Flooring: Hardwood, Carpet, Ceramic Tile, Wood
- Doors: Insulated
- Windows: Double Pane Windows, Vinyl Clad, Skylight(s), Window Treatments
- Basement: Full,Finished,Heated,Interior Entry,Exterior Entry,Rear Entrance
- Number of fireplaces: 2
- Fireplace features: Electric, Gas/Propane, Mantel(s)
Interior area
- Total structure area: 8,069
- Total interior livable area: 8,069 sqft
- Finished area above ground: 5,435
- Finished area below ground: 2,634
Property
Parking
- Total spaces: 14
- Parking features: Garage Faces Side, Garage Door Opener, Inside Entrance, Storage, Built In, Oversized, Attached, Driveway
- Attached garage spaces: 3
- Uncovered spaces: 11
Accessibility
- Accessibility features: Other
Features
- Levels: Three
- Stories: 3
- Patio & porch: Deck, Porch
- Exterior features: Flood Lights, Bump-outs, Extensive Hardscape, Sidewalks, Street Lights
- Pool features: Community
- Fencing: Vinyl,Back Yard
Lot
- Size: 0.92 Acres
Details
- Additional structures: Above Grade, Below Grade
- Parcel number: 17073250123
- Zoning: RE
- Zoning description: Residential.
- Special conditions: Standard
Construction
Type & style
- Home type: SingleFamily
- Architectural style: Colonial
- Property subtype: Single Family Residence
Materials
- Brick, Stone
- Foundation: Slab
- Roof: Architectural Shingle
Condition
- Excellent,Very Good
- New construction: No
- Year built: 2005
- Major remodel year: 2025
Details
- Builder name: Mid Atlantic
Utilities & green energy
- Electric: 200+ Amp Service
- Sewer: Public Sewer
- Water: Public
Community & HOA
Community
- Security: Carbon Monoxide Detector(s), Fire Alarm, Smoke Detector(s), Security System, Fire Sprinkler System
- Subdivision: Woodmore North
HOA
- Has HOA: Yes
- Amenities included: Common Grounds
- Services included: Snow Removal, Trash, Management
- HOA fee: $120 monthly
- HOA name: WOODMORE NORTH
Location
- Region: Bowie
Financial & listing details
- Price per square foot: $159/sqft
- Tax assessed value: $971,500
- Annual tax amount: $14,857
- Date on market: 2/26/2026
- Listing agreement: Exclusive Right To Sell
- Listing terms: Cash,Conventional,FHA,VA Loan
- Ownership: Fee Simple
Price history
| Date | Event | Price |
|---|---|---|
| 4/3/2026 | Sold | $1,280,000+0.4%$159/sqft |
Source:  Bright MLS #MDPG2189616 Report a problem Bright MLS #MDPG2189616 Report a problem | ||
| 4/2/2026 | Pending sale | $1,275,000$158/sqft |
Source: Bright MLS #MDPG2189616 Report a problem | ||
| 3/5/2026 | Contingent | $1,275,000$158/sqft |
Source: Bright MLS #MDPG2189616 Report a problem | ||
| 2/26/2026 | Listed for sale | $1,275,000+4.1%$158/sqft |
Source: Bright MLS #MDPG2189616 Report a problem | ||
| 7/16/2025 | Listing removed | $1,225,000$152/sqft |
Source: Bright MLS #MDPG2156938 Report a problem | ||
| 6/18/2025 | Listed for sale | $1,225,000$152/sqft |
Source: Bright MLS #MDPG2156938 Report a problem | ||
| 6/18/2025 | Listing removed | $1,225,000$152/sqft |
Source: Bright MLS #MDPG2153808 Report a problem | ||
| 5/30/2025 | Price change | $1,225,000-2%$152/sqft |
Source: Bright MLS #MDPG2153808 Report a problem | ||
| 5/1/2025 | Listed for sale | $1,250,000+38.9%$155/sqft |
Source: Bright MLS #MDPG2148680 Report a problem | ||
| 5/10/2021 | Sold | $900,000+33.3%$112/sqft |
Source: Public Record Report a problem | ||
| 3/14/2009 | Sold | $675,000-46.2%$84/sqft |
Source: Public Record Report a problem | ||
| 3/19/2008 | Listing removed | $1,255,000$156/sqft |
Source: TourFactory #pg6526087 Report a problem | ||
| 2/2/2008 | Listed for sale | $1,255,000$156/sqft |
Source: TourFactory #pg6526087 Report a problem | ||
Public tax history
| Year | Property taxes | Tax assessment |
|---|---|---|
| 2025 | $14,857 +55.2% | $971,500 +12.9% |
| 2024 | $9,570 +14.8% | $860,600 +14.8% |
| 2023 | $8,337 +17.4% | $749,700 +17.4% |
| 2022 | $7,103 | $638,800 |
| 2021 | $7,103 | $638,800 |
| 2020 | $7,103 -28.6% | $638,800 -4.6% |
| 2019 | $9,947 | $669,367 |
| 2018 | $9,947 -9.8% | $669,367 +2.7% |
| 2017 | $11,024 +15.5% | $651,533 +2.8% |
| 2016 | $9,547 | $633,700 |
| 2015 | $9,547 | $633,700 |
| 2014 | $9,547 | $633,700 -1.4% |
| 2013 | -- | $642,900 |
| 2012 | -- | $642,900 |
| 2011 | -- | $642,900 -40.3% |
| 2010 | -- | $1,076,280 +11.5% |
| 2009 | -- | $965,672 +12.9% |
| 2008 | -- | $855,066 +14.9% |
| 2007 | -- | $744,460 +8.8% |
| 2006 | -- | $684,550 +3538.1% |
| 2005 | -- | $18,816 +54.9% |
| 2004 | -- | $12,150 |
| 2003 | -- | $12,150 |
| 2002 | -- | $12,150 |
| 2001 | -- | $12,150 |
Find assessor info on the county website
Neighborhood: 20720
Nearby homes
- $1,364,300-- bd4 ba6.1k sqft12803 Willow Marsh Ln, Bowie, MD 20720Off Market
- $1,300,0005 bd5 ba5.1k sqft12802 Willow Marsh Ln, Bowie, MD 20720For Sale
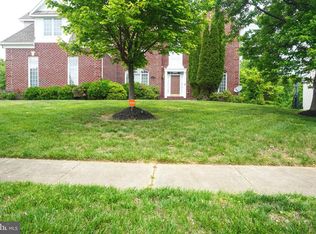
- $1,248,700-- bd5 ba5.2k sqft12805 Willow Marsh Ln, Bowie, MD 20720Off Market
- $1,091,900-- bd3 ba5.8k sqft12709 Willow Marsh Ln, Bowie, MD 20720Off Market

- $1,013,7004 bd4 ba7k sqft12800 Willow Marsh Ln, Bowie, MD 20720Off Market
- $1,166,500-- bd2 ba5.8k sqft12710 Willow Marsh Ln, Bowie, MD 20720Off Market
- $1,215,0004 bd6 ba5.1k sqft13103 Big Cedar Ln, Bowie, MD 20720Off Market
- $962,6004 bd5 ba5k sqft12804 Willow Marsh Ln, Bowie, MD 20720Off Market
Nearby schools
GreatSchools rating
- 3/10Glenn Dale Elementary SchoolGrades: K-5Distance: 2.2 mi
- 2/10Thomas Johnson Middle SchoolGrades: 6-8Distance: 3.4 mi
- 3/10Duval High SchoolGrades: 9-12Distance: 3.5 mi
Schools provided by the listing agent
- Elementary: Glenn Dale
- Middle: Thomas Johnson
- High: Duval
- District: Prince George's County Public Schools
Source: Bright MLS. This data may not be complete. We recommend contacting the local school district to confirm school assignments for this home.
Get a cash offer in 3 minutes
Find out how much your home could sell for in as little as 3 minutes with a no-obligation cash offer.
Estimated market value
$1,278,100
Get a cash offer in 3 minutes
Find out how much your home could sell for in as little as 3 minutes with a no-obligation cash offer.
Estimated market value
$1,278,100
- Maryland
- Prince Georges County
- Bowie
- 20720
- 12801 Willow Marsh Ln
Nearby cities
Nearby neighborhoods
Nearby zip codes
Other Bowie Topics
