Skip main navigation
Pending
  • $398,888

    12802 Carousel Ct, Upper Marlboro, MD 20772

    3beds
    2,122sqft
    : 
    Loading
    Get pre-qualified
    Townhouse
    Built in 1991
    1,804 Square Feet Lot
    $402,300 Zestimate®
    $188/sqft
    $183/mo HOA

    What's special

    Cozy wood-burning fireplaceGleaming hardwood floorsBay windowSpacious primary suitePrivate lower-level bedroom
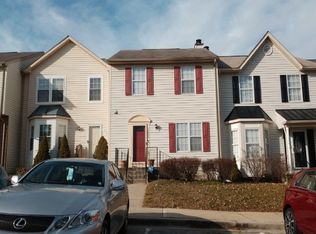
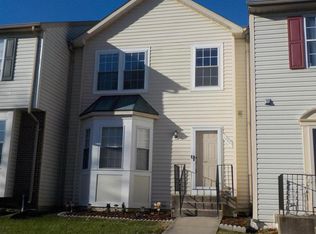
    Beautifully updated and rarely available townhome in sought-after Brandywine Country offering 3 bedrooms, 3.5 baths, and versatile living space across three finished levels. Back on the market after multiple offers. Buyer financing fell through due to program funding, not property condition, and the home now features BRAND-NEW PLUMBING throughout, providing valuable peace of mind for the next owner. This charming residence features gleaming hardwood floors, a bay window, and a cozy wood-burning fireplace that creates a warm and inviting atmosphere. The bright kitchen offers stainless steel appliances, a breakfast bar, and flows seamlessly into the separate dining area, perfect for entertaining and everyday living. The spacious primary suite includes a custom bath with a jacuzzi tub, while the lower-level bedroom and full bath provide excellent flexibility for guests, a home office, or multi-generational living. Enjoy a quiet and conveniently located community near shopping and dining. LOW-RATE FHA ASSUMABLE LOAN AVAILABLE offering a potential opportunity for qualified buyers to save thousands. Contact Listing Agent for details regarding the loan assumption process.
    190 days
    |
    31
    |
    1
    |

    Zillow last checked:

    Listing updated:

    Listed by:

    STANYA TAYLOR 949-922-9923,

    RLAH @properties 2025188781

    Source: Bright MLS,MLS#: MDPG2187752MLS Logo

      Facts & features

      Interior

      Bedrooms & bathrooms
      • Bedrooms: 3
      • Bathrooms: 4
      • Full bathrooms: 3
      • 1/2 bathrooms: 1
      • Main level bathrooms: 4
      • Main level bedrooms: 3
      Basement
      • Area: 1408
      Heating
      • Heat Pump, Electric
      Cooling
      • Other, Electric
      Appliances
      • Included: Electric Water Heater
      Features
      • Basement: Finished,Rear Entrance,Exterior Entry
      • Number of fireplaces: 1
      Interior area
      • Total structure area: 2,826
      • Total interior livable area: 2,122 sqft
      • Finished area above ground: 1,418
      • Finished area below ground: 704

      Property

      Parking
      • Parking features: Assigned, Other
      • Details: Assigned Parking
      Accessibility
      • Accessibility features: None
      Features
      • Levels: Three
      • Stories: 3
      • Pool features: None
      Lot
      • Size: 1,804 Square Feet
      Details
      • Additional structures: Above Grade, Below Grade
      • Parcel number: 17151746171
      • Zoning: RSFA
      • Special conditions: Standard

      Construction

      Type & style
      • Home type: Townhouse
      • Architectural style: Other
      • Property subtype: Townhouse
      Materials
      • Frame
      • Foundation: Other
      Condition
      • New construction: No
      • Year built: 1991

      Utilities & green energy

      • Sewer: Public Sewer
      • Water: Public

      Community & HOA

      Community
      • Subdivision: Brandywine Country
      HOA
      • Has HOA: Yes
      • Services included: Common Area Maintenance, Reserve Funds, Snow Removal, Trash
      • HOA fee: $183 monthly
      Location
      • Region: Upper Marlboro

      Financial & listing details

      • Price per square foot: $188/sqft
      • Tax assessed value: $335,400
      • Annual tax amount: $4,984
      • Date on market: 1/8/2026
      • Listing agreement: Exclusive Right To Sell
      • Listing terms: Assumable,Cash,Conventional,FHA,VA Loan
      • Ownership: Fee Simple

        Estimated market value

        $402,300

        $382,000 - $422,000

        $3,443/mo

        Price history

        DateEventPrice
        5/27/2026Pending sale$398,888$188/sqft
        Source: Bright MLS #MDPG2187752 Report a problem
        5/11/2026Listed for sale$398,888$188/sqft
        Source: Bright MLS #MDPG2187752 Report a problem
        3/19/2026Pending sale$398,888$188/sqft
        Source: Bright MLS #MDPG2187752 Report a problem
        3/11/2026Listed for sale$398,888$188/sqft
        Source: Bright MLS #MDPG2187752 Report a problem
        3/6/2026Contingent$398,888$188/sqft
        Source: Bright MLS #MDPG2187752 Report a problem
        2/13/2026Listed for sale$398,888$188/sqft
        Source: Bright MLS #MDPG2187752 Report a problem
        1/24/2026Contingent$398,888$188/sqft
        Source: Bright MLS #MDPG2187752 Report a problem
        1/8/2026Listed for sale$398,888+42.5%$188/sqft
        Source: Bright MLS #MDPG2187752 Report a problem
        12/16/2022Listing removed--
        Source: Zillow Rentals Report a problem
        12/5/2022Listed for rent$2,400+14.3%$1/sqft
        Source: RE/MAX International #MDPG2062406 Report a problem
        2/9/2019Listing removed$2,100$1/sqft
        Source: RE/MAX United Real Estate #MDPG351888 Report a problem
        1/20/2019Price change$2,100-4.5%$1/sqft
        Source: RE/MAX United Real Estate #MDPG351888 Report a problem
        12/14/2018Listed for rent$2,200$1/sqft
        Source: RE/MAX UNITED REAL ESTATE #MDPG351888 Report a problem
        12/4/2018Sold$280,000+0%$132/sqft
        Source: Public Record Report a problem
        9/12/2018Pending sale$279,900$132/sqft
        Source: Coldwell Banker Residential Brokerage - Bethesda Downtown #1002775280 Report a problem
        9/8/2018Listed for sale$279,900+30.2%$132/sqft
        Source: Coldwell Banker Residential Brokerage #1002775280 Report a problem
        6/29/2012Sold$215,000-2.2%$101/sqft
        Source: Public Record Report a problem
        3/16/2012Listed for sale$219,900+117.7%$104/sqft
        Source: Cummings & Co. Realtors #PG7794347 Report a problem
        12/20/2011Sold$101,000-22.3%$48/sqft
        Source: Public Record Report a problem
        8/25/2011Listing removed$130,000$61/sqft
        Source: foreclosure.com Report a problem
        7/13/2011Listed for sale$130,000-53.4%$61/sqft
        Source: isNowListed.com Report a problem
        6/24/2011Sold$279,197$132/sqft
        Source: Public Record Report a problem

        Public tax history

        YearProperty taxesTax assessment
        2025$5,375 +58%$335,400 +9.6%
        2024$3,403 +10.6%$306,000 +10.6%
        2023$3,076 +11.9%$276,600 +11.9%
        2022$2,749 +2.6%$247,200 +2.6%
        2021$2,680 +2.6%$241,033 +2.6%
        2020$2,612 -19.6%$234,867 +7.5%
        2019$3,248 $218,567
        2018$3,248 +4.9%$218,567 +4.9%
        2017$3,097 -13.7%$208,433 +5.1%
        2016$3,591 $198,300 +0.1%
        2015$3,591 $198,133 +0.1%
        2014$3,591 $197,967 +0.1%
        2013-- $197,800
        2012-- $197,800
        2011-- $197,800 -31.6%
        2010-- $289,170 +13.9%
        2009-- $253,946 +16.1%
        2008-- $218,723 +19.2%
        2007-- $183,500 +13%
        2006-- $162,362 +15%
        2005-- $141,226 +17.6%
        2004-- $120,090
        2003-- $120,090 +3%
        2002-- $116,536 +6.5%
        2001-- $109,430
        Find assessor info on the county website

        Monthly payment

        Est. payment

        Payment breakdown

        Explore the cost of this home by adjusting the details. Changes won't be saved.
        All calculations are estimates and provided by Zillow, Inc. for informational purposes only. Actual amounts may vary.
        HOA fees may include property taxes on listings classified as Co-Ops. Contact the listing agent and/or owner for fee details.
        Mortgage interest rates are dependent on a number of factors, including credit score, down payment, and repayment length. Interest rate data provided by Zillow Group Marketplace, Inc. as of 1/1/1970 from various mortgage lenders with which we have lead or other similar arrangements; the Estimated Payment is an average of those rates.
        See how much you could borrow to make a competitive offer.

        Climate risks

        Neighborhood: Marlton

        Getting around

        13 / 100
        Car-Dependent
        4 / 100
        Somewhat Bikeable

        Nearby schools

        GreatSchools rating
        Schools provided by the listing agent
        • Elementary: Marlton
        • Middle: James Madison
        • High: Frederick Douglass
        • District: Prince George's County Public Schools

        Source: Bright MLS. This data may not be complete. We recommend contacting the local school district to confirm school assignments for this home.

        A local agent can set up tours, give advice and negotiate with sellers.

        Browse local experts

        Similar homes