Welcome to this exquisite 4-bedroom, 3-bathroom home in the beautiful Sawgrass Plantation community. Boasting an air of exclusivity, this well-maintained residence offers a pristine living environment for those seeking comfort and luxury. Upon entering, you'll immediately appreciate the care that has gone into maintaining this property. The interior and exterior have been recently painted, providing a fresh and inviting atmosphere. The no-pet, no-smoking policy ensures that the home retains its pristine condition. One of the standout features of this home is the extended 13x16 porch that has been thoughtfully enclosed, offering a versatile space that can be enjoyed year-round. Step outside to discover a charming gazebo surrounded by a beautifully crafted paver walkway, creating a serene outdoor retreat. The meticulously designed lush landscaping, featuring St. Augustine grass, enhances the property's curb appeal and overall aesthetic. The attention to detail extends beyond the aesthetics. The above-garage attic space has been fully floored, offering ample storage opportunities. The garage features epoxy floors, adding a touch of sophistication to this functional space. The paver driveway leads to a spacious 3-car garage, providing room for vehicles and storage. The heart of the home, the kitchen, is a culinary haven. Complete with all appliances, the kitchen boasts a 5x5 island with a sink, allowing for easy meal preparation and a central gathering point. The stone countertops add an elegant touch to the space, making it aesthetically pleasing and highly functional. The property is enclosed with a comprehensive wrought iron fence for added security and privacy, ensuring a safe environment for you and your loved ones. Whether you're entertaining guests, enjoying a quiet afternoon, or embarking on a stroll along the paver walkway, this home offers an unparalleled living experience within the sought-after Sawgrass Plantation community. Don't miss your chance to own this remarkable residence where luxury and comfort seamlessly converge.
Sold for $584,900
$584,900
12802 CYPRESS SWAMP DRIVE, ORLANDO, FL 32824
4beds
2,781sqft
Single Family Residence
Built in 2015
0.27 Acres Lot
$580,400 Zestimate®
$210/sqft
$3,455 Estimated rent
Home value
$580,400
$551,000 - $609,000
$3,455/mo
Zestimate® history
Owner options
List your home for rent
$3,455/mo
Rent Zestimate®
Find your next renter with Zillow Rental Manager. Plus, with online applications, you can quickly screen prospective tenants – for free.
$3,455/mo
Rent Zestimate®
Refinance and save
$4,289/mo
Est. payment
Refinancing to a lower rate could help reduce your monthly payments and save thousands over the life of the loan.
$4,289/mo
Est. payment
Explore your selling options
Work with a Zillow partner agent
Leverage their expertise and Zillow's premium Showcase listings to get your home seen by more buyers.
Get startedList with your own agent
Get your home in front of millions of buyers by listing it on Zillow.
Learn how to do itSell it yourself
Take full control of how buyers see your home on Zillow by listing For Sale by Owner (FSBO).
List your homeWhat's special
Zillow last checked:
Listing updated:
Listed by:
Alex Hernandez 407-927-0640,
REALSTOCK ELITE PROPERTIES 321-209-3332
Bought with:
Min Ng Aviles, 3398610
THE PROPERTY PROS REAL ESTATE, INC
Source: Stellar MLS,MLS#: O6134088 Originating MLS: Orlando Regional
Originating MLS: Orlando Regional
Facts & features
Interior
Bedrooms & bathrooms
- Bedrooms: 4
- Bathrooms: 3
- Full bathrooms: 3
Rooms
- Room types: Den/Library/Office, Dining Room, Utility Room
Primary bedroom
- Features: Walk-In Closet(s)
- Level: First
- Dimensions: 15x16
Bedroom 2
- Features: Built-in Closet
- Level: First
- Dimensions: 10x13
Bedroom 3
- Features: Walk-In Closet(s)
- Level: First
- Dimensions: 13x11
Bedroom 4
- Features: Walk-In Closet(s)
- Level: First
- Dimensions: 13x11
Primary bathroom
- Features: Dual Sinks, Tub with Separate Shower Stall
- Level: First
Balcony porch lanai
- Level: First
- Dimensions: 13x11
Dinette
- Level: First
- Dimensions: 13x10
Dining room
- Level: First
- Dimensions: 13x11
Kitchen
- Features: Breakfast Bar, Kitchen Island, Pantry
- Level: First
- Dimensions: 16x12
Living room
- Level: First
- Dimensions: 20x20
Heating
- Central, Heat Pump
Cooling
- Central Air
Appliances
- Included: Cooktop, Dishwasher, Disposal, Dryer, Electric Water Heater, Microwave, Washer
- Laundry: Inside
Features
- Ceiling Fan(s), Coffered Ceiling(s), Crown Molding, Eating Space In Kitchen, Kitchen/Family Room Combo, Open Floorplan, Sauna, Solid Wood Cabinets, Split Bedroom, Stone Counters, Tray Ceiling(s), Walk-In Closet(s)
- Flooring: Ceramic Tile
- Windows: Double Pane Windows, Thermal Windows
- Has fireplace: No
- Common walls with other units/homes: Corner Unit
Interior area
- Total structure area: 3,620
- Total interior livable area: 2,781 sqft
Property
Parking
- Total spaces: 3
- Parking features: Garage - Attached
- Attached garage spaces: 3
- Details: Garage Dimensions: 28x21
Features
- Levels: One
- Stories: 1
- Exterior features: Irrigation System
- Pool features: In Ground
Lot
- Size: 0.27 Acres
- Dimensions: 75 x 128
- Features: In County, Sidewalk
- Residential vegetation: Trees/Landscaped
Details
- Parcel number: 192430760101130
- Zoning: P-D
- Special conditions: None
Construction
Type & style
- Home type: SingleFamily
- Architectural style: Traditional
- Property subtype: Single Family Residence
Materials
- Block, Stucco
- Foundation: Slab
- Roof: Shingle
Condition
- Completed
- New construction: No
- Year built: 2015
Utilities & green energy
- Sewer: Public Sewer
- Water: None
- Utilities for property: Cable Available, Electricity Connected, Fiber Optics, Public, Sewer Connected, Sprinkler Recycled, Street Lights, Underground Utilities, Water Connected
Green energy
- Energy efficient items: HVAC, Thermostat
- Indoor air quality: Ventilation
- Water conservation: Irrigation-Reclaimed Water, Low-Flow Fixtures
Community & HOA
Community
- Features: Deed Restrictions, Park, Playground, Pool
- Security: Gated Community, Security System Owned, Smoke Detector(s), Fire/Smoke Detection Integration
- Pet fee: $0 monthly
- Subdivision: SAWGRASS PLANTATION
HOA
- Has HOA: Yes
- Amenities included: Park, Playground, Tennis Court(s)
- Services included: Community Pool, Reserve Fund
- HOA fee: $104 monthly
- HOA name: Sawgrass Orlando Master Association
Location
- Region: Orlando
Financial & listing details
- Price per square foot: $210/sqft
- Tax assessed value: $466,494
- Annual tax amount: $6,153
- Date on market: 8/14/2023
- Cumulative days on market: 17 days
- Listing terms: Cash,Conventional,FHA,VA Loan
- Ownership: Fee Simple
- Total actual rent: 0
- Electric utility on property: Yes
- Road surface type: Paved, Asphalt
Price history
| Date | Event | Price |
|---|---|---|
| 12/6/2023 | Listing removed | -- |
Source: Stellar MLS #S5094741 Report a problem | ||
| 11/21/2023 | Listed for rent | $3,150$1/sqft |
Source: Stellar MLS #S5094741 Report a problem | ||
| 10/23/2023 | Sold | $584,900$210/sqft |
Source:  Stellar MLS #O6134088 Report a problem Stellar MLS #O6134088 Report a problem | ||
| 9/22/2023 | Pending sale | $584,900$210/sqft |
Source: Stellar MLS #O6134088 Report a problem | ||
| 9/13/2023 | Price change | $584,900-2.5%$210/sqft |
Source: Stellar MLS #O6134088 Report a problem | ||
| 9/11/2023 | Listed for sale | $599,995$216/sqft |
Source: Stellar MLS #O6134088 Report a problem | ||
| 8/24/2023 | Pending sale | $599,995$216/sqft |
Source: Stellar MLS #O6134088 Report a problem | ||
| 8/14/2023 | Listed for sale | $599,995+64.4%$216/sqft |
Source: Stellar MLS #O6134088 Report a problem | ||
| 3/24/2021 | Listing removed | -- |
Source: Owner Report a problem | ||
| 5/1/2019 | Sold | $364,900+1.4%$131/sqft |
Source: Public Record Report a problem | ||
| 3/19/2019 | Pending sale | $359,900$129/sqft |
Source: Owner Report a problem | ||
| 2/27/2019 | Price change | $359,900-1.4%$129/sqft |
Source: Owner Report a problem | ||
| 1/31/2019 | Listed for sale | $364,900$131/sqft |
Source: Owner Report a problem | ||
| 1/26/2019 | Pending sale | $364,900$131/sqft |
Source: Owner Report a problem | ||
| 12/2/2018 | Listed for sale | $364,900+7.4%$131/sqft |
Source: Owner Report a problem | ||
| 12/13/2016 | Listing removed | $339,900$122/sqft |
Source: ORLANDO CLASSIC HOMES OF FL #O5458425 Report a problem | ||
| 8/9/2016 | Listed for sale | $339,900+4.9%$122/sqft |
Source: ORLANDO CLASSIC HOMES OF FL #O5458425 Report a problem | ||
| 7/6/2015 | Listing removed | $323,995$117/sqft |
Source: TAYLOR MORRISON RLTY OF FLA #T2743833 Report a problem | ||
| 6/26/2015 | Pending sale | $323,995$117/sqft |
Source: TAYLOR MORRISON RLTY OF FLA #T2743833 Report a problem | ||
| 6/26/2015 | Listed for sale | $323,9950%$117/sqft |
Source: TAYLOR MORRISON RLTY OF FLA #T2743833 Report a problem | ||
| 6/9/2015 | Sold | $324,000+0%$117/sqft |
Source: Public Record Report a problem | ||
| 5/1/2015 | Price change | $323,995-0.3%$117/sqft |
Source: Taylor Morrison Report a problem | ||
| 4/24/2015 | Price change | $324,995-0.9%$117/sqft |
Source: Taylor Morrison Report a problem | ||
| 3/24/2015 | Price change | $327,995+0.3%$118/sqft |
Source: Taylor Morrison Report a problem | ||
| 3/6/2015 | Listed for sale | $326,995$118/sqft |
Source: Taylor Morrison Report a problem | ||
Public tax history
| Year | Property taxes | Tax assessment |
|---|---|---|
| 2024 | $7,913 +13% | $466,494 -0.2% |
| 2023 | $7,003 +13.8% | $467,482 +33% |
| 2022 | $6,153 +14.1% | $351,572 +10% |
| 2021 | $5,394 +3.3% | $319,611 +4.3% |
| 2020 | $5,221 +6% | $306,487 +7.8% |
| 2019 | $4,927 +1% | $284,305 +2.3% |
| 2018 | $4,879 | $277,860 -2% |
| 2017 | $4,879 -2.7% | $283,424 -0.1% |
| 2016 | $5,013 -1.7% | $283,655 +710.4% |
| 2015 | $5,099 +654% | $35,000 |
| 2014 | $676 +12.5% | $35,000 +16.7% |
| 2013 | $601 -5.8% | $30,000 -6.3% |
| 2012 | $639 +5.9% | $32,000 +6.7% |
| 2011 | $603 -31% | $30,000 -35.3% |
| 2010 | $874 | $46,374 -10.8% |
| 2009 | -- | $52,000 -25.7% |
| 2008 | $1,227 -13% | $70,000 -17.6% |
| 2007 | $1,411 | $85,000 |
Find assessor info on the county website
Neighborhood: Meadow Woods
Nearby homes
- $530,9004 bd3 ba2.9k sqft12808 Cypress Swamp Dr, Orlando, FL 32824Off Market
- $607,6004 bd3 ba3.4k sqft12814 Cypress Swamp Dr, Orlando, FL 32824Off Market
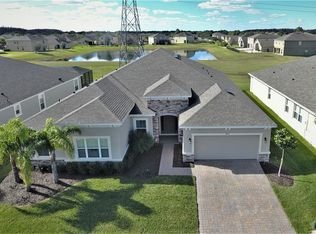
- $584,7005 bd3 ba3.3k sqft1851 Plantation Oak Dr, Orlando, FL 32824Off Market
- $691,9005 bd3 ba4.2k sqft1857 Plantation Oak Dr, Orlando, FL 32824Off Market
- $660,0004 bd3 ba3.6k sqft12803 Cypress Swamp Dr, Orlando, FL 32824Off Market
- $563,5004 bd3 ba2.7k sqft12809 Cypress Swamp Dr, Orlando, FL 32824Off Market
- $516,1004 bd3 ba2.5k sqft12815 Cypress Swamp Dr, Orlando, FL 32824Off Market
- $575,9004 bd3 ba2.6k sqft12820 Cypress Swamp Dr, Orlando, FL 32824Off Market
Nearby schools
GreatSchools rating
- 8/10Wetherbee ElementaryGrades: PK-5Distance: 1.2 mi
- 6/10South Creek Middle SchoolGrades: 6-8Distance: 1 mi
- 5/10Cypress Creek High SchoolGrades: 9-12Distance: 1.8 mi
Schools provided by the listing agent
- Elementary: Wetherbee Elementary School
- Middle: South Creek Middle
- High: Cypress Creek High
Source: Stellar MLS. This data may not be complete. We recommend contacting the local school district to confirm school assignments for this home.
Get a cash offer in 3 minutes
Find out how much your home could sell for in as little as 3 minutes with a no-obligation cash offer.
Estimated market value
$580,400
Get a cash offer in 3 minutes
Find out how much your home could sell for in as little as 3 minutes with a no-obligation cash offer.
Estimated market value
$580,400
- Florida
- Orange County
- Orlando
- 32824
- Meadow Woods
- 12802 CYPRESS SWAMP DRIVE
Nearby cities
Nearby neighborhoods
Nearby zip codes
Other Orlando Topics
