Skip main navigation
Sold
  • Price Unknown

    12802 E 40th St S, Independence, MO 64055

    3beds
    2,192sqft
    Single Family Residence
    Built in 1960
    0.27 Acres Lot
    $281,700 Zestimate®
    $--/sqft
    $2,420 Estimated rent

    Home value

    $281,700

    $259,000 - $304,000

    $2,420/mo

    Zestimate® history
    Loading
    Loading...

    Owner options

    List your home for rent

    $2,420/mo

    Rent Zestimate®

    Find your next renter with Zillow Rental Manager. Plus, with online applications, you can quickly screen prospective tenants – for free.

    Learn more

    $2,420/mo

    Rent Zestimate®

    Refinance and save

    Refinancing to a lower rate could help reduce your monthly payments and save thousands over the life of the loan.

    See today's rates

    Explore your selling options

    Work with a Zillow partner agent

    Leverage their expertise and Zillow's premium Showcase listings to get your home seen by more buyers.

    Get started

    List with your own agent

    Get your home in front of millions of buyers by listing it on Zillow.

    Learn how to do it

    Sell it yourself

    Take full control of how buyers see your home on Zillow by listing For Sale by Owner (FSBO).

    List your home

    What's special

    Large family roomDelightful inground poolFront porchAbundant living spacesSide-by-side split level homeSprawling backyardSpacious layout
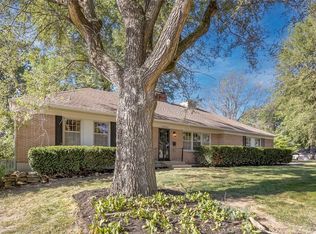
    Charming, side-by-side split level home is nestled on a generous corner lot, offering many possibilities for the new homeowner. The inviting front porch welcomes you into this home with its spacious layout and abundant living spaces. Wood floors flow throughout the majority of the home. The home has multiple, generously sized living areas, providing ample space for both relaxation and entertainment. A highlight of this property is the sprawling backyard, complete with a delightful inground pool complete with a slide. This outdoor retreat is perfect for summer gatherings, offering endless hours of enjoyment and relaxation. Several garden areas with assortment of herbs, berries, and even an asparagus patch. The lower level has a large family room, complete with a cozy fireplace. Perfect for additional living space, or a spot for that pool table. With a walk-out to the backyard, this space seamlessly connects indoor and outdoor living, making it ideal for hosting gatherings. The huge sub-basement offers amazing storage space, or could be workout area or even a teen hangout. With a bit of vision and TLC, this split-level gem has amazing potential. Bring your creativity and transform it into the home of your dreams.

    Zillow last checked:

    Listing updated:

    Listing Provided by:

    Scott Simmons 816-674-5385,

    ReeceNichols - Eastland

    Bought with:

    Chris Eiken, 00242771

    Keller Williams Realty Partners Inc.

    Source: Heartland MLS as distributed by MLS GRID,MLS#: 2457671MLS Logo

    Facts & features

    Interior

    Bedrooms & bathrooms
    • Bedrooms: 3
    • Bathrooms: 3
    • Full bathrooms: 2
    • 1/2 bathrooms: 1
    Primary bedroom
    • Features: Ceiling Fan(s), Wood Floor
    • Level: Second
    • Dimensions: 13 x 11
    Bedroom 2
    • Features: Ceiling Fan(s), Wood Floor
    • Level: Second
    • Dimensions: 12 x 10
    Bedroom 3
    • Features: Ceiling Fan(s), Wood Floor
    • Level: Second
    • Dimensions: 11 x 9
    Primary bathroom
    • Features: Shower Only
    • Level: Second
    Bathroom 2
    • Features: Shower Over Tub
    • Level: Second
    Family room
    • Features: Fireplace
    • Level: Lower
    • Dimensions: 28 x 21
    Half bath
    • Level: Lower
    Kitchen
    • Features: Ceiling Fan(s), Vinyl, Wood Floor
    • Level: Main
    • Dimensions: 21 x 10
    Living room
    • Features: Fireplace, Wood Floor
    • Level: Main
    • Dimensions: 19 x 13
    Heating
    • Forced Air
    Cooling
    • Attic Fan, Electric
    Appliances
    • Included: Dishwasher, Disposal, Dryer, Refrigerator, Free-Standing Electric Oven, Washer
    • Laundry: Electric Dryer Hookup, In Basement
    Features
    • Ceiling Fan(s)
    • Flooring: Vinyl, Wood
    • Windows: Storm Window(s), Wood Frames
    • Basement: Egress Window(s),Finished,Interior Entry,Walk-Out Access
    • Number of fireplaces: 2
    • Fireplace features: Family Room, Gas, Living Room, Masonry
    Interior area
    • Total structure area: 2,192
    • Total interior livable area: 2,192 sqft
    • Finished area above ground: 1,712
    • Finished area below ground: 480

    Property

    Parking
    • Total spaces: 2
    • Parking features: Attached, Garage Door Opener, Garage Faces Side
    • Attached garage spaces: 2
    Features
    • Patio & porch: Patio, Porch
    • Has private pool: Yes
    • Pool features: In Ground
    • Spa features: Bath
    • Fencing: Privacy,Wood
    Lot
    • Size: 0.27 Acres
    • Features: Corner Lot, Level
    Details
    • Parcel number: 33340030900000000

    Construction

    Type & style
    • Home type: SingleFamily
    • Architectural style: Traditional
    • Property subtype: Single Family Residence
    Materials
    • Board & Batten Siding, Brick Veneer
    • Roof: Composition
    Condition
    • Year built: 1960

    Utilities & green energy

    • Sewer: Public Sewer
    • Water: Public

    Community & neighborhood

    Location
    • Region: Independence
    • Subdivision: Eastgate No 2

    Other

    Other facts
    • Listing terms: Cash,Conventional,FHA,VA Loan
    • Ownership: Private
    • Road surface type: Paved

    Price history

    DateEventPrice
    12/1/2023Sold--
    Source: Heartland MLS as distributed by MLS GRID #2457671 Report a problem
    11/6/2023Pending sale$195,000$89/sqft
    Source: Heartland MLS as distributed by MLS GRID #2457671 Report a problem
    10/10/2023Contingent$195,000$89/sqft
    Source: Heartland MLS as distributed by MLS GRID #2457671 Report a problem
    10/7/2023Pending sale$195,000$89/sqft
    Source: Heartland MLS as distributed by MLS GRID #2457671 Report a problem
    10/5/2023Listed for sale$195,000$89/sqft
    Source: Heartland MLS as distributed by MLS GRID #2457671 Report a problem

    Public tax history

    YearProperty taxesTax assessment
    2025$2,173 -26.6%$30,403 -28.9%
    2024$2,961 +2.3%$42,736
    2023$2,894 +70.4%$42,736 +85.9%
    2022$1,698 +0%$22,990
    2021$1,697 +4.2%$22,990 +7.2%
    2020$1,630 +1.6%$21,444
    2019$1,603 $21,444 +5.3%
    2018$1,603 -2.3%$20,362
    2017$1,641 +4.7%$20,362 +2.6%
    2016$1,568 +4.9%$19,853 +3%
    2014$1,495 +0.6%$19,274
    2013$1,486 +1.3%$19,274
    2012$1,467 +1.8%$19,274
    2011$1,442 +2.5%$19,274
    2010$1,407 -7.8%$19,274
    2009$1,526 +0.2%$19,274 -11%
    2008$1,522 +3.6%$21,656
    2007$1,470 +0.1%$21,656 +4%
    2006$1,469 +6.1%$20,824
    2005$1,384 +0%$20,824 +9%
    2004$1,384 +15.1%$19,104
    2003$1,203 +0.3%$19,104 +13%
    2002$1,199 +15.5%$16,906
    2001$1,039 $16,906

    Find assessor info on the county website

    Neighborhood: Luff

    Nearby schools

    GreatSchools rating
    Schools provided by the listing agent
    • Elementary: Luff
    • Middle: Middle School Complx
    • High: Truman

    Source: Heartland MLS as distributed by MLS GRID. This data may not be complete. We recommend contacting the local school district to confirm school assignments for this home.

    Get a cash offer in 3 minutes
    Find out how much your home could sell for in as little as 3 minutes with a no-obligation cash offer.
    Estimated market value
    $281,700
    Get a cash offer in 3 minutes
    Find out how much your home could sell for in as little as 3 minutes with a no-obligation cash offer.
    Estimated market value
    $281,700