Welcome to 12802 Elgin Ave! This beautiful home offers 4 bedrooms, 3 bathrooms, and a spacious living area. The bright and inviting interior boasts crown molding, granite countertops, and a large kitchen with an island, abundant cabinets, and a fantastic pantry. The primary suite features double vanities, a large walk-in closet, and plenty of room to relax. Enjoy the charming covered front porch, excellent curb appeal, and the oversized backyard with an amazing covered back patio. Plus, the bricked shop with a garage door adds versatility and value. Don't miss this gem!
Sold
Price Unknown
12802 Elgin Ave, Lubbock, TX 79423
4beds
2,662sqft
Single Family Residence, Residential
Built in 2015
0.52 Acres Lot
$498,300 Zestimate®
$--/sqft
$3,142 Estimated rent
Home value
$498,300
$458,000 - $543,000
$3,142/mo
Zestimate® history
Owner options
List your home for rent
$3,142/mo
Rent Zestimate®
Find your next renter with Zillow Rental Manager. Plus, with online applications, you can quickly screen prospective tenants – for free.
$3,142/mo
Rent Zestimate®
Refinance and save
Refinancing to a lower rate could help reduce your monthly payments and save thousands over the life of the loan.
Explore your selling options
Work with a Zillow partner agent
Leverage their expertise and Zillow's premium Showcase listings to get your home seen by more buyers.
Get startedList with your own agent
Get your home in front of millions of buyers by listing it on Zillow.
Learn how to do itSell it yourself
Take full control of how buyers see your home on Zillow by listing For Sale by Owner (FSBO).
List your homeWhat's special
Oversized backyardGranite countertopsCovered back patioLarge walk-in closetExcellent curb appealCrown moldingCovered front porch
Zillow last checked:
Listing updated:
Listed by:
Lee McClure TREC #0699524 806-620-9855,
Keller Williams Realty
Bought with:
Lauren Egert, TREC #0776312
L3 Brokers
Source: LBMLS,MLS#: 202551013
Facts & features
Interior
Bedrooms & bathrooms
- Bedrooms: 4
- Bathrooms: 3
- Full bathrooms: 3
Primary bedroom
- Features: Carpet Flooring, Dressing Area(s), Isolated
- Area: 240 Square Feet
- Dimensions: 15.00 x 16.00
Bedroom 2
- Features: Carpet Flooring
- Area: 188.64 Square Feet
- Dimensions: 13.10 x 14.40
Bedroom 3
- Features: Carpet Flooring
- Area: 150.52 Square Feet
- Dimensions: 10.60 x 14.20
Bedroom 4
- Features: Carpet Flooring
- Area: 217 Square Feet
- Dimensions: 14.00 x 15.50
Primary bathroom
- Features: Carpet Flooring, Double Vanity, Dressing Area(s), Granite Counters, Isolated, Separate Shower/Tub, Solid Surface Counters, Tile Flooring
Bathroom
- Features: Granite Counters, Tile Flooring, Combination Shower/Tub
Bonus room
- Features: Carpet Flooring
- Area: 148.35 Square Feet
- Dimensions: 11.50 x 12.90
Kitchen
- Features: Breakfast Bar, Granite Counters, Pantry, Solid Surface Counters, Tile Flooring, Wood Paint Cabinets
- Area: 182.6 Square Feet
- Dimensions: 11.00 x 16.60
Laundry
- Features: Tile Flooring
Living room
- Features: Carpet Flooring
- Area: 325.22 Square Feet
- Dimensions: 16.10 x 20.20
Heating
- Central, Natural Gas
Cooling
- Central Air, Electric
Appliances
- Included: Dishwasher, Disposal, Electric Cooktop, Electric Oven, Microwave, Refrigerator, Stainless Steel Appliance(s), Other
- Laundry: Electric Dryer Hookup, Laundry Room, Washer Hookup
Features
- Breakfast Bar, Crown Molding, Double Vanity, Granite Counters, High Ceilings, Kitchen Island, Open Floorplan, Pantry, Recessed Lighting, Soaking Tub, Solid Surface Counters, Storage, Walk-In Closet(s)
- Flooring: Carpet, Tile
- Windows: Double Pane Windows, Window Coverings
- Number of fireplaces: 1
- Fireplace features: Living Room, Wood Burning
Interior area
- Total structure area: 2,662
- Total interior livable area: 2,662 sqft
- Finished area above ground: 2,662
Property
Parking
- Total spaces: 4
- Parking features: Additional Parking, Attached, Concrete, Driveway, Garage, Garage Door Opener, Garage Faces Side, Oversized, Other, See Remarks
- Attached garage spaces: 4
- Has uncovered spaces: Yes
Features
- Patio & porch: Covered, Front Porch, Patio, Rear Porch
- Exterior features: Private Yard
- Fencing: Back Yard,Wood
Lot
- Size: 0.52 Acres
- Features: Back Yard, Corner Lot, Cul-De-Sac, Front Yard, Landscaped
Details
- Additional structures: Workshop
- Parcel number: R324957
Construction
Type & style
- Home type: SingleFamily
- Architectural style: Ranch,Traditional
- Property subtype: Single Family Residence, Residential
Materials
- Brick, Stone
- Foundation: Slab
- Roof: Composition
Condition
- New construction: No
- Year built: 2015
Community & HOA
Community
- Features: Curbs, Sidewalks
- Security: Security System Leased
HOA
- Has HOA: No
Location
- Region: Lubbock
Financial & listing details
- Tax assessed value: $467,538
- Annual tax amount: $7,077
- Date on market: 2/27/2025
- Cumulative days on market: 14 days
- Listing terms: Cash,Conventional,FHA,VA Loan
- Road surface type: All Weather, Paved
Price history
| Date | Event | Price |
|---|---|---|
| 5/2/2025 | Sold | -- |
Source:  LBMLS #202551013 Report a problem LBMLS #202551013 Report a problem | ||
| 3/14/2025 | Pending sale | $500,000$188/sqft |
Source: LBMLS #202551013 Report a problem | ||
| 2/27/2025 | Listed for sale | $500,000$188/sqft |
Source: LBMLS #202551013 Report a problem | ||
| 8/7/2015 | Sold | -- |
Source: Public Record Report a problem | ||
Public tax history
| Year | Property taxes | Tax assessment |
|---|---|---|
| 2025 | $8,040 +3.4% | $467,538 +8.5% |
| 2024 | $7,776 +9.9% | $431,091 +10% |
| 2023 | $7,077 -6.9% | $391,901 +10% |
| 2022 | $7,606 +4% | $356,274 +10% |
| 2021 | $7,312 -2.5% | $323,885 -0.9% |
| 2020 | $7,503 +4% | $326,939 +6.9% |
| 2019 | $7,216 +1.3% | $305,864 +0.7% |
| 2018 | $7,127 | $303,796 +3.2% |
| 2017 | $7,127 | $294,243 +6.2% |
| 2016 | -- | $277,008 |
Find assessor info on the county website
Neighborhood: 79423
Nearby homes
- $514,4004 bd3 ba2.5k sqft12804 Elgin, Lubbock, TX 79423Off Market
- $476,9004 bd3 ba2.5k sqft12804 Elgin Ave, Lubbock, TX 79423Off Market
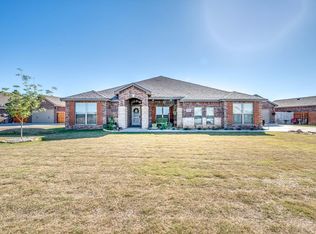
- $417,9004 bd2 ba2k sqft12806 Elgin Ave, Lubbock, TX 79423Off Market
- $483,9004 bd3 ba2.7k sqft3006 128th St, Lubbock, TX 79423Off Market
- $551,0004 bd3 ba2.5k sqft3004 128th St, Lubbock, TX 79423Off Market
- $471,0004 bd3 ba2.5k sqft3008 128th St, Lubbock, TX 79423Off Market
- $451,8004 bd3 ba2.5k sqft12801 Elgin Ave, Lubbock, TX 79423Off Market
- $557,7004 bd3 ba3.5k sqft12803 Elgin Ave, Lubbock, TX 79423Off Market
Nearby schools
GreatSchools rating
- 5/10Lubbock-Cooper East Elementary SchoolGrades: PK-5Distance: 0.5 mi
- 8/10Lubbock-Cooper Bush Middle SchoolGrades: 6-8Distance: 0.9 mi
- 7/10Lubbock-Cooper High SchoolGrades: 9-12Distance: 2.6 mi
Schools provided by the listing agent
- Elementary: Lubbock-Cooper East
- Middle: Lubbock-Cooper Bush
- High: Cooper
Source: LBMLS. This data may not be complete. We recommend contacting the local school district to confirm school assignments for this home.
Sell for more on Zillow
Get a Zillow Showcase℠ listing at no additional cost and you could sell for .
$498,300
2% more
+$9,966
With Zillow Showcase(estimated)
$508,266
Sell for more on Zillow
Get a Zillow Showcase℠ listing at no additional cost and you could sell for .
$498,300
2% more
+$9,966
With Zillow Showcase(estimated)
$508,266
- Texas
- Lubbock County
- Lubbock
- 79423
- 12802 Elgin Ave
