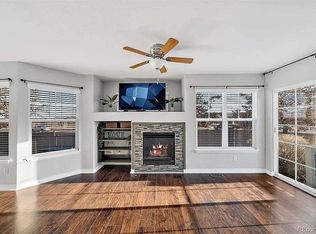
Welcoming 2 bedroom, 3 bath townhome in sought after Riverdale Park. The main level has a wonderful open feel. The living room features a gas fireplace and ample windows that fill with natural light. The kitchen looks onto the dining area and living room making entertaining and day-to-day living a pleasure. Down the hall is a nice half bath and large storage closet too. Upstairs you’ll find a spacious primary suite with vaulted ceilings, a large walk-in closet and an en-suite full bath that features a soaking tub. The large secondary bedroom also includes a generous en suite full bath.
The finished lower level is the definition of a great flex space. Room for a game room, office or non-conforming bedroom, you get to choose what you’d like to have. The laundry room is huge and is ready for you to add a bathroom if you would like one on this level as the rough-ins are already there. Plus a 1-car garage too! Community pool, clubhouse, and more. A great home in a great location. Close to top-rated schools, shopping, dining, and parks/trails, and easy commute to downtown Denver and Boulder. This is a must see!
Sold for $385,000
$385,000
12802 Jasmine Street #B, Thornton, CO 80602
2beds
1,870sqft
Townhouse
Built in 2004
-- sqft lot
$367,100 Zestimate®
$206/sqft
$2,308 Estimated rent
Home value
$367,100
$341,000 - $393,000
$2,308/mo
Zestimate® history
Owner options
List your home for rent
$2,308/mo
Rent Zestimate®
Find your next renter with Zillow Rental Manager. Plus, with online applications, you can quickly screen prospective tenants – for free.
$2,308/mo
Rent Zestimate®
Refinance and save
$2,648/mo
Est. payment
Refinancing to a lower rate could help reduce your monthly payments and save thousands over the life of the loan.
$2,648/mo
Est. payment
Explore your selling options
Work with a Zillow partner agent
Leverage their expertise and Zillow's premium Showcase listings to get your home seen by more buyers.
Get startedList with your own agent
Get your home in front of millions of buyers by listing it on Zillow.
Learn how to do itSell it yourself
Take full control of how buyers see your home on Zillow by listing For Sale by Owner (FSBO).
List your homeWhat's special
Gas fireplaceVaulted ceilingsFlex spaceOpen feelFinished lower levelSoaking tubLarge walk-in closet
Zillow last checked:
Listing updated:
Listed by:
Stephanie Freadhoff 303-589-3777 Stephanie@gofhg.com,
Berkshire Hathaway HomeServices Elevated Living RE
Bought with:
Philip Stinar, 100103196
RE/MAX Professionals
Source: REcolorado as distributed by MLS GRID,MLS#: 4768835
Facts & features
Interior
Bedrooms & bathrooms
- Bedrooms: 2
- Bathrooms: 3
- Full bathrooms: 2
- 1/2 bathrooms: 1
- Main level bathrooms: 1
Primary bedroom
- Description: Spacious! Vaulted Ceilings, Great Natural Light, En-Suite Bath And Walk-In Closet Too!
- Level: Upper
Bedroom
- Description: Filled With Natural Light And Featuring A Generous En-Suite Bath!
- Level: Upper
Primary bathroom
- Description: With Nice Soaking Tub To Enjoy!
- Level: Upper
Bathroom
- Level: Main
Bathroom
- Level: Upper
Bonus room
- Description: Incredibly Flexible Space For You To Enjoy.
- Level: Basement
Dining room
- Description: Dining Area Open To The Kitchen And Living Room.
- Level: Main
Kitchen
- Description: Open To Dining Area And Living Room.
- Level: Main
Living room
- Description: Fills With Natural Light And Open To The Dining Area And Kitchen.
- Level: Main
Heating
- Forced Air
Cooling
- Central Air
Appliances
- Included: Dishwasher, Disposal, Microwave, Self Cleaning Oven
- Laundry: In Unit
Features
- Ceiling Fan(s), Laminate Counters, Open Floorplan, Primary Suite, Radon Mitigation System, Smoke Free, Vaulted Ceiling(s), Walk-In Closet(s)
- Flooring: Carpet, Laminate, Linoleum
- Windows: Double Pane Windows, Window Coverings
- Basement: Finished
- Number of fireplaces: 1
- Fireplace features: Gas, Gas Log, Living Room
- Common walls with other units/homes: No One Above,No One Below,2+ Common Walls
Interior area
- Total structure area: 1,870
- Total interior livable area: 1,870 sqft
- Finished area above ground: 1,238
- Finished area below ground: 568
Property
Parking
- Total spaces: 1
- Parking features: Garage
- Garage spaces: 1
Features
- Levels: Two
- Stories: 2
- Entry location: Ground
- Patio & porch: Patio
- Exterior features: Lighting, Playground
Details
- Parcel number: R0158374
- Special conditions: Standard
Construction
Type & style
- Home type: Townhouse
- Architectural style: Contemporary
- Property subtype: Townhouse
- Attached to another structure: Yes
Materials
- Frame, Rock
- Roof: Composition
Condition
- Year built: 2004
Details
- Builder name: Engle Homes
Utilities & green energy
- Sewer: Public Sewer
- Water: Public
Community & HOA
Community
- Subdivision: Riverdale Park
HOA
- Has HOA: Yes
- Amenities included: Clubhouse, Park, Playground, Pool
- Services included: Insurance, Irrigation, Maintenance Grounds, Maintenance Structure, Snow Removal, Trash
- HOA fee: $352 monthly
- HOA name: Colorado Property Management
- HOA phone: 303-671-6401
Location
- Region: Thornton
Financial & listing details
- Price per square foot: $206/sqft
- Tax assessed value: $400,000
- Annual tax amount: $2,376
- Date on market: 2/15/2025
- Listing terms: Cash,Conventional,FHA,VA Loan
- Exclusions: Staging And Personal Property.
- Ownership: Individual
Price history
| Date | Event | Price |
|---|---|---|
| 3/31/2025 | Sold | $385,000-3.8%$206/sqft |
Source:  REcolorado as distributed by MLS GRID #4768835 Report a problem REcolorado as distributed by MLS GRID #4768835 Report a problem | ||
| 3/6/2025 | Pending sale | $400,000$214/sqft |
Source: REcolorado as distributed by MLS GRID #4768835 Report a problem | ||
| 2/23/2025 | Price change | $400,000-4.8%$214/sqft |
Source: REcolorado as distributed by MLS GRID #4768835 Report a problem | ||
| 2/14/2025 | Listed for sale | $420,000+162.5%$225/sqft |
Source: REcolorado as distributed by MLS GRID #4768835 Report a problem | ||
| 2/26/2021 | Listing removed | -- |
Source: Owner Report a problem | ||
| 11/30/2020 | Listed for rent | $1,900$1/sqft |
Source: Owner Report a problem | ||
| 12/11/2012 | Listing removed | $160,000$86/sqft |
Source: RE/MAX ALLIANCE #665407 Report a problem | ||
| 12/7/2012 | Listed for sale | $160,000+4.6%$86/sqft |
Source: RE/MAX ALLIANCE #665407 Report a problem | ||
| 1/3/2012 | Sold | $153,000-1.3%$82/sqft |
Source:  IRES as distributed by MLS GRID #665407 Report a problem IRES as distributed by MLS GRID #665407 Report a problem | ||
| 11/2/2011 | Price change | $155,000-3.1%$83/sqft |
Source: RE/MAX Alliance #1035344 Report a problem | ||
| 9/16/2011 | Listed for sale | $160,000$86/sqft |
Source: RE/MAX ALLIANCE #1035344 Report a problem | ||
Public tax history
| Year | Property taxes | Tax assessment |
|---|---|---|
| 2025 | $2,388 +0.5% | $25,000 -11.4% |
| 2024 | $2,376 +15.4% | $28,210 |
| 2023 | $2,060 +3.8% | $28,210 +34.3% |
| 2022 | $1,985 | $21,000 -2.8% |
| 2021 | -- | $21,610 +0.7% |
| 2020 | $1,932 | $21,460 -0.1% |
| 2019 | $1,932 +12.7% | $21,480 +13.6% |
| 2018 | $1,714 | $18,910 |
| 2017 | $1,714 | $18,910 +29.6% |
| 2016 | -- | $14,590 |
| 2015 | $1,326 | $14,590 +17.9% |
| 2014 | -- | $12,380 +7.2% |
| 2013 | -- | $11,550 -5.5% |
| 2012 | -- | $12,220 |
| 2011 | -- | $12,220 +0.2% |
| 2010 | -- | $12,190 |
| 2009 | -- | $12,190 -9.4% |
| 2008 | -- | $13,460 |
| 2007 | -- | $13,460 +2.2% |
| 2006 | -- | $13,170 |
| 2005 | -- | $13,170 |
Find assessor info on the county website
Neighborhood: Riverdale Park
Nearby homes
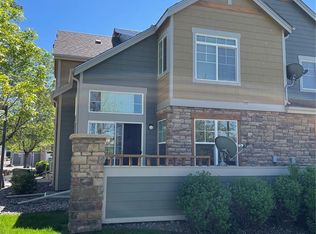
- $355,6002 bd2 ba1.1k sqft12802 Jasmine St UNIT C, Thornton, CO 80602Off Market
- $391,7003 bd3 ba1.9k sqft12802 Jasmine St UNIT A, Thornton, CO 80602Off Market
- $358,4002 bd1 ba1.3k sqft12802 Jasmine St UNIT F, Thornton, CO 80602Off Market
- $373,2003 bd4 ba1.8k sqft12802 Jasmine St UNIT E, Thornton, CO 80602Off Market

- $344,9002 bd2 ba1.7k sqft12802 Jasmine St UNIT D, Thornton, CO 80602Off Market
- $---- bd-- ba-- sqft12802 Jasmine St UNIT E, Brighton, CO 80602Off Market
- $390,4002 bd4 ba1.9k sqft12802 Jasmine St UNIT A, Brighton, CO 80602Off Market
- $2,3452 bd2 ba1.5k sqft12804 Jasmine St UNIT D, Thornton, CO 80602For Rent
Nearby schools
GreatSchools rating
- 5/10West Ridge Elementary SchoolGrades: PK-5Distance: 0.5 mi
- 4/10Rodger Quist Middle SchoolGrades: 6-8Distance: 1.9 mi
- 5/10Riverdale Ridge High SchoolGrades: 9-12Distance: 2 mi
Schools provided by the listing agent
- Elementary: West Ridge
- Middle: Roger Quist
- High: Riverdale Ridge
- District: School District 27-J
Source: REcolorado as distributed by MLS GRID. This data may not be complete. We recommend contacting the local school district to confirm school assignments for this home.
Get a cash offer in 3 minutes
Find out how much your home could sell for in as little as 3 minutes with a no-obligation cash offer.
Estimated market value
$367,100
Get a cash offer in 3 minutes
Find out how much your home could sell for in as little as 3 minutes with a no-obligation cash offer.
Estimated market value
$367,100
- Colorado
- Adams County
- Thornton
- 80602
- Riverdale Park
- 12802 Jasmine Street Unit B
Nearby cities
Nearby neighborhoods
Nearby zip codes
Other Thornton Topics
