Skip main navigation
Sold for $495,013
  • $495,013

    12802 Lockleven Ln, Woodbridge, VA 22192

    3beds
    1,876sqft
    Townhouse
    Built in 1988
    1,598 Square Feet Lot
    $501,200 Zestimate®
    $264/sqft
    $2,953 Estimated rent

    Home value

    $501,200

    $476,000 - $526,000

    $2,953/mo

    Zestimate® history
    Loading
    Loading...

    Owner options

    List your home for rent

    $2,953/mo

    Rent Zestimate®

    Find your next renter with Zillow Rental Manager. Plus, with online applications, you can quickly screen prospective tenants – for free.

    Learn more

    $2,953/mo

    Rent Zestimate®

    Refinance and save

    $3,345/mo

    Est. payment

    Refinancing to a lower rate could help reduce your monthly payments and save thousands over the life of the loan.

    See today's rates

    $3,345/mo

    Est. payment

    Explore your selling options

    Work with a Zillow partner agent

    Leverage their expertise and Zillow's premium Showcase listings to get your home seen by more buyers.

    Get started

    List with your own agent

    Get your home in front of millions of buyers by listing it on Zillow.

    Learn how to do it

    Sell it yourself

    Take full control of how buyers see your home on Zillow by listing For Sale by Owner (FSBO).

    List your home

    What's special

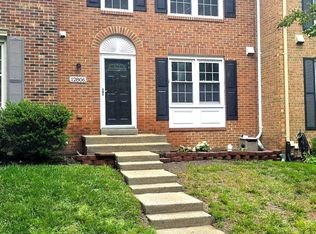
    This is the home you've been waiting for! This updated spacious townhome is nestled in the sought after Westridge Community of Lakeridge, Virginia. This brick front home has so many updates! New windows, new insulated doors, new roof with architectural shingles, new gutters with gutter guards. The roof, windows, gutter guards all come with a transferrable warranty to the new owner. The HVAC was replaced in 2021, and the kitchen was renovated with new white shaker cabinets, granite counters, new appliances, with space for a table. The floors on the main level, as you enter, into the kitchen and dining area have been replaced with gorgeous waterproof luxury vinyl wood plank, and the living room has new carpet, as well as the bedrooms upstairs. All of the plumbing was replaced about 8 years ago, there is a new hot water heater and new privacy fence in the rear yard. Outside you will find a refinished deck and green space in the rear yard. The lower level has a full bathroom with standing shower stall, a laundry room with conveying washer and dryer, and a large recreation space/family room with wood burning fireplace and a walk out door to the rear yard. The main level has a powder room, kitchen, and a spacious living and dining room combination. The upper bedroom level has two good sized secondary bedrooms, with a full hall bath, and a generous sized primary owner's suite- all with new carpet! The owner's suite has two walk in closets, vaulted ceilings and an en-suite bathroom. You will be delighted with this fantastic home, it has been freshly painted a neutral white tone throughout and all of the light fixtures have been replaced with stunning matte black and bronze fixtures on all three levels! This community has a very affordable HOA fee with tons of amenities! Westridge has 3 pools, a hot tub, tennis and pickle ball courts, playgrounds, community center with party room, a pond and jogging/walking paths. The HOA covers all amenities, neighborhood common area maintenance, management onsite, trash and snow removal. There are 2 parking spots reserved for this home and several visitor spots right out front. Don't miss this extremely well cared for townhome in a prime location in a sought after school district near all commuter routes, shopping, and restaurants!

    Zillow last checked:

    Listing updated:

    Listed by:

    Juliet Mayers 703-232-3917,

    LPT Realty, LLC

    Bought with:

    Stacy Cheshire, 0225227578

    Keller Williams Capital Properties

    Source: Bright MLS,MLS#: VAPW2080208MLS Logo

    Facts & features

    Interior

    Bedrooms & bathrooms
    • Bedrooms: 3
    • Bathrooms: 4
    • Full bathrooms: 3
    • 1/2 bathrooms: 1
    • Main level bathrooms: 1
    Basement
    • Description: Percent Finished: 75.0
    • Area: 680
    Heating
    • Heat Pump, Electric
    Cooling
    • Central Air, Electric
    Appliances
    • Included: Microwave, Dishwasher, Disposal, Dryer, Oven/Range - Electric, Refrigerator, Washer, Water Heater, Freezer, Stainless Steel Appliance(s), Electric Water Heater
    • Laundry: Dryer In Unit, Washer In Unit, Has Laundry, In Basement
    Features
    • Eat-in Kitchen, Bathroom - Tub Shower, Bathroom - Walk-In Shower, Breakfast Area, Ceiling Fan(s), Dry Wall, Wood Walls
    • Flooring: Luxury Vinyl, Vinyl, Carpet
    • Doors: Insulated
    • Windows: Vinyl Clad, Bay/Bow
    • Basement: Full
    • Number of fireplaces: 1
    • Fireplace features: Glass Doors, Brick, Wood Burning
    Interior area
    • Total structure area: 2,046
    • Total interior livable area: 1,876 sqft
    • Finished area above ground: 1,366
    • Finished area below ground: 510

    Property

    Parking
    • Parking features: Assigned, Parking Lot
    • Details: Assigned Parking
    Accessibility
    • Accessibility features: None
    Features
    • Levels: Three
    • Stories: 3
    • Pool features: Community
    • Fencing: Full,Privacy,Back Yard,Wood
    Lot
    • Size: 1,598 sqft
    Details
    • Additional structures: Above Grade, Below Grade
    • Parcel number: 8193820672
    • Zoning: R6
    • Special conditions: Standard

    Construction

    Type & style
    • Home type: Townhouse
    • Architectural style: Colonial
    • Property subtype: Townhouse
    Materials
    • Combination, Brick
    • Foundation: Slab
    • Roof: Architectural Shingle
    Condition
    • Very Good
    • New construction: No
    • Year built: 1988

    Utilities & green energy

    • Sewer: Public Sewer
    • Water: Public
    • Utilities for property: Underground Utilities, Fiber Optic

    Community & neighborhood

    Location
    • Region: Woodbridge
    • Subdivision: Westridge

    HOA & financial

    HOA
    • Has HOA: Yes
    • HOA fee: $354 quarterly
    • Amenities included: Common Grounds, Pool, Tot Lots/Playground, Tennis Court(s), Jogging Path, Meeting Room, Party Room, Water/Lake Privileges, Spa/Hot Tub, Community Center
    • Services included: Pool(s), Snow Removal, Common Area Maintenance, Management, Recreation Facility
    • Association name: WESTRIDGE SWIM AND RAQUET CLUB

    Other

    Other facts
    • Listing agreement: Exclusive Right To Sell
    • Listing terms: Cash,Conventional,FHA,VA Loan,VHDA
    • Ownership: Fee Simple

    Price history

    DateEventPrice
    10/28/2024Sold$495,013+4.2%$264/sqft
    Source: Bright MLS #VAPW2080208 Report a problem
    10/19/2024Pending sale$475,000$253/sqft
    Source: Bright MLS #VAPW2080208 Report a problem
    10/7/2024Listing removed$475,000$253/sqft
    Source: Bright MLS #VAPW2080208 Report a problem
    10/3/2024Listed for sale$475,000+106.5%$253/sqft
    Source: Bright MLS #VAPW2080208 Report a problem
    8/9/2011Sold$230,000$123/sqft
    Source: Public Record Report a problem
    6/28/2011Price change$230,000-8%$123/sqft
    Source: ELITE MANAGEMENT #PW7587881 Report a problem
    5/18/2011Listed for sale$250,000$133/sqft
    Source: ELITE MANAGEMENT #PW7587881 Report a problem

    Public tax history

    YearProperty taxesTax assessment
    2025$4,131 +2.2%$421,300 +3.7%
    2024$4,041 +0.3%$406,300 +5%
    2023$4,028 -6.2%$387,100 +2.1%
    2022$4,296 +4.9%$379,200 +13.4%
    2021$4,097 +6.2%$334,400 +7.2%
    2020$3,858 +110.2%$311,800 +2.6%
    2019$1,835 -48%$303,900 +3.9%
    2018$3,531 +7.8%$292,400 +6.5%
    2017$3,275 $274,500 +3.1%
    2016$3,275 +3.8%$266,300 -0.1%
    2015$3,156 $266,700 +6.3%
    2014$3,156 $250,900 +17.3%
    2013-- $213,900 +6.5%
    2012-- $200,800 -3.9%
    2010-- $209,000 -0.5%
    2009-- $210,000 -24.6%
    2008-- $278,400 -15.4%
    2007-- $329,000 -2.5%
    2006-- $337,500 +21.5%
    2005-- $277,800 +31.1%
    2004-- $211,900 +16.3%
    2003-- $182,200 +20%
    2002-- $151,800 +16.1%
    2001-- $130,700

    Find assessor info on the county website

    Neighborhood: Westridge

    Nearby schools

    GreatSchools rating
    Schools provided by the listing agent
    • Elementary: Westridge
    • Middle: Woodbridge
    • High: Woodbridge
    • District: Prince William County Public Schools

    Source: Bright MLS. This data may not be complete. We recommend contacting the local school district to confirm school assignments for this home.

    Get a cash offer in 3 minutes
    Find out how much your home could sell for in as little as 3 minutes with a no-obligation cash offer.
    Estimated market value
    $501,200
    Get a cash offer in 3 minutes
    Find out how much your home could sell for in as little as 3 minutes with a no-obligation cash offer.
    Estimated market value
    $501,200