Skip main navigation
Off market
  • $853,300

    12802 W 74th Dr, Arvada, CO 80005

    4beds
    3,469sqft
    SingleFamily
    Built in 2018
    6,534 Square Feet Lot
    $853,300 Zestimate®
    $246/sqft
    $4,849 Estimated rent

    Home value

    $853,300

    $811,000 - $896,000

    $4,849/mo

    Zestimate® history
    Loading
    Loading...

    Owner options

    List your home for rent

    $4,849/mo

    Rent Zestimate®

    Find your next renter with Zillow Rental Manager. Plus, with online applications, you can quickly screen prospective tenants – for free.

    Learn more

    $4,849/mo

    Rent Zestimate®

    Refinance and save

    $4,925/mo

    Est. payment

    Refinancing to a lower rate could help reduce your monthly payments and save thousands over the life of the loan.

    See today's rates

    $4,925/mo

    Est. payment

    Explore your selling options

    Work with a Zillow partner agent

    Leverage their expertise and Zillow's premium Showcase listings to get your home seen by more buyers.

    Get started

    List with your own agent

    Get your home in front of millions of buyers by listing it on Zillow.

    Learn how to do it

    Sell it yourself

    Take full control of how buyers see your home on Zillow by listing For Sale by Owner (FSBO).

    List your home

    What's special

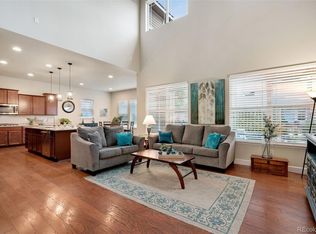
    Better than new home in the Richards Farm community in Arvada! This ranch style home greets you with beautiful engineered hardwood floors that expand throughout the main level including the living room, dining area and kitchen. At the front of the home youâll find the large bedroom with walk in closet and the full bathroom directly across the hallway. Continue towards the back of the home and youâll pass by the large office/den with beautiful glass French doors and the mud room with main level laundry. From there the home opens up to the huge open floor plan with the dining area and large living room complete with cozy gas fireplace. The large kitchen features stainless steel appliances including an in-cabinet microwave, in-cabinet oven, induction glass cooktop, hood and dishwasher in the large kitchen island. At the back of the home youâll find the large and private master bedroom and master suite! The master bathroom features enormous walk in closet, plus an additional linen closet and oversized his and her sinks and vanity. Downstairs in the mostly finished basement youâll find a massive family room/rec room and two additional large legal bedrooms, one with itâs own private full bathroom. The basement is finished off with a second full bathroom and storage. Out back you will absolutely love entertaining on the large Trex deck and sunken included hot tub and low maintenance fully landscaped yard. This home is only a few years old and everything is in like new condition! Can't beat the location 1 block away from the Apex including Ralston creek trail, close to shopping, with easy access to Denver or Boulder. Donât wait, it will sell fast!

    This property is off market, which means it's not currently listed for sale or rent on Zillow. This may be different from what's available on other websites or public sources.

    Facts & features

    Interior

    Bedrooms & bathrooms
    • Bedrooms: 4
    • Bathrooms: 4
    • Full bathrooms: 4
    Heating
    • Forced air
    Cooling
    • Central
    Appliances
    • Included: Dishwasher, Dryer, Garbage disposal, Microwave
    Features
    • Flooring: Tile, Hardwood
    • Basement: Finished
    • Has fireplace: Yes
    Interior area
    • Total interior livable area: 3,469 sqft

    Property

    Parking
    • Parking features: Carport, Garage
    Lot
    • Size: 6,534 Square Feet
    Details
    • Parcel number: 2932305015

    Construction

    Type & style
    • Home type: SingleFamily
    Materials
    • Other
    • Roof: Composition
    Condition
    • Year built: 2018

    Community & HOA

    HOA
    • Has HOA: Yes
    • HOA fee: $30 monthly
    Location
    • Region: Arvada

    Financial & listing details

    • Price per square foot: $246/sqft
    • Tax assessed value: $957,640
    • Annual tax amount: $9,105

    Price history

    DateEventPrice
    4/30/2021Sold$690,000-1.4%$199/sqft
    Source: Public Record Report a problem
    4/3/2021Pending sale$700,000$202/sqft
    Source: Keller Williams #1512545 Report a problem
    3/19/2021Listed for sale$700,000+21.3%$202/sqft
    Source: Keller Williams #1512545 Report a problem
    8/31/2017Sold$577,315$166/sqft
    Source: Public Record Report a problem

    Public tax history

    YearProperty taxesTax assessment
    2025$9,105 -0.1%$59,853 +1%
    2024$9,117 +27.3%$59,238
    2023$7,160 -0.8%$59,238 +36.8%
    2022$7,216 +5.1%$43,310 -2.8%
    2021$6,863 $44,557 +9.4%
    2020$6,863 -2.2%$40,743
    2019$7,018 +4.3%$40,743 +5.7%
    2018$6,726 $38,557 +45.9%
    2017$6,726 +442.8%$26,434 +212.1%
    2016$1,239 $8,471
    2015-- $8,471
    Find assessor info on the county website

    Neighborhood: 80005

    Nearby schools

    GreatSchools rating
    Schools provided by the listing agent
    • Elementary: Van Arsdale
    • Middle: Oberon
    • High: Ralston Valley

    Source: The MLS. This data may not be complete. We recommend contacting the local school district to confirm school assignments for this home.

    Get a cash offer in 3 minutes
    Find out how much your home could sell for in as little as 3 minutes with a no-obligation cash offer.
    Estimated market value
    $853,300
    Get a cash offer in 3 minutes
    Find out how much your home could sell for in as little as 3 minutes with a no-obligation cash offer.
    Estimated market value
    $853,300