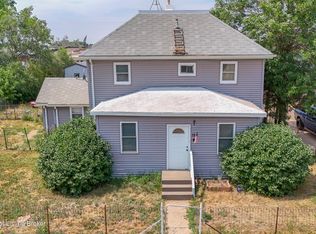
Discover a unique income-producing and value-add property package in Fairfield, North Dakota, combining a three-level residence, ten mobile home lots, and the former Club 85 bar situated along Highway 85 / Theodore Roosevelt Expressway for excellent visibility and traffic exposure. The home offers generous living space with a functional layout, featuring 4 bedrooms, large living areas, and an attached double garage that provides plenty of room for parking, storage, or future renovation projects. The property includes 10 mobile home lots located on the west side of the home, with water and septic reported to be in place, giving this site strong upside for rental income or expansion, subject to buyer verification and local approvals. Formerly operated as Club 85, the commercial building sits just off Highway 85 / Theodore Roosevelt Expressway in Fairfield, offering prominent frontage and a high-end digital sign that delivers outstanding exposure for your business or future concept. Bring the former Club 85 back to life or repurpose the space for a new bar, restaurant, event venue, or mixed-use idea to capitalize on regional traffic and nearby oilfield, ag, and tourism activity, including travelers along the Theodore Roosevelt Expressway. Building square footage is not verified; buyers should conduct their own due diligence regarding building size, condition, zoning, and utilities.
For sale
Price cut: $30K (9/8)
$315,000
12803 20th St SW, Fairfield, ND 58627
4beds
2,080sqft
Single Family Residence
Built in 1986
2.94 Acres Lot
$305,800 Zestimate®
$151/sqft
$-- HOA
What's special
Attached double garageProminent frontageGenerous living spaceFunctional layoutHigh-end digital sign
- 84 days
- 508
- 16
Zillow last checked:
Listing updated:
Listed by:
Kyle Kuntz 701-290-8512,
The Real Estate Company 701-483-0111
Source: Badlands BOR,MLS#: 26-589
Facts & features
Interior
Bedrooms & bathrooms
- Bedrooms: 4
- Bathrooms: 3
- Full bathrooms: 2
- 1/2 bathrooms: 1
Heating
- Has Heating (Unspecified Type)
Cooling
- Wall Unit(s)
Interior area
- Total structure area: 2,080
- Total interior livable area: 2,080 sqft
Property
Parking
- Total spaces: 2
- Parking features: Garage
- Garage spaces: 2
Lot
- Size: 2.94 Acres
- Dimensions: 2.94
Details
- Zoning: Unknown
Construction
Type & style
- Home type: SingleFamily
- Property subtype: Single Family Residence
Condition
- Year built: 1986
Utilities & green energy
- Sewer: Septic Tank
- Water: Well
Community & HOA
Location
- Region: Fairfield
Financial & listing details
- Price per square foot: $151/sqft
- Annual tax amount: $1,848
- Date on market: 6/16/2026
Estimated market value
$305,800
$291,000 - $321,000
Not available
Price history
| Date | Event | Price |
|---|---|---|
| 9/8/2026 | Price change | $315,000-8.7%$151/sqft |
Source:  Badlands BOR #26-589 Report a problem Badlands BOR #26-589 Report a problem | ||
| 8/7/2026 | Price change | $345,000-1.4%$166/sqft |
Source: Badlands BOR #26-589 Report a problem | ||
| 6/16/2026 | Listed for sale | $350,000+55.6%$168/sqft |
Source: Badlands BOR #26-589 Report a problem | ||
| 9/21/2025 | Listing removed | $225,000$108/sqft |
Source: Badlands BOR #25-393 Report a problem | ||
| 4/18/2025 | Listed for sale | $225,000$108/sqft |
Source: Badlands BOR #25-393 Report a problem | ||
Public tax history
Tax history is unavailable.
Monthly payment
Est. payment
Payment breakdown
Explore the cost of this home by adjusting the details. Changes won't be saved.Climate risks
Neighborhood: 58627
Similar homes
- $230,0005 bd2 ba2.1k sqft115 2nd St NE, Belfield, ND 58622For Sale
 MLS ID #26-726, Tammie Braun, The Real Estate Company. Badlands BOR
 - $269,9003 bd2 ba1.9k sqft206 2nd St SE, Belfield, ND 58622For Sale
 MLS ID #25-1202, Olivia (Liv) Wellenstein, Continental Real Estate, Inc.. Badlands BOR
 - $235,0003 bd2 ba1.1k sqft209 2nd Ave SE, Belfield, ND 58622For Sale
 MLS ID #26-199, Olivia (Liv) Wellenstein, Continental Real Estate, Inc.. Badlands BOR
