Beautiful single-story home, with plenty of bells and whistles. Located in San Antonio's premier gated Hill Country Retreat by Del Webb 55+ retirement community. This home provides a study/flex room. There is well over 50K in upgrades, which include, Wood floors throughout, upgraded granite, kitchen under-cabinet lighting, upgraded light fixtures, tray ceiling in living room and master bedroom, grab bars both baths, upgraded energy package, 4 sides brick, extended garage, golf cart outlet, full yard irrigation, floor plug, Electrolux Stove, Crown molding throughout, reverse Osmosis, custom back splash, designer wall paper and so much more!! Plus the retirement community is loaded and includes; 28,000 SF Amenity Center, indoor/outdoor swimming pools, tennis and pickle ball court, walking trails, billiards room, ball room, library, hot tub, work out center/gym, indoor walking court, exercise courts, hobby rooms, meeting rooms, areas to relax to visit with family and friends, several individual clubs and plenty to do. You won't want to miss this one. Make your appointment today.
Sold
Price Unknown
12803 Cedar Fly, San Antonio, TX 78253
2beds
1,465sqft
Single Family Residence
Built in 2013
7,840 Square Feet Lot
$295,000 Zestimate®
$--/sqft
$1,950 Estimated rent
Home value
$295,000
$277,000 - $313,000
$1,950/mo
Zestimate® history
Owner options
List your home for rent
$1,950/mo
Rent Zestimate®
Find your next renter with Zillow Rental Manager. Plus, with online applications, you can quickly screen prospective tenants – for free.
$1,950/mo
Rent Zestimate®
Refinance and save
$550/mo
Est. payment
Refinancing to a lower rate could help reduce your monthly payments and save thousands over the life of the loan.
$550/mo
Est. payment
Explore your selling options
Work with a Zillow partner agent
Leverage their expertise and Zillow's premium Showcase listings to get your home seen by more buyers.
Get startedList with your own agent
Get your home in front of millions of buyers by listing it on Zillow.
Learn how to do itSell it yourself
Take full control of how buyers see your home on Zillow by listing For Sale by Owner (FSBO).
List your homeWhat's special
Extended garageGolf cart outletElectrolux stoveWood floors throughoutCrown molding throughoutReverse osmosisUpgraded granite
Zillow last checked:
Listing updated:
Listed by:
Colleen Sherwood TREC #642376 (210) 845-4208,
Real Broker, LLC
Source: LERA MLS,MLS#: 1956734
Facts & features
Interior
Bedrooms & bathrooms
- Bedrooms: 2
- Bathrooms: 2
- Full bathrooms: 2
Primary bedroom
- Area: 182
- Dimensions: 14 x 13
Bedroom 2
- Area: 100
- Dimensions: 10 x 10
Primary bathroom
- Features: Shower Only, Double Vanity
- Area: 63
- Dimensions: 9 x 7
Dining room
- Area: 135
- Dimensions: 15 x 9
Kitchen
- Area: 256
- Dimensions: 16 x 16
Living room
- Area: 210
- Dimensions: 15 x 14
Heating
- Central, Heat Pump, 1 Unit, Electric
Cooling
- Central Air
Appliances
- Included: Self Cleaning Oven, Microwave, Range, Dishwasher, Plumbed For Ice Maker, Water Softener Owned, Gas Water Heater, Plumb for Water Softener
- Laundry: Main Level, Laundry Room, Washer Hookup
Features
- One Living Area, Liv/Din Combo, Eat-in Kitchen, Two Eating Areas, Breakfast Bar, Study/Library, Utility Room Inside, All Bedrooms Upstairs, 1st Floor Lvl/No Steps, High Ceilings, Open Floorplan, High Speed Internet, All Bedrooms Downstairs, Walk-In Closet(s), Master Downstairs, Ceiling Fan(s), Solid Counter Tops, Custom Cabinets
- Flooring: Ceramic Tile, Wood
- Windows: Double Pane Windows, Storm Windows, Window Coverings
- Has basement: No
- Attic: Pull Down Storage
- Has fireplace: No
- Fireplace features: Not Applicable
Interior area
- Total interior livable area: 1,465 sqft
Property
Parking
- Total spaces: 2
- Parking features: Two Car Garage, Garage Door Opener
- Garage spaces: 2
Features
- Levels: One
- Stories: 1
- Patio & porch: Patio, Covered
- Exterior features: Sprinkler System
- Pool features: None, Community
- Fencing: Wrought Iron
- Has view: Yes
- View description: County VIew
Lot
- Size: 7,840 Square Feet
- Features: Irregular Lot, Curbs, Sidewalks, Streetlights
- Residential vegetation: Mature Trees, Mature Trees (ext feat)
Details
- Parcel number: 044009810130
Construction
Type & style
- Home type: SingleFamily
- Property subtype: Single Family Residence
Materials
- Brick, 4 Sides Masonry
- Foundation: Slab
- Roof: Composition
Condition
- Pre-Owned
- New construction: No
- Year built: 2013
Details
- Builder name: PULTE
Utilities & green energy
- Electric: CPS
- Gas: CPS
- Sewer: SAWS, Sewer System
- Water: SAWS, Water System
- Utilities for property: Cable Available, Private Garbage Service
Community & HOA
Community
- Features: Tennis Court(s), Clubhouse, Playground, Jogging Trails, Other
- Security: Controlled Access
- Senior community: Yes
- Subdivision: Hill Country Retreat
HOA
- Has HOA: Yes
- HOA fee: $550 quarterly
- HOA name: HILL COUNTRY RETREAT HOA
Location
- Region: San Antonio
Financial & listing details
- Tax assessed value: $333,400
- Annual tax amount: $6,465
- Date on market: 4/10/2026
- Cumulative days on market: 21 days
- Listing terms: Conventional,FHA,VA Loan,Cash
- Road surface type: Paved
Price history
| Date | Event | Price |
|---|---|---|
| 5/20/2026 | Sold | -- |
Source:  LERA MLS #1956734 Report a problem LERA MLS #1956734 Report a problem | ||
| 4/30/2026 | Pending sale | $299,900$205/sqft |
Source: LERA MLS #1956734 Report a problem | ||
| 4/23/2026 | Contingent | $299,900$205/sqft |
Source: LERA MLS #1956734 Report a problem | ||
| 4/10/2026 | Listed for sale | $299,900$205/sqft |
Source: LERA MLS #1956734 Report a problem | ||
| 9/7/2021 | Sold | -- |
Source: eXp Realty #64106682 Report a problem | ||
Public tax history
| Year | Property taxes | Tax assessment |
|---|---|---|
| 2025 | $6,136 +50.9% | $333,400 -5.4% |
| 2024 | $4,067 -4.3% | $352,380 -2.2% |
| 2023 | $4,249 -21.7% | $360,130 +9.7% |
| 2022 | $5,424 +38.6% | $328,350 +27.5% |
| 2021 | $3,913 | $257,450 +2.3% |
| 2020 | $3,913 +0.5% | $251,710 +2.1% |
| 2019 | $3,893 | $246,430 +7% |
| 2018 | $3,893 +2.2% | $230,360 +4.7% |
| 2017 | $3,808 +0.2% | $220,090 +1.7% |
| 2016 | $3,800 +90.3% | $216,500 +4.9% |
| 2015 | $1,997 | $206,410 |
Find assessor info on the county website
Neighborhood: 78253
Nearby homes
- $261,9002 bd2 ba1.3k sqft12811 Cedar Fly, San Antonio, TX 78253Off Market
- $235,8002 bd2 ba1.1k sqft12759 Cedar Fly, San Antonio, TX 78253Off Market
- $267,5002 bd2 ba1.4k sqft12815 Cedar Fly, San Antonio, TX 78253Off Market
- $--2 bd2 ba1.2k sqft12751 Cedar Fly, San Antonio, TX 78253Sold
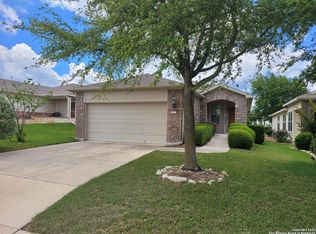
- $280,8003 bd2 ba1.3k sqft12819 Cedar Fly, San Antonio, TX 78253Off Market
- $282,8002 bd2 ba1.4k sqft12742 Lazy Dove, San Antonio, TX 78253Off Market
- $--2 bd2 ba1.4k sqft12747 Cedar Fly, San Antonio, TX 78253Sold
- $274,9002 bd2 ba1.4k sqft12738 Lazy Dove, San Antonio, TX 78253Off Market
Nearby schools
GreatSchools rating
- 8/10Cole Elementary SchoolGrades: PK-5Distance: 1.7 mi
- 7/10Briscoe Middle SchoolGrades: 6-8Distance: 1.3 mi
- 6/10Taft High SchoolGrades: 9-12Distance: 2 mi
Schools provided by the listing agent
- Elementary: Cole
- Middle: Dolph Briscoe
- High: Taft
- District: Northside
Source: LERA MLS. This data may not be complete. We recommend contacting the local school district to confirm school assignments for this home.
Get a cash offer in 3 minutes
Find out how much your home could sell for in as little as 3 minutes with a no-obligation cash offer.
Estimated market value
$295,000
Get a cash offer in 3 minutes
Find out how much your home could sell for in as little as 3 minutes with a no-obligation cash offer.
Estimated market value
$295,000
- Texas
- Bexar County
- San Antonio
- 78253
- 12803 Cedar Fly
Nearby cities
Nearby neighborhoods
Nearby zip codes
Other San Antonio Topics
