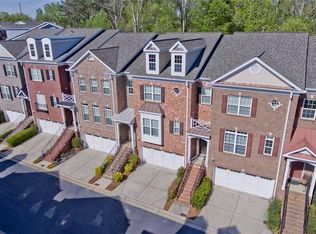
This beautifully designed 3-bedroom, 3.5-bath home offers 3,230 sq. ft. of thoughtfully designed living with peaceful forest views throughout. The main level showcases an open and inviting layout where the living, dining, and kitchen areas flow seamlessly together for effortless everyday living and entertaining. The updated kitchen features refreshed cabinetry and new appliances, offering a clean, modern feel with excellent functionality. The spacious primary suite offers a relaxing retreat with a well-appointed bedroom and a spa-like bathroom designed for comfort and privacy. The bath features beautiful finishes, a soaking tub, separate shower, and a well-designed layout that enhances both function and luxury. Enjoy seamless indoor-outdoor living with two screened-in porches and an additional deck overlooking the serene wooded backdrop and nearby lake, perfect for morning coffee, quiet evenings, or entertaining guests. The fully finished terrace level provides exceptional flexibility and can serve as a private in-law suite, guest retreat, home office and gym, or secondary living space, complete with a full bathroom and custom closet system. Perfectly positioned in one of the area's most desirable locations, this home offers easy access to Avalon, Halcyon, and Downtown Alpharetta, known for refined dining, upscale shopping, and vibrant entertainment. Nearby Greenway access and top-rated schools make this location as desirable as it is convenient.
Closed
Zillow last checked:
Listing updated:
Bought with:
Carol Dick, 165905
Atlanta Fine Homes - Sotheby's Int'l
Source: GAMLS,MLS#: 10764563
Price history
| Date | Event | Price |
|---|---|---|
| 7/9/2026 | Sold | $570,000-1.6%$176/sqft |
Source:  GAMLS #10764563 Report a problem GAMLS #10764563 Report a problem | ||
| 6/14/2026 | Pending sale | $579,000$179/sqft |
Source: GAMLS #10764563 Report a problem | ||
| 5/14/2026 | Listed for sale | $579,000$179/sqft |
Source: GAMLS #10764563 Report a problem | ||
| 5/12/2026 | Listing removed | -- |
Source: Owner Report a problem | ||
| 4/17/2026 | Price change | $579,000-3.3%$179/sqft |
Source: GAMLS #10735016 Report a problem | ||
| 4/10/2026 | Listed for sale | $599,000+90.2%$185/sqft |
Source: Owner Report a problem | ||
| 4/9/2026 | Listing removed | $2,975$1/sqft |
Source: Zillow Rentals Report a problem | ||
| 3/10/2026 | Price change | $2,975-0.8%$1/sqft |
Source: Zillow Rentals Report a problem | ||
| 3/2/2026 | Price change | $3,000-9.1%$1/sqft |
Source: Zillow Rentals Report a problem | ||
| 1/27/2026 | Price change | $3,300-5.7%$1/sqft |
Source: Zillow Rentals Report a problem | ||
| 1/5/2026 | Listed for rent | $3,500$1/sqft |
Source: Zillow Rentals Report a problem | ||
| 7/28/2016 | Sold | $315,000-3.1%$98/sqft |
Source:  FMLS GA #5708355 Report a problem FMLS GA #5708355 Report a problem | ||
| 6/24/2016 | Pending sale | $325,000$101/sqft |
Source: SOLID SOURCE REALTY GA LLC #5708355 Report a problem | ||
| 6/17/2016 | Listed for sale | $325,000+22.8%$101/sqft |
Source: SOLID SOURCE REALTY GA LLC #5708355 Report a problem | ||
| 4/30/2008 | Sold | $264,600-11.1%$82/sqft |
Source: Public Record Report a problem | ||
| 4/13/2006 | Sold | $297,700$92/sqft |
Source: Public Record Report a problem | ||


Get a cash offer in 3 minutes
Find out how much your home could sell for in as little as 3 minutes with a no-obligation cash offer.
Estimated market value
$560,500
