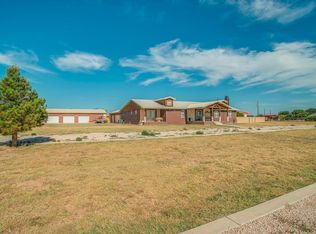
$25k below current appraisal!! Stunning rural home on 20 acres offering the perfect blend of luxury, comfort, and functionality. The property features a large pool, expansive shop with abundant storage, a custom 3 bay detached garage/mancave with large entertaining area, two covered patios & huge garden area. Plenty of space for pens & farm animals. Inside provides open concept living, gourmet kitchen with high end SS appliances & 2 sinks, solid surface counter tops, custom cabinets and a large island for meal prep. Huge isolated master with his and her walk in closets, en-suite & access to private patio with fireplace and hot tub. Four additional spacious bedrooms with 2 updated baths. Huge basement with theater, bar and additional space for entertaining. Very large storage closet in basement is perfect for holiday decor storage. This rural haven is the perfect place to call home, offering space, comfort, and luxury. Don't miss your chance to own this unique property.
Sold
Price Unknown
12803 N Fm 2378, Anton, TX 79313
5beds
4,525sqft
Single Family Residence, Residential
Built in 2006
10.4 Acres Lot
$785,700 Zestimate®
$--/sqft
$3,669 Estimated rent
Home value
$785,700
$731,000 - $841,000
$3,669/mo
Zestimate® history
Owner options
List your home for rent
$3,669/mo
Rent Zestimate®
Find your next renter with Zillow Rental Manager. Plus, with online applications, you can quickly screen prospective tenants – for free.
$3,669/mo
Rent Zestimate®
Refinance and save
Refinancing to a lower rate could help reduce your monthly payments and save thousands over the life of the loan.
Explore your selling options
Work with a Zillow partner agent
Leverage their expertise and Zillow's premium Showcase listings to get your home seen by more buyers.
Get startedList with your own agent
Get your home in front of millions of buyers by listing it on Zillow.
Learn how to do itSell it yourself
Take full control of how buyers see your home on Zillow by listing For Sale by Owner (FSBO).
List your homeWhat's special
Updated bathsLarge poolSpacious bedroomsHuge garden areaIsolated masterSolid surface counter topsCovered patios
Zillow last checked:
Listing updated:
Listed by:
Lora Homan TREC #0720243 806-778-0085,
Lubbock Homestead Realty Group,
Leigh Anne Brozo TREC #0551461 806-239-3226,
Lubbock Homestead Realty Group
Bought with:
Kaci Bearden, TREC #0599199
Home Grown Real Estate Co.
Source: LBMLS,MLS#: 202560787
Facts & features
Interior
Bedrooms & bathrooms
- Bedrooms: 5
- Bathrooms: 3
- Full bathrooms: 3
Primary bedroom
- Features: Isolated, Vinyl Flooring
- Level: First
- Area: 435 Square Feet
- Dimensions: 15.00 x 29.00
Bedroom 2
- Features: Carpet Flooring
- Level: First
- Area: 224 Square Feet
- Dimensions: 16.00 x 14.00
Bedroom 3
- Features: Carpet Flooring
- Level: First
- Area: 175.31 Square Feet
- Dimensions: 12.75 x 13.75
Bedroom 4
- Features: Carpet Flooring
- Level: First
- Area: 148.5 Square Feet
- Dimensions: 11.00 x 13.50
Bedroom 5
- Features: Carpet Flooring
- Level: First
- Area: 156 Square Feet
- Dimensions: 12.00 x 13.00
Primary bathroom
- Features: Cultured Marble Counters, Double Vanity, Separate Shower/Tub
Basement
- Description: Theater, Very Lg Storage closet, Refridg
- Features: Carpet Flooring
- Level: Basement
Dining room
- Features: Living/Dining Combo, Vinyl Flooring
- Level: First
- Area: 243 Square Feet
- Dimensions: 13.50 x 18.00
Kitchen
- Description: Gourmet kitchen with good storage
- Features: Granite Counters, Pantry, Synthetic Counters, Tile Flooring, Wood Stain Cabinets
- Level: First
- Area: 322 Square Feet
- Dimensions: 14.00 x 23.00
Living room
- Description: Open concept adjacent to dining area
- Features: Vinyl Flooring
- Level: First
- Area: 182.19 Square Feet
- Dimensions: 13.25 x 13.75
Office
- Description: Walk through access w/ storage closet
- Features: Vinyl Flooring
- Level: First
- Area: 99.75 Square Feet
- Dimensions: 9.50 x 10.50
Utility room
- Description: Granite countertops, storage
Heating
- Central, Electric, Natural Gas
Cooling
- Central Air, Electric
Appliances
- Included: Built-In Refrigerator, Commercial Oven, Dishwasher, Disposal, Double Oven, Microwave, Water Purifier, Water Softener, Water Softener Owned
- Laundry: Electric Dryer Hookup, Laundry Room
Features
- Bookcases, Built-in Features, Ceiling Fan(s), Cultured Marble Counters, Double Vanity, Granite Counters, Kitchen Island, Pantry, Smart Thermostat, Storage, Synthetic Counters, Walk-In Closet(s)
- Flooring: Carpet, Plank, Tile, Vinyl
- Windows: Double Pane Windows, Window Coverings
- Has basement: Yes
- Number of fireplaces: 3
- Fireplace features: Decorative, Dining Room, Gas Log, Gas Starter, Outside, Master Bedroom, Remote Controlled, Wood Burning
Interior area
- Total structure area: 4,525
- Total interior livable area: 4,525 sqft
- Finished area above ground: 3,629
- Finished area below ground: 896
Property
Parking
- Total spaces: 6
- Parking features: Attached, Circular Driveway, Garage, Garage Door Opener, RV Access/Parking, Other
- Attached garage spaces: 6
- Has uncovered spaces: Yes
Features
- Patio & porch: Covered, Patio
- Exterior features: Outdoor Kitchen
- Has private pool: Yes
- Pool features: Gas Heat, Gunite, In Ground, Pool Cover, Other
- Has spa: Yes
- Fencing: Fenced
Lot
- Size: 10.4 Acres
- Features: Landscaped
Details
- Additional structures: Outbuilding, Storage, Workshop
- Additional parcels included: BLK D SEC 13 AB 1287 TR 5I & BLK A SEC 131 AB 632 TR 6I Hockley County - RMT, BLK A, SEC 131, TR D, N/2, ACRES 8.760
- Parcel number: R87550
- Zoning description: None
- Special conditions: Standard
- Horses can be raised: Yes
- Horse amenities: Corral(s)
Construction
Type & style
- Home type: SingleFamily
- Architectural style: Ranch
- Property subtype: Single Family Residence, Residential
Materials
- Blown-In Insulation, Brick
- Foundation: Pillar/Post/Pier, Slab
- Roof: Metal
Condition
- New construction: No
- Year built: 2006
Utilities & green energy
- Sewer: Septic Tank
- Water: Private, Well
- Utilities for property: Electricity Available
Community & HOA
Community
- Security: Security System Owned
HOA
- Has HOA: No
Location
- Region: Anton
Financial & listing details
- Tax assessed value: $661,461
- Annual tax amount: $8,700
- Date on market: 1/16/2026
- Cumulative days on market: 141 days
- Listing terms: Cash,Conventional,FHA,VA Loan
- Electric utility on property: Yes
- Road surface type: Paved
Price history
| Date | Event | Price |
|---|---|---|
| 3/20/2026 | Sold | -- |
Source:  LBMLS #202560787 Report a problem LBMLS #202560787 Report a problem | ||
| 2/20/2026 | Pending sale | $799,900$177/sqft |
Source: LBMLS #202560787 Report a problem | ||
| 1/16/2026 | Listed for sale | $799,900$177/sqft |
Source: LBMLS #202560787 Report a problem | ||
| 1/9/2026 | Pending sale | $799,900$177/sqft |
Source: LBMLS #202560787 Report a problem | ||
| 1/5/2026 | Listed for sale | $799,900$177/sqft |
Source: LBMLS #202560787 Report a problem | ||
| 12/30/2025 | Pending sale | $799,900$177/sqft |
Source: LBMLS #202560787 Report a problem | ||
| 9/19/2025 | Listed for sale | $799,900-3.5%$177/sqft |
Source: LBMLS #202560787 Report a problem | ||
| 7/29/2025 | Listing removed | $829,000$183/sqft |
Source: LBMLS #202414795 Report a problem | ||
| 6/22/2025 | Listed for sale | $829,000$183/sqft |
Source: LBMLS #202414795 Report a problem | ||
| 6/12/2025 | Contingent | $829,000$183/sqft |
Source: LBMLS #202414795 Report a problem | ||
| 3/11/2025 | Price change | $829,000-2.5%$183/sqft |
Source: LBMLS #202414795 Report a problem | ||
| 12/12/2024 | Price change | $849,900-2.9%$188/sqft |
Source: LBMLS #202414795 Report a problem | ||
| 11/25/2024 | Listed for sale | $875,000$193/sqft |
Source: LBMLS #202414795 Report a problem | ||
Public tax history
| Year | Property taxes | Tax assessment |
|---|---|---|
| 2025 | $9,390 -0.9% | $661,461 +4.4% |
| 2024 | $9,473 +10% | $633,778 +10% |
| 2023 | $8,609 -8.1% | $576,162 +10% |
| 2022 | $9,367 +12.1% | $523,784 +10% |
| 2021 | $8,352 +7.6% | $476,167 -9.1% |
| 2020 | $7,762 +9.1% | $523,929 -1.1% |
| 2019 | $7,114 +37% | $529,580 +48% |
| 2018 | $5,193 | $357,751 +29.8% |
| 2017 | $5,193 +33% | $275,586 +10% |
| 2016 | $3,904 | $250,533 +10% |
| 2015 | $3,904 | $227,757 +10% |
| 2014 | $3,904 | $207,052 +10% |
| 2013 | -- | $188,229 +10% |
| 2012 | -- | $171,117 +10% |
| 2011 | -- | $155,561 +10% |
| 2010 | -- | $141,419 +10% |
| 2009 | -- | $128,563 +10% |
| 2008 | -- | $116,875 +1.1% |
| 2007 | -- | $115,625 +87.9% |
| 2006 | -- | $61,530 |
| 2005 | -- | $61,530 |
| 2004 | -- | $61,530 |
| 2003 | -- | $61,530 -12.6% |
| 2002 | $1,167 +12% | $70,434 |
| 2001 | $1,042 +13.8% | $70,434 +17.5% |
| 2000 | $916 | $59,934 |
Find assessor info on the county website
Neighborhood: 79313
Nearby homes
- $403,9003 bd2 ba3k sqft12723 N Fm 2378, Anton, TX 79313Off Market
- $--10.01 Acres13711 N Fm 2378, Shallowater, TX 79363Sold

- $273,8005 bd3 ba4.5k sqft12729 N Fm 2378, Anton, TX 79313Off Market
- $192,700-- bd-- ba1.3k sqft12729 N Fm 2378, Anton, TX 79313Off Market
- $551,4004 bd3 ba3.1k sqft12807 N Fm 2378, Anton, TX 79313Off Market
- $17,936-- bd-- ba-- sqft12807 N Fm 2378, Anton, TX 79313Off Market
- $66,3006.63 Acres12807 N Fm 2378, Anton, TX 79313Off Market
- $243,400-- bd1 ba1.4k sqft12901 N Fm 2378, Anton, TX 79313Off Market
Nearby schools
GreatSchools rating
- NAShallowater Elementary SchoolGrades: PK-2Distance: 5.5 mi
- 9/10Shallowater Middle SchoolGrades: 6-8Distance: 5.6 mi
- 6/10Shallowater High SchoolGrades: 9-12Distance: 5.6 mi
Schools provided by the listing agent
- Elementary: Shallowater
- Middle: Shallowater
- High: Shallowater
Source: LBMLS. This data may not be complete. We recommend contacting the local school district to confirm school assignments for this home.
Sell for more on Zillow
Get a Zillow Showcase℠ listing at no additional cost and you could sell for .
$785,700
2% more
+$15,714
With Zillow Showcase(estimated)
$801,414
- Texas
- Lubbock County
- Anton
- 79313
- 12803 N Fm 2378
Nearby cities
Nearby zip codes
Other Anton Topics
