Skip main navigation
Off market
  • $1,973,900

    12803 NE 242nd Ct, Brush Prairie, WA 98606

    4beds
    8,130sqft
    SingleFamily
    Built in 1997
    0.94 Acres Lot
    $1,973,900 Zestimate®
    $243/sqft
    $5,785 Estimated rent

    Home value

    $1,973,900

    $1.74M - $2.23M

    $5,785/mo

    Zestimate® history
    Loading
    Loading...

    Owner options

    List your home for rent

    $5,785/mo

    Rent Zestimate®

    Find your next renter with Zillow Rental Manager. Plus, with online applications, you can quickly screen prospective tenants – for free.

    Learn more

    $5,785/mo

    Rent Zestimate®

    Refinance and save

    $11,989/mo

    Est. payment

    Refinancing to a lower rate could help reduce your monthly payments and save thousands over the life of the loan.

    See today's rates

    $11,989/mo

    Est. payment

    Explore your selling options

    Work with a Zillow partner agent

    Leverage their expertise and Zillow's premium Showcase listings to get your home seen by more buyers.

    Get started

    List with your own agent

    Get your home in front of millions of buyers by listing it on Zillow.

    Learn how to do it

    Sell it yourself

    Take full control of how buyers see your home on Zillow by listing For Sale by Owner (FSBO).

    List your home

    What's special

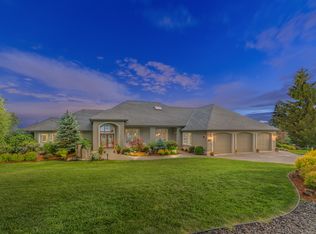
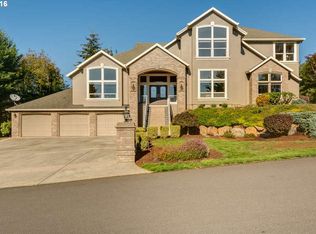
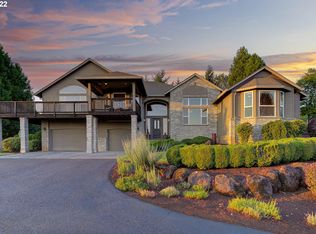
    Rare Opportunity for a Hill Top Retreat! Stunning 40 Mile View on Clear Day Includes Coastal Range, Downtown Portland, City Lights at Night. Approach Home Via Circular Drive w/Private Back Automobile Court. Room for 14 Cars, Private Guest Apartment, Wine Cellar, and Private Guest Residence. Wine cellar and annex stores 900 bottles. Stunning Attention to Detail, High Ceiling, Massive Windows Provide Sun Flooded Rooms Throughout the Year.

    This property is not currently displayed as for sale or rent on Zillow. This may be different from what's on other websites or public sources.

    Facts & features

    Interior

    Bedrooms & bathrooms
    • Bedrooms: 4
    • Bathrooms: 6
    • Full bathrooms: 6
    • Main level bathrooms: 3
    Heating
    • Forced air, Heat pump, Electric
    Appliances
    • Included: Dryer, Garbage disposal, Microwave, Washer
    • Laundry: Inside
    Features
    • Wet Bar, Pantry, Central Vacuum, Sound System, Walk-In Closet(s), High Ceilings, Great Room, Closet, Bedroom 4, Built-in Features, Bookcases, Bathroom, Formal, Suite, Walk in Closet, Double Closet, Gourmet Kitchen, Separate Living Quarters/Apartment/Aux Living Unit, Bonus Room, Media Room, 2nd Kitchen, Guest Quarters
    • Flooring: Tile, Carpet
    • Basement: Crawl Space
    • Has fireplace: Yes
    • Fireplace features: Electric, Family Room, Living Room, Master Bedroom, Propane, Outside, Dining Room
    Interior area
    • Structure area source: Plans
    • Total interior livable area: 8,130 sqft

    Property

    Parking
    • Total spaces: 9
    • Parking features: Garage - Attached, Garage - Detached
    Accessibility
    • Accessibility features: Handicap Access, Accessible Doors, Accessible Approach with Ramp, Accessible Hallway(s), Minimal Steps, Garage on Main, Accessible Bedroom, Walk-in Shower
    Features
    • Patio & porch: Patio, Covered
    • Exterior features: Stucco
    • Pool features: Indoor Pool
    • Has view: Yes
    • View description: Territorial, City, Mountain
    Lot
    • Size: 0.94 Acres
    • Features: Level, Private, Views, Gentle Sloping
    • Residential vegetation: Wooded
    Details
    • Additional structures: Guest House, Second Garage
    • Parcel number: 206685076
    • Zoning: FR-80
    • Other equipment: Home Theater

    Construction

    Type & style
    • Home type: SingleFamily
    • Architectural style: Conventional
    Materials
    • steel and concrete
    • Roof: Composition
    Condition
    • Resale
    • Year built: 1997

    Utilities & green energy

    • Sewer: Septic Tank
    • Water: Public
    • Utilities for property: Propane, Electricity Connected

    Community & HOA

    HOA
    • Has HOA: Yes
    • Amenities included: Commons
    • HOA fee: $79 monthly
    Location
    • Region: Brush Prairie

    Financial & listing details

    • Price per square foot: $243/sqft
    • Tax assessed value: $1,685,053
    • Annual tax amount: $15,376

    Price history

    DateEventPrice
    6/23/2020Sold$1,225,000-7.9%$151/sqft
    Source: RMLS (OR) #19020264 Report a problem
    3/30/2020Pending sale$1,329,500$164/sqft
    Source: Hoag Real Estate #19020264 Report a problem
    11/1/2019Price change$1,329,5000%$164/sqft
    Source: Hoag Real Estate #19020264 Report a problem
    9/14/2019Price change$1,329,900-4.9%$164/sqft
    Source: Knipe Realty ERA Powered #19420613 Report a problem
    7/3/2019Price change$1,399,000+0.6%$172/sqft
    Source: Knipe Realty ERA Powered #19420613 Report a problem
    7/2/2019Price change$1,390,000-7.1%$171/sqft
    Source: Knipe Realty ERA Powered #19420613 Report a problem
    12/9/2018Price change$1,496,000-3.5%$184/sqft
    Source: Knipe Realty ERA Powered #18021012 Report a problem
    7/7/2018Listed for sale$1,549,500+1252.2%$191/sqft
    Source: Knipe Realty ERA Powered #18021012 Report a problem
    3/26/1997Sold$114,594$14/sqft
    Source: Public Record Report a problem

    Public tax history

    YearProperty taxesTax assessment
    2024$15,376 +1.3%$1,685,053 -5.9%
    2023$15,173 +20.2%$1,790,890 +17.1%
    2022$12,625 -7.5%$1,528,910 +18.1%
    2021$13,649 +4.1%$1,294,470 -2.7%
    2020$13,110 $1,329,947 +5.8%
    2019$13,110 -2%$1,256,734 -4.4%
    2018$13,372 -17.6%$1,314,761 +5.6%
    2017$16,236 +12%$1,244,501 +3.7%
    2016$14,502 -1.6%$1,199,772 +7.6%
    2015$14,745 +3.7%$1,115,379 +3%
    2014$14,219 $1,082,704 +11.4%
    2013$14,219 +9.1%$971,966 +24.5%
    2012$13,028 +13.7%$780,664 -9.6%
    2011$11,455 -5.5%$863,219 +10.1%
    2010$12,125 -9.9%$784,036 -14.5%
    2009$13,459 $916,832 -26.8%
    2007-- $1,252,400 +30.9%
    2005-- $956,800
    2004-- $956,800 +6.6%
    2001$12,927 +15.5%$897,800
    2000$11,191 $897,800
    Find assessor info on the county website

    Neighborhood: 98606

    Nearby schools

    GreatSchools rating
    Schools provided by the listing agent
    • Elementary: Hockinson
    • Middle: Hockinson
    • High: Hockinson

    Source: The MLS. This data may not be complete. We recommend contacting the local school district to confirm school assignments for this home.

    Get a cash offer in 3 minutes
    Find out how much your home could sell for in as little as 3 minutes with a no-obligation cash offer.
    Estimated market value
    $1,973,900
    Get a cash offer in 3 minutes
    Find out how much your home could sell for in as little as 3 minutes with a no-obligation cash offer.
    Estimated market value
    $1,973,900