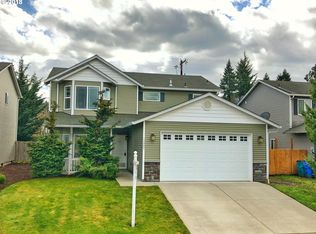
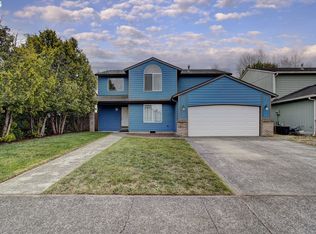
Beautifully maintained and spacious home with thoughtful upgrades throughout! The updated kitchen features a custom backsplash and opens to inviting living spaces with 9-foot ceilings, plus both separate living and family rooms—perfect for relaxing or entertaining. The oversized primary suite offers a true retreat, complete with a stunning bathroom and walk-in closet.Enjoy the fully fenced backyard with a patio, garden space, and fire pit—ideal for outdoor gatherings. Additional features include upgraded flooring on the main level, a convenient upstairs laundry room near all bedrooms, and a 2-car garage. All appliances included! This move-in-ready gem combines comfort, style, and functionality—don’t miss your chance to make it yours! No Hoa!
Active
Price cut: $10K (7/1)
$529,900
12803 NE 49th Way, Vancouver, WA 98682
4beds
2,060sqft
Residential, Single Family Residence
Built in 2007
4,791 Square Feet Lot
$-- Zestimate®
$257/sqft
$-- HOA
What's special
Garden spaceUpdated kitchenOversized primary suiteWalk-in closetStunning bathroomInviting living spacesFully fenced backyard
- 140 days
- 256
- 14
Zillow last checked:
Listing updated:
Listed by:
Stephanie Bingold 360-904-8022,
Premiere Property Group LLC
Source: RMLS (OR),MLS#: 702702917
Facts & features
Interior
Bedrooms & bathrooms
- Bedrooms: 4
- Bathrooms: 3
- Full bathrooms: 2
- Partial bathrooms: 1
- Main level bathrooms: 1
Rooms
- Room types: Bedroom 2, Bedroom 3, Dining Room, Family Room, Kitchen, Living Room, Primary Bedroom
Primary bedroom
- Level: Upper
Bedroom 2
- Level: Upper
Bedroom 3
- Level: Upper
Dining room
- Level: Main
Family room
- Level: Main
Kitchen
- Level: Main
Living room
- Level: Upper
Heating
- Forced Air
Cooling
- Central Air
Appliances
- Included: Built-In Range, Dishwasher, Free-Standing Refrigerator, Microwave, Range Hood, Washer/Dryer, Gas Water Heater
- Laundry: Laundry Room
Features
- Ceiling Fan(s), High Ceilings, High Speed Internet, Pantry
- Windows: Vinyl Frames
- Number of fireplaces: 1
Interior area
- Total structure area: 2,060
- Total interior livable area: 2,060 sqft
Video & virtual tour
Property
Parking
- Total spaces: 2
- Parking features: Driveway, Garage Door Opener, Attached
- Attached garage spaces: 2
- Has uncovered spaces: Yes
Accessibility
- Accessibility features: Parking, Accessibility
Features
- Levels: Two
- Stories: 2
- Patio & porch: Patio
- Exterior features: Yard
- Fencing: Fenced
- Has view: Yes
- View description: Seasonal
Lot
- Size: 4,791 Square Feet
- Features: Level, Seasonal, Sprinkler, SqFt 3000 to 4999
Details
- Parcel number: 162707026
Construction
Type & style
- Home type: SingleFamily
- Architectural style: Traditional
- Property subtype: Residential, Single Family Residence
Materials
- Vinyl Siding
- Roof: Composition
Condition
- Resale
- New construction: No
- Year built: 2007
Utilities & green energy
- Gas: Gas
- Sewer: Public Sewer
- Water: Public
Community & HOA
HOA
- Has HOA: No
Location
- Region: Vancouver
Financial & listing details
- Price per square foot: $257/sqft
- Tax assessed value: $470,716
- Annual tax amount: $4,764
- Date on market: 4/22/2026
- Listing terms: Cash,Conventional,FHA,VA Loan
- Road surface type: Paved
Estimated market value
Not available
Estimated sales range
Not available
Not available
Price history
| Date | Event | Price |
|---|---|---|
| 7/1/2026 | Price change | $529,900-1.9%$257/sqft |
Source:  RMLS (OR) #702702917 Report a problem RMLS (OR) #702702917 Report a problem | ||
| 5/13/2026 | Price change | $539,900-1.8%$262/sqft |
Source: RMLS (OR) #702702917 Report a problem | ||
| 4/22/2026 | Listed for sale | $549,900+10%$267/sqft |
Source: RMLS (OR) #702702917 Report a problem | ||
| 12/21/2021 | Sold | $499,950$243/sqft |
Source:  NWMLS as distributed by MLS GRID #1857415 Report a problem NWMLS as distributed by MLS GRID #1857415 Report a problem | ||
| 11/10/2021 | Pending sale | $499,950$243/sqft |
Source: NWMLS as distributed by MLS GRID #1857415 Report a problem | ||
| 10/30/2021 | Listed for sale | $499,950-2.9%$243/sqft |
Source: NWMLS as distributed by MLS GRID #1857415 Report a problem | ||
| 3/24/2021 | Listing removed | -- |
Source: Owner Report a problem | ||
| 11/26/2020 | Listing removed | $515,000$250/sqft |
Source: Owner Report a problem | ||
| 11/23/2020 | Listed for sale | $515,000+71.7%$250/sqft |
Source: Owner Report a problem | ||
| 12/16/2016 | Sold | $300,000+3.4%$146/sqft |
Source: RMLS (OR) #16631224 Report a problem | ||
| 11/12/2016 | Pending sale | $290,000$141/sqft |
Source: Hearth & Home Realty #16631224 Report a problem | ||
| 8/15/2016 | Price change | $290,000-1.7%$141/sqft |
Source: Hearth & Home Realty #16631224 Report a problem | ||
| 6/3/2016 | Listed for sale | $294,900$143/sqft |
Source: Hearth & Home Realty #16631224 Report a problem | ||
Public tax history
| Year | Property taxes | Tax assessment |
|---|---|---|
| 2025 | $4,764 +8.4% | $470,716 +6.2% |
| 2024 | $4,396 -0.8% | $443,075 -4.4% |
| 2023 | $4,433 +14.3% | $463,520 +4.3% |
| 2022 | $3,878 +7.7% | $444,220 +16.9% |
| 2021 | $3,600 +1% | $380,024 +14% |
| 2020 | $3,565 | $333,359 +0% |
| 2019 | $3,565 +12.8% | $333,316 +4.8% |
| 2018 | $3,160 -5.3% | $318,152 +17.8% |
| 2017 | $3,336 +3.3% | $269,989 -0.3% |
| 2016 | $3,231 +11.9% | $270,743 +16.8% |
| 2015 | $2,888 +0.3% | $231,737 +4.9% |
| 2014 | $2,880 | $220,882 +11.8% |
| 2013 | $2,880 +19.2% | $197,638 +14.3% |
| 2012 | $2,416 -12.2% | $172,921 -1.5% |
| 2011 | $2,751 +11% | $175,622 -15.2% |
| 2010 | $2,478 -2.5% | $206,988 -3.2% |
| 2009 | $2,542 | $213,816 +92.8% |
| 2008 | -- | $110,900 |
| 2007 | -- | $110,900 |
Find assessor info on the county website
Monthly payment
Est. payment
Payment breakdown
Explore the cost of this home by adjusting the details. Changes won't be saved.Climate risks
Neighborhood: North Image
Nearby schools
Schools provided by the listing agent
- Elementary: Image
- Middle: Covington
- High: Heritage
Source: RMLS (OR). This data may not be complete. We recommend contacting the local school district to confirm school assignments for this home.
Similar homes
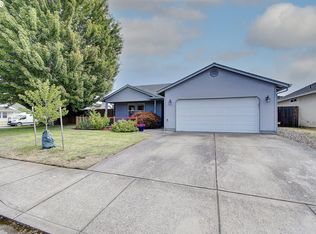
- $520,0003 bd2 ba1.4k sqft5109 NE 129th Ave, Vancouver, WA 98682Active
 MLS ID #231218903, Jeannie Timpke, MORE Realty. RMLS (OR)
 - $530,0004 bd3 ba1.9k sqft12917 NE 71st St, Vancouver, WA 98682Active
 MLS ID #188093193, Melanie Holbura, Signature Estates, LLC. RMLS (OR)
 - $539,9005 bd3 ba1.9k sqft15505 NE 86th St, Vancouver, WA 98682Active
 MLS ID #478917135, Jason O'Donnell, Weichert Realtors, Equity NW. RMLS (OR)
 - $525,0004 bd3 ba1.9k sqft5929 NE 48th St, Vancouver, WA 98661Active
 MLS ID #148787694, Eric Dahlen, Premiere Property Group LLC. RMLS (OR)
 - $519,9994 bd3 ba1.9k sqft2622 NE 87th Ave, Vancouver, WA 98662ActiveMLS ID #341743349, Monika Bean, X2 Realty. RMLS (OR)
- $519,9004 bd3 ba2.1k sqft17004 SE 16th St, Vancouver, WA 98683ActiveMLS ID #535998853, Jaysiah Ferguson, Kelly Right Real Estate Vancouver. RMLS (OR)
- $534,9004 bd3 ba1.7k sqft5308 NE 100th Cir, Vancouver, WA 98686ActiveMLS ID #498605580, Nickole Kingston, Windermere Northwest Living. RMLS (OR)
- $636,9004 bd3 ba2.4k sqft10102 NE 139th Ave, Vancouver, WA 98682ActiveMLS ID #763662357, Tia Strutz, MORE Realty. RMLS (OR)
- $499,9004 bd2 ba1.5k sqft12607 SE 11th St, Vancouver, WA 98683ActiveMLS ID #451417725, Stephanie Bingold, Premiere Property Group LLC. RMLS (OR)
- $530,0004 bd3 ba1.7k sqft8610 NE 70th Cir, Vancouver, WA 98662ActiveMLS ID #695699850, Jacob Walker, Premiere Property Group, LLC. RMLS (OR)
- $455,0003 bd2 ba1.1k sqft12719 NE 85th St, Vancouver, WA 98682ActiveMLS ID #620546506, Heather Muscarella, Premiere Property Group, LLC. RMLS (OR)
- $549,0003 bd3 ba1.7k sqft2214 SE 174th Pl, Vancouver, WA 98683ActiveMLS ID #216957869, Chad Estes, Coldwell Banker Bain. RMLS (OR)
- $439,9003 bd3 ba1.6k sqft2722 NE 130th Ct, Vancouver, WA 98684ActiveMLS ID #450429351, Shannon Sundin Wheeler, eXp Realty LLC. RMLS (OR)
- $549,9004 bd3 ba1.8k sqft2115 SE 186th Ave, Vancouver, WA 98683ActiveMLS ID #345035625, Eric Dahlen, Premiere Property Group LLC. RMLS (OR)
- $564,9003 bd2 ba1.8k sqft6612 NE 68th Cir, Vancouver, WA 98661ActiveMLS ID #199601562, Stephanie Bingold, Premiere Property Group LLC. RMLS (OR)
- $519,9003 bd3 ba2k sqft4403 NE 112th Cir, Vancouver, WA 98686ActiveMLS ID #313689541, Spencer Voris, Keller Williams Realty Professionals. RMLS (OR)
- $539,9003 bd3 ba1.8k sqft6808 NE 134th St, Vancouver, WA 98686ActiveMLS ID #260217921, Stephanie Sale, Real Broker LLC. RMLS (OR)
- $549,9003 bd3 ba2.2k sqft4712 NE 93rd St, Vancouver, WA 98665ActiveMLS ID #734075800, Donna Weaver, Premiere Property Group, LLC. RMLS (OR)
- $539,0004 bd3 ba1.9k sqft16422 NE Fremont St, Portland, OR 97230ActiveMLS ID #792560843, Li Lanz, Li Lanz Properties, LLC. RMLS (OR)
