Luxury living at its very best! Nestled in the serene and picturesque Berkshire Woods subdivision of Fairfax County, this beautiful home exudes elegance and charm. Featuring a spacious floor plan, the interior boasts high ceilings, dual staircases, hardwood floors, and large windows that flood the space with natural light. The gourmet kitchen is a chef's delight, complete with quartz countertops, stainless steel appliances, and a cozy breakfast nook. The primary suite offers a luxurious retreat with a spa-like bathroom. Walkout lower level has a spacious bedroom suite including a full bathroom and oversized walk-in closet beyond compare. The natural light floods in the large family room/galley area with an abundance of cabinets, counter tops, sink and refrigerator. There is a separate workout room where you can practice your yoga or lift weights at your convenience. Through the sliding door you can access the private patio! The landscaped yard and expansive deck are perfect for outdoor gatherings and relaxation. The side-loading 3 CAR garage and long driveway provide space and protection for all your vehicle needs. This home combines modern comfort with timeless beauty, making it a perfect sanctuary in a sought-after neighborhood.
Sold for $1,348,000
Street View
$1,348,000
12803 Owens Glen Dr, Fairfax, VA 22030
5beds
5,848sqft
Single Family Residence
Built in 2000
0.32 Acres Lot
$1,473,000 Zestimate®
$231/sqft
$6,343 Estimated rent
Home value
$1,473,000
$1.40M - $1.55M
$6,343/mo
Zestimate® history
Owner options
List your home for rent
$6,343/mo
Rent Zestimate®
Find your next renter with Zillow Rental Manager. Plus, with online applications, you can quickly screen prospective tenants – for free.
$6,343/mo
Rent Zestimate®
Refinance and save
$8,726/mo
Est. payment
Refinancing to a lower rate could help reduce your monthly payments and save thousands over the life of the loan.
$8,726/mo
Est. payment
Explore your selling options
Work with a Zillow partner agent
Leverage their expertise and Zillow's premium Showcase listings to get your home seen by more buyers.
Get startedList with your own agent
Get your home in front of millions of buyers by listing it on Zillow.
Learn how to do itSell it yourself
Take full control of how buyers see your home on Zillow by listing For Sale by Owner (FSBO).
List your homeWhat's special
Zillow last checked:
Listing updated:
Listed by:
Kay Graff 703-725-5276,
Weichert, REALTORS,
Co-Listing Agent: Jana Gilbert 703-595-7590,
Weichert, REALTORS
Bought with:
Ritu Joshi, 663354
Samson Properties
Source: Bright MLS,MLS#: VAFX2189404
Facts & features
Interior
Bedrooms & bathrooms
- Bedrooms: 5
- Bathrooms: 5
- Full bathrooms: 4
- 1/2 bathrooms: 1
- Main level bathrooms: 1
Rooms
- Room types: Living Room, Dining Room, Primary Bedroom, Bedroom 2, Bedroom 3, Bedroom 4, Bedroom 5, Kitchen, Game Room, Family Room, Library, Foyer, Breakfast Room, In-Law/auPair/Suite, Storage Room, Bathroom 1, Bathroom 2, Bathroom 3, Primary Bathroom
Basement
- Description: Percent Finished: 70.0
- Area: 2000
Heating
- Forced Air, Zoned, Natural Gas
Cooling
- Ceiling Fan(s), Central Air, Electric
Appliances
- Included: Microwave, Dishwasher, Disposal, Dryer, Cooktop, Humidifier, Ice Maker, Refrigerator, Water Heater, Oven, Gas Water Heater
- Laundry: Lower Level, Has Laundry, Dryer In Unit, Washer In Unit
Features
- Additional Stairway, Attic, Breakfast Area, Ceiling Fan(s), Crown Molding, Curved Staircase, Open Floorplan, Floor Plan - Traditional, Formal/Separate Dining Room, Eat-in Kitchen, Kitchen - Gourmet, Kitchen Island, Kitchen - Table Space, Primary Bath(s), Recessed Lighting, Upgraded Countertops, Walk-In Closet(s), Tray Ceiling(s), 9'+ Ceilings
- Flooring: Carpet, Hardwood, Tile/Brick, Vinyl, Wood
- Windows: Atrium, Vinyl Clad
- Basement: Full,Heated,Improved,Interior Entry,Exterior Entry,Partially Finished,Rear Entrance,Shelving,Walk-Out Access,Windows
- Number of fireplaces: 1
- Fireplace features: Brick, Screen, Insert, Glass Doors
Interior area
- Total structure area: 6,148
- Total interior livable area: 5,848 sqft
- Finished area above ground: 4,148
- Finished area below ground: 1,700
Property
Parking
- Total spaces: 7
- Parking features: Garage Faces Side, Garage Door Opener, Inside Entrance, Asphalt, Attached, Driveway
- Attached garage spaces: 3
- Uncovered spaces: 4
Accessibility
- Accessibility features: Other
Features
- Levels: Three
- Stories: 3
- Patio & porch: Screened, Porch, Patio
- Exterior features: Lighting, Underground Lawn Sprinkler
- Pool features: None
- Has view: Yes
- View description: Garden
Lot
- Size: 0.32 Acres
- Features: Corner Lot, Landscaped, Level, Rear Yard, SideYard(s), Suburban
Details
- Additional structures: Above Grade, Below Grade
- Parcel number: 0552 08 0007
- Zoning: 121
- Special conditions: Standard
- Other equipment: See Remarks
Construction
Type & style
- Home type: SingleFamily
- Architectural style: Colonial
- Property subtype: Single Family Residence
Materials
- Brick, Brick Front, Combination, Tile, Vinyl Siding, Mixed
- Foundation: Block, Other
Condition
- Excellent
- New construction: No
- Year built: 2000
- Major remodel year: 2016
Details
- Builder model: Knightsbridge
- Builder name: NV Homes
Utilities & green energy
- Sewer: Public Sewer
- Water: Public
Community & HOA
Community
- Subdivision: Berkshire Woods
HOA
- Has HOA: Yes
- HOA fee: $400 semi-annually
- HOA name: BERKSHIRE WOODS HOA
Location
- Region: Fairfax
Financial & listing details
- Price per square foot: $231/sqft
- Tax assessed value: $1,156,800
- Annual tax amount: $13,402
- Date on market: 9/6/2024
- Listing agreement: Exclusive Right To Sell
- Listing terms: Cash,Conventional,Negotiable,Other
- Ownership: Fee Simple
Price history
| Date | Event | Price |
|---|---|---|
| 10/24/2024 | Sold | $1,348,000+3.7%$231/sqft |
Source:  Bright MLS #VAFX2189404 Report a problem Bright MLS #VAFX2189404 Report a problem | ||
| 9/10/2024 | Pending sale | $1,299,900$222/sqft |
Source: Bright MLS #VAFX2189404 Report a problem | ||
| 9/6/2024 | Listed for sale | $1,299,900+118.1%$222/sqft |
Source: Bright MLS #VAFX2189404 Report a problem | ||
| 6/29/2001 | Sold | $596,000+18.6%$102/sqft |
Source: Agent Provided Report a problem | ||
| 4/10/2000 | Sold | $502,440$86/sqft |
Source: Public Record Report a problem | ||
Public tax history
| Year | Property taxes | Tax assessment |
|---|---|---|
| 2025 | $15,251 +13.8% | $1,319,250 +14% |
| 2024 | $13,402 +2.7% | $1,156,800 |
| 2023 | $13,054 +12.9% | $1,156,800 +14.4% |
| 2022 | $11,563 | $1,011,150 +16.9% |
| 2021 | -- | $864,820 +1% |
| 2020 | $10,133 +4.8% | $856,220 +4.8% |
| 2019 | $9,671 | $817,120 |
| 2018 | $9,671 +1.9% | $817,120 |
| 2017 | $9,487 +0.2% | $817,120 |
| 2016 | $9,466 +3.8% | $817,120 |
| 2015 | $9,119 +6.6% | $817,120 +6.4% |
| 2014 | $8,551 | $767,950 +0.4% |
| 2013 | -- | $764,860 +2.5% |
| 2012 | -- | $746,360 +4% |
| 2011 | -- | $717,590 +4.3% |
| 2010 | -- | $688,230 -6.4% |
| 2009 | -- | $734,970 -11.6% |
| 2008 | -- | $831,140 -3.4% |
| 2007 | -- | $860,600 +46.3% |
| 2003 | -- | $588,430 +10% |
| 2002 | -- | $534,935 +17.9% |
| 2001 | -- | $453,705 |
Find assessor info on the county website
Neighborhood: Fair Lakes
Nearby homes
- $1,260,0005 bd5 ba5.4k sqft4903 Elsa Ct, Fairfax, VA 22030Sold
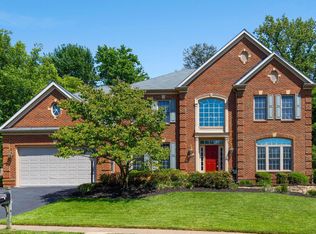
- $1,264,9004 bd4 ba3.2k sqft12801 Owens Glen Dr, Fairfax, VA 22030Off Market
- $1,422,2004 bd5 ba4.9k sqft4884 Annamohr Dr, Fairfax, VA 22030Off Market
- $1,443,7004 bd3 ba4.3k sqft12802 Owens Glen Dr, Fairfax, VA 22030Off Market
- $1,368,2005 bd5 ba4.5k sqft12805 Owens Glen Dr, Fairfax, VA 22030Off Market
- $1,223,5004 bd2 ba3.2k sqft4905 Elsa Ct, Fairfax, VA 22030Off Market
- $1,323,2004 bd3 ba4.5k sqft4878 Annamohr Dr, Fairfax, VA 22030Off Market
- $1,344,0004 bd5 ba3.5k sqft4886 Annamohr Dr, Fairfax, VA 22030Off Market
Nearby schools
GreatSchools rating
- 9/10Powell Elementary SchoolGrades: PK-6Distance: 1.1 mi
- 6/10Johnson Middle SchoolGrades: 7-8Distance: 3.4 mi
- 6/10Fairfax High SchoolGrades: 9-12Distance: 5.6 mi
Schools provided by the listing agent
- Elementary: Powell
- Middle: Katherine Johnson
- High: Fairfax
- District: Fairfax County Public Schools
Source: Bright MLS. This data may not be complete. We recommend contacting the local school district to confirm school assignments for this home.
Get a cash offer in 3 minutes
Find out how much your home could sell for in as little as 3 minutes with a no-obligation cash offer.
Estimated market value
$1,473,000
Get a cash offer in 3 minutes
Find out how much your home could sell for in as little as 3 minutes with a no-obligation cash offer.
Estimated market value
$1,473,000
- Virginia
- Fairfax County
- Fairfax
- 22030
- Fair Lakes
- 12803 Owens Glen Dr
