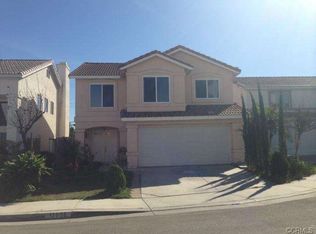
21K MORE PRICE REDUCTION on what was already one of the best priced homes in the area! This newly remodeled hidden gem is nestled in a prime neighborhood at the end of a cul-de-sac. Features and upgrades include maximum space utilization with an open floor plan; 2-story high ceilings; remodeled kitchen with new counter tops, stainless steel stove/oven, dishwasher and farmer's sink; dual pane sliding door & windows for cooling/heating efficiency as well as outside noise reduction; custom made plantation shutters window cover; fresh new paint throughout both interior and exterior; premium tile flooring throughout the main floor & wood laminate throughout the 2nd floor; one bedroom & one bathroom with walk-in shower on the main floor; private BBQ with new patio furniture in the backyard. Highly desired prime location in close proximity to major freeways, schools, Kaiser Permanente Hospital, shopping malls and recreational areas. Hurry, this won't last long!
Sold for $749,000
Listed by: FCI REALTY GROUP • Lorena Cabrera • Contact: 818-601-3470
Bought with: CALIFORNIA PRIME REAL ESTATE
$749,000
12803 Pinhiero Pl, Baldwin Park, CA 91706
4beds
1,509sqft
Single Family Residence
Built in 2003
3,555 Square Feet Lot
$750,000 Zestimate®
$496/sqft
$3,548 Estimated rent
Home value
$750,000
$683,000 - $825,000
$3,548/mo
Zestimate® history
Owner options
List your home for rent
$3,548/mo
Rent Zestimate®
Find your next renter with Zillow Rental Manager. Plus, with online applications, you can quickly screen prospective tenants – for free.
$3,548/mo
Rent Zestimate®
Refinance and save
$4,839/mo
Est. payment
Refinancing to a lower rate could help reduce your monthly payments and save thousands over the life of the loan.
$4,839/mo
Est. payment
Explore your selling options
Work with a Zillow partner agent
Leverage their expertise and Zillow's premium Showcase listings to get your home seen by more buyers.
Get startedList with your own agent
Get your home in front of millions of buyers by listing it on Zillow.
Learn how to do itSell it yourself
Take full control of how buyers see your home on Zillow by listing For Sale by Owner (FSBO).
List your homeWhat's special
Fresh new paintNew counter topsPremium tile flooringOpen floor planNew patio furnitureCustom made plantation shuttersRemodeled kitchen
Zillow last checked:
Listing updated:
Listed by:
Lorena Cabrera DRE #01259422 818-601-3470,
FCI REALTY GROUP
Bought with:
Maria De Lou Aleman, DRE #00985597
CALIFORNIA PRIME REAL ESTATE
Source: CRMLS,MLS#: CV25167287 Originating MLS: California Regional MLS
Originating MLS: California Regional MLSFacts & features
Interior
Bedrooms & bathrooms
- Bedrooms: 4
- Bathrooms: 3
- Full bathrooms: 3
- Main level bathrooms: 1
- Main level bedrooms: 1
Rooms
- Room types: Bedroom, Entry/Foyer, Kitchen, Living Room, Primary Bathroom, Primary Bedroom
Bedroom
- Features: Bedroom on Main Level
Bathroom
- Features: Bathroom Exhaust Fan, Bathtub, Dual Sinks, Full Bath on Main Level, Laminate Counters, Separate Shower, Tub Shower, Walk-In Shower
Kitchen
- Features: Laminate Counters, Remodeled, Updated Kitchen, Utility Sink
Heating
- Forced Air, Natural Gas
Cooling
- Central Air, Electric
Appliances
- Included: Barbecue, Convection Oven, Dishwasher, Electric Oven, Free-Standing Range, Disposal, Gas Range, Gas Water Heater, Range Hood, Vented Exhaust Fan, Water To Refrigerator, Water Heater
- Laundry: Electric Dryer Hookup, Gas Dryer Hookup, Inside, Upper Level
Features
- Breakfast Bar, High Ceilings, Laminate Counters, Open Floorplan, Storage, Two Story Ceilings, Unfurnished, Bedroom on Main Level
- Flooring: Laminate, Tile
- Doors: Sliding Doors
- Windows: Custom Covering(s), French/Mullioned, Plantation Shutters
- Has fireplace: No
- Fireplace features: None
- Common walls with other units/homes: No Common Walls
Interior area
- Total interior livable area: 1,509 sqft
Property
Parking
- Total spaces: 4
- Parking features: Concrete, Direct Access, Driveway Level, Door-Single, Driveway, Garage Faces Front, Garage, Garage Door Opener, Private, Side By Side
- Attached garage spaces: 2
- Uncovered spaces: 2
Accessibility
- Accessibility features: None
Features
- Levels: Two
- Stories: 2
- Entry location: Ground Level
- Patio & porch: None
- Exterior features: Awning(s), Barbecue, Lighting, Rain Gutters
- Pool features: None
- Spa features: None
- Fencing: Block,Good Condition
- Has view: Yes
- View description: City Lights, Neighborhood
Lot
- Size: 3,555 Square Feet
- Features: Back Yard, Corner Lot, Cul-De-Sac, Front Yard, Landscaped, Level, Paved, Rectangular Lot, Street Level, Yard
Details
- Additional structures: Storage
- Parcel number: 8564008023
- Zoning: BPR3*
- Special conditions: Standard
Construction
Type & style
- Home type: SingleFamily
- Architectural style: Contemporary
- Property subtype: Single Family Residence
Materials
- Drywall, Stucco
- Foundation: Slab
- Roof: Tile
Condition
- Updated/Remodeled,Turnkey
- New construction: No
- Year built: 2003
Utilities & green energy
- Electric: Electricity - On Property, Standard
- Sewer: Public Sewer, Sewer Assessment(s)
- Water: Public
- Utilities for property: Cable Available, Cable Connected, Electricity Available, Electricity Connected, Natural Gas Available, Natural Gas Connected, Sewer Available, Sewer Connected, Water Available, Water Connected
Community & HOA
Community
- Features: Curbs, Gutter(s), Storm Drain(s), Street Lights, Sidewalks
- Security: Carbon Monoxide Detector(s), Smoke Detector(s)
Location
- Region: Baldwin Park
Financial & listing details
- Price per square foot: $496/sqft
- Tax assessed value: $448,282
- Annual tax amount: $6,025
- Date on market: 7/24/2025
- Cumulative days on market: 17 days
- Listing terms: Cash,Cash to New Loan,Conventional
- Road surface type: Paved
Price history
| Date | Event | Price |
|---|---|---|
| 9/22/2025 | Sold | $749,000$496/sqft |
Source:  CRMLS #CV25167287 Report a problem CRMLS #CV25167287 Report a problem | ||
| 8/29/2025 | Pending sale | $749,000$496/sqft |
Source: CRMLS #CV25167287 Report a problem | ||
| 8/13/2025 | Contingent | $749,000$496/sqft |
Source: CRMLS #CV25167287 Report a problem | ||
| 8/10/2025 | Price change | $749,000-2.7%$496/sqft |
Source: CRMLS #CV25167287 Report a problem | ||
| 7/25/2025 | Listed for sale | $770,000+31983.3%$510/sqft |
Source: CRMLS #CV25167287 Report a problem | ||
| 10/9/2018 | Listing removed | $2,400$2/sqft |
Source: FCI REALTY GROUP #CV18232917 Report a problem | ||
| 9/25/2018 | Listed for rent | $2,400$2/sqft |
Source: FCI REALTY GROUP #CV18232917 Report a problem | ||
| 12/1/2017 | Sold | $2,400-99.4%$2/sqft |
Source: Agent Provided Report a problem | ||
| 12/1/2017 | Listing removed | $2,400$2/sqft |
Source: FCI REALTY GROUP #CV17265733 Report a problem | ||
| 11/29/2017 | Listed for rent | $2,400$2/sqft |
Source: FCI REALTY GROUP #CV17265733 Report a problem | ||
| 9/25/2014 | Sold | $373,000-3.9%$247/sqft |
Source: Public Record Report a problem | ||
| 7/1/2014 | Pending sale | $388,000$257/sqft |
Source: CENTURY 21 Marty Rodriguez #CV14126388 Report a problem | ||
| 6/18/2014 | Price change | $388,000-5.4%$257/sqft |
Source: CENTURY 21 Marty Rodriguez #CV14126388 Report a problem | ||
| 5/28/2014 | Price change | $410,000-2.4%$272/sqft |
Source: Calhomes Realty #DW14065245 Report a problem | ||
| 5/8/2014 | Price change | $420,000-2.3%$278/sqft |
Source: Calhomes Realty #DW14065245 Report a problem | ||
| 4/1/2014 | Listed for sale | $430,000+72%$285/sqft |
Source: Calhomes Realty #DW14065245 Report a problem | ||
| 6/16/2003 | Sold | $250,000$166/sqft |
Source: Public Record Report a problem | ||
Public tax history
| Year | Property taxes | Tax assessment |
|---|---|---|
| 2025 | $6,025 +5.3% | $448,282 +2% |
| 2024 | $5,722 +1% | $439,493 +2% |
| 2023 | $5,664 -1.9% | $430,877 +2% |
| 2022 | $5,775 +3.1% | $422,429 +2% |
| 2021 | $5,602 +0.2% | $414,147 +1% |
| 2020 | $5,590 | $409,901 +2% |
| 2019 | $5,590 +12.5% | $401,864 +2% |
| 2018 | $4,967 | $393,985 +2% |
| 2017 | $4,967 +1.7% | $386,260 +2% |
| 2016 | $4,882 +4.5% | $378,687 +1.5% |
| 2015 | $4,672 +17.5% | $373,000 +26.3% |
| 2014 | $3,978 | $295,360 +2.5% |
| 2012 | -- | $288,262 +2% |
| 2011 | -- | $282,610 +0.8% |
| 2010 | -- | $280,498 -0.2% |
| 2009 | -- | $281,166 +2% |
| 2008 | -- | $275,654 +2% |
| 2007 | -- | $270,250 +2% |
| 2006 | -- | $264,952 |
| 2005 | -- | $264,952 +4% |
| 2004 | -- | $254,666 |
Find assessor info on the county website
Neighborhood: 91706
Nearby homes
- $928,6004 bd3 ba2.3k sqft12805 Pinhiero Pl, Baldwin Park, CA 91706Off Market
- $829,0004 bd3 ba1.5k sqft12801 Pinhiero Pl, Baldwin Park, CA 91706Off Market
- $919,9004 bd3 ba2.3k sqft12807 Pinhiero Pl, Baldwin Park, CA 91706Off Market
- $751,1004 bd3 ba1.6k sqft12806 Pinhiero Pl, Baldwin Park, CA 91706Off Market
- $866,8004 bd3 ba1.9k sqft12808 Pinhiero Pl, Baldwin Park, CA 91706Off Market
- $908,5004 bd3 ba2k sqft12802 Pinhiero Pl, Baldwin Park, CA 91706Off Market
- $953,3004 bd3 ba2.3k sqft12809 Pinhiero Pl, Baldwin Park, CA 91706Off Market
- $859,9004 bd3 ba1.9k sqft12800 Pinhiero Pl, Baldwin Park, CA 91706Off Market
Nearby schools
GreatSchools rating
- 5/10De Anza Elementary SchoolGrades: K-5Distance: 0.3 mi
- 6/10Sierra Vista Junior High SchoolGrades: 6-8Distance: 1.3 mi
- 7/10Sierra Vista High SchoolGrades: 9-12Distance: 1.2 mi
Schools provided by the listing agent
- Elementary: De Anza
- Middle: Siera Vista
Source: CRMLS. This data may not be complete. We recommend contacting the local school district to confirm school assignments for this home.
Get a cash offer in 3 minutes
Find out how much your home could sell for in as little as 3 minutes with a no-obligation cash offer.
Estimated market value
$750,000
Get a cash offer in 3 minutes
Find out how much your home could sell for in as little as 3 minutes with a no-obligation cash offer.
Estimated market value
$750,000
- California
- Los Angeles County
- Baldwin Park
- 91706
- 12803 Pinhiero Pl
Nearby cities
Nearby zip codes
Other Baldwin Park Topics
