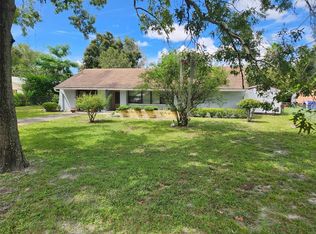
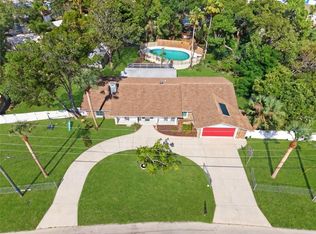
Welcome home to this spacious 3-bedroom, 2-bathroom home with a 2-car garage in the desirable Shadow Lakes community of Hudson, Florida! Designed with comfort and functionality in mind, this home features generously sized rooms, two full bathrooms, an interior laundry room, and a dedicated office space—perfect for working from home or accommodating your lifestyle. Major updates provide peace of mind, including a new roof (2015), HVAC system (2021), garage door (2020), and a new front door (2025). Step outside to your own private oasis featuring a large inground swimming pool and a completely fenced backyard, offering the perfect setting for entertaining, relaxing, or enjoying Florida’s beautiful weather. Conveniently located just minutes from the Suncoast Parkway (State Road 589) and US Highway 52, this home offers easy access to commuting, shopping, dining, and everyday conveniences. Whether you’re looking for spacious indoor living, outdoor enjoyment, or an ideal location, this Shadow Lakes gem has it all. Schedule your private showing today!
For sale
Price cut: $5K (8/11)
$345,000
12803 RED MAPLE COURT, HUDSON, FL 34669
3beds
1,977sqft
Single Family Residence
Built in 1986
0.28 Acres Lot
$-- Zestimate®
$175/sqft
$5/mo HOA
What's special
Large inground swimming poolPrivate oasisDedicated office spaceInterior laundry roomCompletely fenced backyardGenerously sized rooms
- 86 days
- 285
- 38
Zillow last checked:
Listing updated:
Listed by:
Sharon Cotton 352-573-8829,
HOMAN REALTY GROUP INC 352-600-8170
Source: Stellar MLS,MLS#: W7887163 Originating MLS: Suncoast Tampa
Originating MLS: Suncoast Tampa
Facts & features
Interior
Bedrooms & bathrooms
- Bedrooms: 3
- Bathrooms: 2
- Full bathrooms: 2
Rooms
- Room types: Den/Library/Office, Utility Room
Primary bedroom
- Features: Built-in Closet
- Level: First
- Area: 225 Square Feet
- Dimensions: 15x15
Bedroom 2
- Features: Built-in Closet
- Level: First
- Area: 143 Square Feet
- Dimensions: 13x11
Bedroom 3
- Features: Built-in Closet
- Level: First
- Area: 169 Square Feet
- Dimensions: 13x13
Primary bathroom
- Level: First
- Area: 93.5 Square Feet
- Dimensions: 11x8.5
Bathroom 2
- Level: First
- Area: 50.88 Square Feet
- Dimensions: 9.6x5.3
Dining room
- Level: First
- Area: 117 Square Feet
- Dimensions: 9x13
Family room
- Level: First
- Area: 306 Square Feet
- Dimensions: 17x18
Foyer
- Level: First
- Area: 55.25 Square Feet
- Dimensions: 8.5x6.5
Kitchen
- Level: First
- Area: 120 Square Feet
- Dimensions: 10x12
Laundry
- Level: First
- Area: 65 Square Feet
- Dimensions: 13x5
Office
- Level: First
- Area: 110 Square Feet
- Dimensions: 10x11
Heating
- Heat Pump
Cooling
- Central Air
Appliances
- Included: Dishwasher, Dryer, Microwave, Range, Refrigerator, Washer
- Laundry: Laundry Room
Features
- Eating Space In Kitchen, Kitchen/Family Room Combo, Open Floorplan, Split Bedroom
- Flooring: Carpet, Tile
- Has fireplace: Yes
- Fireplace features: Family Room
Interior area
- Total structure area: 2,675
- Total interior livable area: 1,977 sqft
Video & virtual tour
Property
Parking
- Total spaces: 2
- Parking features: Garage - Attached
- Attached garage spaces: 2
- Details: Garage Dimensions: 20x20
Features
- Levels: One
- Stories: 1
- Exterior features: Private Entrance, Private Mailbox, Private Yard, Rain Gutters
- Has private pool: Yes
- Pool features: Gunite, In Ground
- Fencing: Vinyl
Lot
- Size: 0.28 Acres
- Features: Cul-De-Sac
Details
- Parcel number: 172504005.C000.00103.0
- Zoning: PUD
- Special conditions: None
Construction
Type & style
- Home type: SingleFamily
- Property subtype: Single Family Residence
Materials
- Block, Stucco
- Foundation: Slab
- Roof: Shingle
Condition
- New construction: No
- Year built: 1986
Utilities & green energy
- Sewer: Public Sewer
- Water: None
- Utilities for property: Cable Connected, Electricity Connected, Sewer Connected, Water Connected
Community & HOA
Community
- Pet fee: $0 monthly
- Subdivision: SHADOW LAKES
HOA
- Has HOA: Yes
- HOA fee: $5 monthly
- HOA name: Robert Wyllie
- HOA phone: 727-277-5214
- Second HOA name: Shadow Lakes HOA
Location
- Region: Hudson
Financial & listing details
- Price per square foot: $175/sqft
- Tax assessed value: $293,685
- Annual tax amount: $1,016
- Date on market: 7/8/2026
- Cumulative days on market: 87 days
- Listing terms: Cash,Conventional,FHA,VA Loan
- Ownership: Fee Simple
- Total actual rent: 0
- Electric utility on property: Yes
- Road surface type: Asphalt
Estimated market value
Not available
Estimated sales range
Not available
Not available
Price history
| Date | Event | Price |
|---|---|---|
| 8/11/2026 | Price change | $345,000-1.4%$175/sqft |
Source:  Stellar MLS #W7887163 Report a problem Stellar MLS #W7887163 Report a problem | ||
| 7/8/2026 | Listed for sale | $350,000+203.6%$177/sqft |
Source: Stellar MLS #W7887163 Report a problem | ||
| 12/3/1999 | Sold | $115,285$58/sqft |
Source: Public Record Report a problem | ||
Public tax history
| Year | Property taxes | Tax assessment |
|---|---|---|
| 2025 | $1,017 +3.8% | $92,080 +2.9% |
| 2024 | $980 +5.4% | $89,490 |
| 2023 | $929 +4.2% | $89,490 +3% |
| 2022 | $892 +3.5% | $86,890 +6.1% |
| 2021 | $862 +1.6% | $81,910 +1.4% |
| 2020 | $848 +3.2% | $80,780 +2.3% |
| 2019 | $822 | $78,970 +1.9% |
| 2018 | $822 +3.1% | $77,506 +0.6% |
| 2017 | $797 +2.4% | $77,018 +4.2% |
| 2016 | $779 +4.2% | $73,882 +0.7% |
| 2015 | $748 +2.8% | $73,368 -16.7% |
| 2014 | $727 | $88,087 +11.5% |
| 2013 | -- | $79,003 +12% |
| 2012 | -- | $70,511 -27% |
| 2011 | -- | $96,540 +3.9% |
| 2010 | -- | $92,923 -10.8% |
| 2009 | -- | $104,230 -30.2% |
| 2008 | -- | $149,311 -19.3% |
| 2007 | -- | $185,110 +13% |
| 2006 | -- | $163,832 +24.8% |
| 2005 | -- | $131,320 +13.9% |
| 2004 | -- | $115,315 +16.2% |
| 2003 | -- | $99,258 +9.6% |
| 2002 | -- | $90,536 +9.6% |
| 2000 | -- | $82,635 +2.6% |
| 1999 | -- | $80,532 |
Find assessor info on the county website
Monthly payment
Est. payment
Payment breakdown
Explore the cost of this home by adjusting the details. Changes won't be saved.Climate risks
Neighborhood: 34669
Nearby schools
Schools provided by the listing agent
- Elementary: Moon Lake-PO
- Middle: Crews Lake Middle-PO
- High: Hudson High-PO
Source: Stellar MLS. This data may not be complete. We recommend contacting the local school district to confirm school assignments for this home.

Similar homes
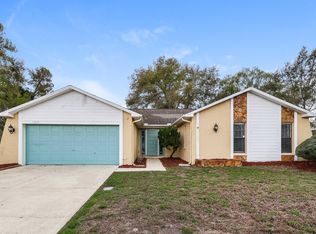
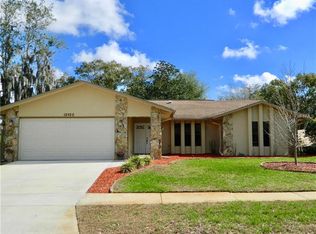
- $315,0003 bd2 ba1.9k sqft9324 CREEKSIDE COURT, HUDSON, FL 34669For Sale
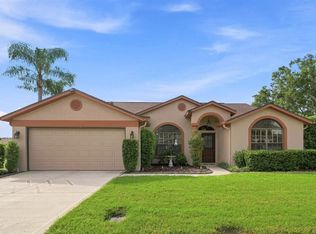
 MLS ID #W7889280, Michael Honig, RE/MAX CHAMPIONS. Stellar MLS
 - $--2 bd2 ba1.5k sqft10611 Mira Vista Dr, Port Richey, FL 34668Auction
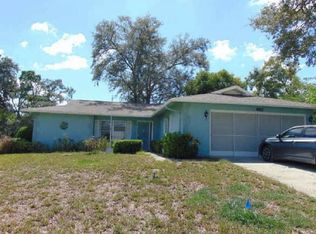 Xome
Xome - $249,9003 bd2 ba1.5k sqft9511 CLYDE STREET, HUDSON, FL 34669For Sale
 MLS ID #TB8541411, Nancy Lee Zeimetz, CHARLES RUTENBERG REALTY INC. Stellar MLS
 - $335,0004 bd3 ba2.3k sqft16206 SEA PINES DRIVE, HUDSON, FL 34667For Sale
 MLS ID #OM725447, Richard Gailey, GAILEY ENTERPRISES REAL ESTATE. Stellar MLS
 - $339,9003 bd2 ba1.5k sqft10116 LANDMARK DRIVE, HUDSON, FL 34667For SaleMLS ID #W7885211, Jen Verge, PA, RE/MAX ALLIANCE GROUP. Stellar MLS
- $275,0003 bd2 ba1.6k sqft9811 DALE STREET, HUDSON, FL 34669For SaleMLS ID #TB8548695, Liset Rodriguez, COLDWELL BANKER REALTY. Stellar MLS
- $350,0003 bd2 ba1.9k sqft10149 BRIAR CIRCLE, HUDSON, FL 34667For SaleMLS ID #TB8543759, Wendy Diaz, FUTURE HOME REALTY INC. Stellar MLS
- $309,9003 bd2 ba1.8k sqft8428 ELGROVE STREET, SPRING HILL, FL 34608For SaleMLS ID #OM733150, LeeAnn Regna, EXP REALTY LLC. Stellar MLS
- $229,9002 bd2 ba1.2k sqft13127 TOPFLITE COURT, HUDSON, FL 34669For SaleMLS ID #TB8393326, Nathan Hurley, SCOTT REALTY, LLC. Stellar MLS
- $225,0002 bd2 ba1.2k sqft12504 GLENDALE COURT, HUDSON, FL 34669For SaleMLS ID #TB8543195, David Morales, REDFIN CORPORATION. Stellar MLS
- $320,0003 bd2 ba1.6k sqft13732 TRIUMPH COURT, HUDSON, FL 34667For SaleMLS ID #TB8464357, Michael Bennett, Sr., PEOPLE'S TRUST REALTY. Stellar MLS
- $260,0003 bd2 ba1.7k sqft12511 STONE HOUSE LOOP, HUDSON, FL 34667For SaleMLS ID #TB8546443, Shane Riley, MARK SPAIN REAL ESTATE. Stellar MLS
- $417,9004 bd2 ba2.2k sqft8612 BRAXTON DRIVE, HUDSON, FL 34667For SaleMLS ID #TB8547256, Shelly Hayden Mansfield, BILTMORE GROUP INC. Stellar MLS
- $324,9003 bd2 ba1.6k sqft10951 PEPPERTREE LN, PORT RICHEY,, FL 34668For SaleMLS ID #TB8514264, Myrta Perez Ramos, AVENUE HOMES LLC. Stellar MLS
- $345,0002 bd2 ba1.6k sqft10270 BRENTLAWN STREET, SPRING HILL, FL 34608For SaleMLS ID #TB8551745, Michael Bennett, Sr., PEOPLE'S TRUST REALTY. Stellar MLS
- $499,9004 bd3 ba2.6k sqft12515 CANTON AVENUE, HUDSON, FL 34669For SaleMLS ID #W7885641, Jackie Zappa, FUTURE HOME REALTY. Stellar MLS
- $365,0003 bd2 ba1.9k sqft206 RUSK CIRCLE, SPRING HILL, FL 34606For SaleMLS ID #W7882508, Karen Bailey, PA, FUTURE HOME REALTY. Stellar MLS
- $275,9003 bd2 ba1.4k sqft16139 VILLA DRIVE, HUDSON, FL 34667For SaleMLS ID #C7530748, Shasta DeGraw, REALTY ONE GROUP MVP. Stellar MLS
- $379,9993 bd3 ba1.4k sqft7235 MARYLAND AVENUE, HUDSON, FL 34667For SaleMLS ID #TB8501277, Michael Bennett, Sr., PEOPLE'S TRUST REALTY. Stellar MLS
- $339,0003 bd2 ba1.8k sqft1250 FINLAND DRIVE, SPRING HILL, FL 34609For SaleMLS ID #TB8496643, Melanie Mott, FLORIDA FAMILY R E SER INC. Stellar MLS
