Skip main navigation
Off market
  • $2,677,800

    12803 Upper Harden Avenue, Orlando, FL 32827

    6beds
    5,751sqft
    Single Family Residence
    Built in 2017
    0.54 Acres Lot
    $2,677,800 Zestimate®
    $466/sqft
    $7,380 Estimated rent

    Home value

    $2,677,800

    $2.30M - $3.13M

    $7,380/mo

    Zestimate® history
    Loading
    Loading...

    Owner options

    List your home for rent

    $7,380/mo

    Rent Zestimate®

    Find your next renter with Zillow Rental Manager. Plus, with online applications, you can quickly screen prospective tenants – for free.

    Learn more

    $7,380/mo

    Rent Zestimate®

    Refinance and save

    $19,421/mo

    Est. payment

    Refinancing to a lower rate could help reduce your monthly payments and save thousands over the life of the loan.

    See today's rates

    $19,421/mo

    Est. payment

    Explore your selling options

    Work with a Zillow partner agent

    Leverage their expertise and Zillow's premium Showcase listings to get your home seen by more buyers.

    Get started

    List with your own agent

    Get your home in front of millions of buyers by listing it on Zillow.

    Learn how to do it

    Sell it yourself

    Take full control of how buyers see your home on Zillow by listing For Sale by Owner (FSBO).

    List your home

    What's special

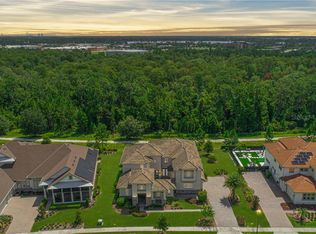
    This masterfully crafted estate is the epitome of luxury Florida living. Nestled on a sprawling 1/2-acre lot, behind the gates of the Preserve subdivision, this masterpiece offers over $700K in upgrades & panoramic conservation views from its private backyard. This spectacular residence will captivate you at every turn with its 5 beds, 6.5 baths, office, media room, 3-car garage & 8500+ SF of exquisitely appointed indoor & outdoor spaces. The first floor is graced by a soaring 20’ high grand foyer, wide plank engineered wood flooring, coffered ceiling, office, formal living, dining & family rooms. You will notice the moment you walk in the foyer and see the 20’ ceilings and some of the 40k of window treatments hand designed by an amazing interior designer for this eloquent stunning executive home. You will love the beautiful wainscoting on the lower level. Your chef inspired kitchen features a massive center island accented with waterfall edge Viaterra Calcutta counter, double stacked custom cabinetry with glass doors, professional grade Monogram appliances including top of the line gas range, built-in fridge, beverage center fridge & French door built-in oven to unleash your inner chef! The breathtaking master bedroom exhibits its own luxurious allure with a lovely sitting area, a dazzling all-white master spa with garden tub, walk-in shower & a massive walk-in closet with built-ins. The beautiful fireplace added in the downstairs family room is so inviting to sit around with your family and friends and is absolutely stunning with the extra built-in cabinets. The 2nd floor hosts 4 beautiful beds, 4 baths (3 en-suites) & a superb loft with direct access to the spacious balcony that takes full advantage of the unparalleled conservation views. Outside, you can experience the best in Florida living in your own private oasis enriched by a sparkling, Hampton style, 34-foot-long, pebble finish, heated saltwater pool framed in 2800+ SF of paved decking. The newly added retractable screens are a wonderful addition to enjoying the outdoor space year-round. You don’t want to miss the 30k outdoor kitchen which is a perfect addition for all your outdoor entertainment of your friends and family. Of course, the front and back landscaping was updated for amazing curb appeal. You have to see the large 7 X 10 beautifully designed Mudroom with benches to sit on to take off or put on your shoes, and cabinets for storage. The current owners had SunPower installed solar panels capable of generating at least 21kW of electricity, enough to power the entire home and capacity to charge two electric vehicles. (Plenty of room in garage to install 2 charging stations as well.) The new buyers will be thrilled with this amazing upgrade and the buyer won’t have to worry about high electric bills ever again! Located in a booming Medical City! Embrace the exceptional lifestyle offered by Laureate Park, which is Lake Nona's premier community which includes an array of top-notch amenities residents can enjoy. Immerse yourself in the refreshing waters of the aquatic center; stay active at the fitness center, tennis courts, high speed fiber optic internet, the Dockside event venue, Canvas restaurant, playgrounds, miles of walking, running & biking, as well as community gardens and pocket parks throughout the neighborhood. Convenience is further enhanced by the home's proximity to excellent schools, premier shopping and dining destinations. This is a one-of-a-kind opportunity! Make your appointment to view the stunning estate home today!

    This property is not currently displayed as for sale or rent on Zillow. This may be different from what's on other websites or public sources.
    Originating MLS: Orlando Regional

    Facts & features

    Interior

    Bedrooms & bathrooms
    • Bedrooms: 6
    • Bathrooms: 7
    • Full bathrooms: 6
    • 1/2 bathrooms: 1
    Heating
    • Forced air, Other, Electric, Gas
    Cooling
    • Central, Solar
    Appliances
    • Included: Dishwasher, Dryer, Garbage disposal, Microwave, Range / Oven, Refrigerator, Trash compactor, Washer
    • Laundry: Inside, Laundry Room
    Features
    • Ceiling Fans(s), High Ceiling(s), Master Bedroom Downstairs, Open Floorplan, Split Bedroom, Stone Counters, Walk-In Closet(s), Crown Molding, Solid Wood Cabinets, Thermostat, Solid Surface Counters, Built in Features, Window Treatments, Tray Ceiling(s), Coffered Ceiling(s)
    • Flooring: Tile, Carpet, Hardwood
    • Windows: Insulated Windows, Blinds, Window Treatments, Shutters
    • Basement: Finished
    • Has fireplace: Yes
    Interior area
    • Structure area source: Public Records
    • Total interior livable area: 5,751 sqft

    Property

    Parking
    • Total spaces: 3
    • Parking features: Garage - Attached
    Features
    • Levels: Two
    • Patio & porch: Deck, Patio, Porch, Covered, Front Porch, Rear Porch
    • Exterior features: Stucco, Wood, Cement / Concrete
    • Pool features: Auto Cleaner, Child Safety Fence, Gunite, Heated, In Ground, Salt Water, Self Cleaning, Lighting
    • Has spa: Yes
    • Has view: Yes
    • View description: Territorial
    Lot
    • Size: 0.54 Acres
    • Dimensions: 128 x 181 x 102 x 173
    • Features: In City Limits, Oversized Lot, Conservation Area
    • Residential vegetation: Trees/Landscaped
    Details
    • Zoning: PD

    Construction

    Type & style
    • Home type: SingleFamily
    • Architectural style: Craftsman, Custom
    • Property subtype: Single Family Residence
    Materials
    • Roof: Metal
    Condition
    • Completed
    • Year built: 2017
    Details
    • Builder model: Treviso floor plan
    • Builder name: Taylor Morrison

    Utilities & green energy

    • Sewer: Public Sewer
    • Water: Public
    • Utilities for property: Electricity Connected, Natural Gas Connected, Phone Available, Sewer Connected, Public, Street Lights, Cable Connected, Fiber Optics, Water Available
    Green energy
    • Energy efficient items: Appliances

    Community & HOA

    Community
    • Features: Fitness Center
    • Security: Smoke Detector(s), Security System, Gated Community
    • Subdivision: PRESERVE/LAUREATE PARK PH 1
    HOA
    • Has HOA: Yes
    • Amenities included: Fitness Center, Park, Pool, Gated, Recreation Facilities
    • Services included: Community Pool, Recreational Facilities, Escrow Reserves Fund
    • HOA fee: $317 monthly
    Location
    • Region: Orlando

    Financial & listing details

    • Price per square foot: $466/sqft
    • Annual tax amount: $19,739
    • Listing terms: Cash, Conventional, FHA, VA Loan
    • Ownership: Fee Simple

    Price history

    DateEventPrice
    3/1/2020Listing removed$1,249,000$217/sqft
    Source: THE AGENCY #S5026399 Report a problem
    12/2/2019Pending sale$1,249,000$217/sqft
    Source: THE AGENCY #S5026399 Report a problem
    11/20/2019Listed for sale$1,249,000+12.5%$217/sqft
    Source: THE AGENCY #S5026399 Report a problem
    1/20/2018Sold$1,110,353$193/sqft
    Source: Agent Provided Report a problem

    Public tax history

    Tax history is unavailable.

    Neighborhood: Lake Nona South

    Nearby schools

    GreatSchools rating
    Schools provided by the listing agent
    • Elementary: Laureate Park Elementary
    • Middle: Lake Nona Middle School
    • High: Lake Nona High

    Source: The MLS. This data may not be complete. We recommend contacting the local school district to confirm school assignments for this home.

    Get a cash offer in 3 minutes
    Find out how much your home could sell for in as little as 3 minutes with a no-obligation cash offer.
    Estimated market value
    $2,677,800
    Get a cash offer in 3 minutes
    Find out how much your home could sell for in as little as 3 minutes with a no-obligation cash offer.
    Estimated market value
    $2,677,800