Welcome to this incredible two-story home that offers an abundance of living space, featuring 5 bedrooms and 4 bathrooms. As you enter, you'll be greeted by an inviting dining room, perfect for entertaining guests. Additionally, a generously sized office space provides the ideal setting for remote work or study. For added convenience, there's a main level bedroom and a full bathroom, making it a versatile option for guests. The heart of this home is the large living room, equipped with a gas fireplace and wired for surround sound, creating an ideal atmosphere for relaxation and entertainment. The open kitchen and nook area is a chef's dream, a spacious island, beautiful granite countertops, and more. This space is perfect for preparing meals while staying connected. You'll also find a main-level laundry room, ensuring everyday chores are a breeze. Heading to the upper level, you'll discover even more to love. The spacious and private master suite is a sanctuary of comfort, featuring a luxurious 5-piece bathroom and a generously sized walk-in closet. This is a perfect retreat after a long day. The upper level also offers three additional bedrooms, two more full bathrooms, a versatile loft area, and a vast room that can serve as a second family room or be adapted to fit your specific needs. Situated on a large lot, this home comes with a great front and back yard, with a spacious patio in the rear for outdoor enjoyment, making it an excellent space for hosting barbecues, outdoor dining, or simply basking in the sun. Additionally, the unfinished basement provides ample room for your creativity. Whether you wish to create additional living space, a home gym, a recreation area, or simply need extra storage, this area is a blank canvas ready for your personal touch. This remarkable 2-story home offers the perfect combination of functional living spaces, a beautiful design, and the potential for customization, making it the ideal place to call home.
Sold for $625,000
$625,000
12804 Angelina Dr, Peyton, CO 80831
5beds
5,489sqft
Single Family Residence
Built in 2006
9,530 Square Feet Lot
$633,900 Zestimate®
$114/sqft
$3,478 Estimated rent
Home value
$633,900
$602,000 - $666,000
$3,478/mo
Zestimate® history
Owner options
List your home for rent
$3,478/mo
Rent Zestimate®
Find your next renter with Zillow Rental Manager. Plus, with online applications, you can quickly screen prospective tenants – for free.
$3,478/mo
Rent Zestimate®
Refinance and save
$3,759/mo
Est. payment
Refinancing to a lower rate could help reduce your monthly payments and save thousands over the life of the loan.
$3,759/mo
Est. payment
Explore your selling options
Work with a Zillow partner agent
Leverage their expertise and Zillow's premium Showcase listings to get your home seen by more buyers.
Get startedList with your own agent
Get your home in front of millions of buyers by listing it on Zillow.
Learn how to do itSell it yourself
Take full control of how buyers see your home on Zillow by listing For Sale by Owner (FSBO).
List your homeWhat's special
Gas fireplaceVersatile loft areaSpacious patioHome gymVast roomFunctional living spacesNook area
Zillow last checked:
Listing updated:
Listed by:
Jennifer Browne 719-649-9661,
RE/MAX Real Estate Group LLC
Bought with:
Ryan Blackburn
RE/MAX Real Estate Group LLC
Source: elevateMLS,MLS#: 8355381
Facts & features
Interior
Bedrooms & bathrooms
- Bedrooms: 5
- Bathrooms: 4
- Full bathrooms: 4
Basement
- Area: 1751
Heating
- Forced Air
Cooling
- Central Air
Appliances
- Included: Dishwasher, Microwave, Oven, Refrigerator
- Laundry: Main Level
Features
- See Prop Desc Remarks, Pantry
- Flooring: Carpet, Ceramic Tile, Wood
- Basement: Full,Unfinished
- Number of fireplaces: 1
- Fireplace features: Gas, One
Interior area
- Total structure area: 5,489
- Total interior livable area: 5,489 sqft
- Finished area above ground: 3,738
- Finished area below ground: 1,751
Property
Parking
- Total spaces: 3
- Parking features: Attached, Even with Main Level, Concrete Driveway
- Attached garage spaces: 3
Features
- Levels: Two
- Stories: 2
- Patio & porch: Concrete, Other
- Fencing: Back Yard
Lot
- Size: 9,530 Square Feet
- Features: Level, See Remarks, Hiking Trail, Near Fire Station, Near Park, Near Schools, HOA Required $, Landscaped
Details
- Parcel number: 4219306010
Construction
Type & style
- Home type: SingleFamily
- Property subtype: Single Family Residence
Materials
- Wood Siding, See Prop Desc Remarks, Framed on Lot
- Roof: Composite Shingle
Condition
- Existing Home
- New construction: No
- Year built: 2006
Utilities & green energy
- Water: Municipal
Community & HOA
Community
- Features: Clubhouse, Fitness Center, Pool
HOA
- Services included: Covenant Enforcement
- HOA fee: $110 annually
Location
- Region: Peyton
Financial & listing details
- Price per square foot: $114/sqft
- Tax assessed value: $622,712
- Annual tax amount: $2,959
- Date on market: 2/10/2024
- Listing terms: Bond,Cash,Conventional,VA Loan
Price history
| Date | Event | Price |
|---|---|---|
| 2/6/2024 | Sold | $625,000-2.3%$114/sqft |
Source:  elevateMLS #8355381 Report a problem elevateMLS #8355381 Report a problem | ||
| 1/5/2024 | Contingent | $639,900$117/sqft |
Source: elevateMLS #8355381 Report a problem | ||
| 12/8/2023 | Price change | $639,900-1.5%$117/sqft |
Source: elevateMLS #8355381 Report a problem | ||
| 11/1/2023 | Price change | $649,900-1.5%$118/sqft |
Source: elevateMLS #8355381 Report a problem | ||
| 10/17/2023 | Listed for sale | $659,900+22.1%$120/sqft |
Source: elevateMLS #8355381 Report a problem | ||
| 2/5/2021 | Sold | $540,500+0.1%$98/sqft |
Source: Public Record Report a problem | ||
| 1/8/2021 | Contingent | $539,900$98/sqft |
Source: elevateMLS #1745422 Report a problem | ||
| 11/11/2020 | Listed for sale | $539,900+63.6%$98/sqft |
Source: Prestige Properties Amr #1745422 Report a problem | ||
| 6/9/2020 | Listing removed | $2,695 |
Source: Zillow Rental Manager Report a problem | ||
| 5/29/2020 | Listed for rent | $2,695+8% |
Source: Zillow Rental Manager Report a problem | ||
| 10/23/2017 | Listing removed | $2,495 |
Source: Owner Report a problem | ||
| 8/30/2017 | Listed for rent | $2,495 |
Source: Owner Report a problem | ||
| 7/23/2007 | Sold | $329,950$60/sqft |
Source: Public Record Report a problem | ||
Public tax history
| Year | Property taxes | Tax assessment |
|---|---|---|
| 2024 | $3,765 +27.2% | $41,720 |
| 2023 | $2,959 -3.5% | $41,720 +42.3% |
| 2022 | $3,067 | $29,320 -2.8% |
| 2021 | -- | $30,160 +5.2% |
| 2020 | $3,143 +0.6% | $28,660 |
| 2019 | $3,125 +14% | $28,660 +8.9% |
| 2018 | $2,741 -5.4% | $26,310 |
| 2017 | $2,899 +5.7% | $26,310 +3.3% |
| 2016 | $2,741 +5.8% | $25,470 |
| 2015 | $2,592 +8.6% | $25,470 +10% |
| 2014 | $2,387 | $23,160 |
| 2013 | -- | -- |
| 2012 | -- | $24,380 |
| 2011 | $2,700 | $24,380 -10% |
| 2010 | -- | $27,090 |
| 2009 | -- | $27,090 +5% |
| 2008 | -- | $25,800 -13.1% |
| 2006 | -- | $29,700 +1803.8% |
| 2004 | -- | $1,560 |
| 2003 | $9 | $1,560 |
Find assessor info on the county website
Neighborhood: 80831
Nearby homes
- $546,5004 bd4 ba3.8k sqft12824 Angelina Dr, Peyton, CO 80831Off Market
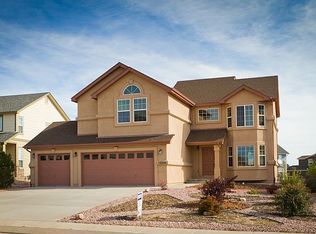
- $585,4005 bd3 ba4.6k sqft12784 Angelina Dr, Peyton, CO 80831Sold
- $563,9005 bd4 ba3.1k sqft10692 Ross Lake Dr, Peyton, CO 80831Off Market
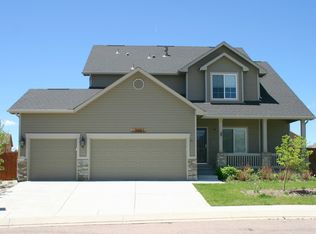
- $531,0004 bd3 ba2.8k sqft12834 Angelina Dr, Peyton, CO 80831Off Market

- $576,8005 bd2 ba3k sqft10684 Ross Lake Dr, Peyton, CO 80831Off Market
- $479,9004 bd3 ba3.8k sqft12774 Angelina Dr, Peyton, CO 80831Sold
- $455,0006 bd4 ba4.2k sqft12825 Angelina Dr, Peyton, CO 80831Off Market
- $606,9005 bd4 ba3.5k sqft10691 Ross Lake Dr, Peyton, CO 80831Off Market
Nearby schools
GreatSchools rating
- 7/10Meridian Ranch International SchoolGrades: PK-5Distance: 0.7 mi
- 6/10Falcon Middle SchoolGrades: 6-8Distance: 1.3 mi
- 5/10Falcon High SchoolGrades: 9-12Distance: 1.4 mi
Schools provided by the listing agent
- District: Falcon-49
Source: elevateMLS. This data may not be complete. We recommend contacting the local school district to confirm school assignments for this home.
Get a cash offer in 3 minutes
Find out how much your home could sell for in as little as 3 minutes with a no-obligation cash offer.
Estimated market value
$633,900
Get a cash offer in 3 minutes
Find out how much your home could sell for in as little as 3 minutes with a no-obligation cash offer.
Estimated market value
$633,900
- Colorado
- El Paso County
- Peyton
- 80831
- 12804 Angelina Dr
Nearby cities
Nearby zip codes
Other Peyton Topics
