Huge 2 family, designed to bring a very good return on your investment. Corner property with 2 car garage, a renovated property with a finished attic and basement, entertainment friendly backyard.
For sale
$1,200,000
128-04 Gotham Road, South Ozone Park, NY 11420
8beds
2,340sqft
Duplex, Multi Family
Built in 1920
-- sqft lot
$-- Zestimate®
$513/sqft
$-- HOA
What's special
Renovated propertyEntertainment friendly backyardCorner propertyFinished attic
- 18 hours
- 97
- 10
Zillow last checked:
Listing updated:
Listed by:
Home Source Realty Inc 718-819-6500,
Asef Ali
Source: OneKey® MLS as distributed by MLS GRID,MLS#: 1059383
Facts & features
Interior
Bedrooms & bathrooms
- Bedrooms: 8
- Bathrooms: 4
- Full bathrooms: 4
Heating
- Natural Gas
Cooling
- None
Features
- First Floor Bedroom, First Floor Full Bath, Eat-in Kitchen, Formal Dining, Granite Counters, In-Law Floorplan, Kitchen Island, Recessed Lighting
- Basement: Finished,Full,Walk-Out Access
- Attic: Finished
- Has fireplace: No
Interior area
- Total structure area: 2,340
- Total interior livable area: 2,340 sqft
Property
Parking
- Total spaces: 2
- Parking features: Detached, Driveway, Garage
- Garage spaces: 2
- Has uncovered spaces: Yes
Features
- Fencing: Back Yard
Lot
- Size: 3,032 Square Feet
- Dimensions: 30.17 x 10⁵
- Features: Back Yard, Level, Near Public Transit, Near Shops
Details
- Parcel number: 117510007
- Special conditions: None
Construction
Type & style
- Home type: MultiFamily
- Architectural style: Colonial
- Property subtype: Duplex, Multi Family
Materials
- Frame, Vinyl Siding
Condition
- Updated/Remodeled
- Year built: 1920
Utilities & green energy
- Gas: Separate Gas Meters: 2
- Sewer: Public Sewer
- Water: Public
- Utilities for property: Natural Gas Connected
Community & HOA
Location
- Region: South Ozone Park
Financial & listing details
- Price per square foot: $513/sqft
- Tax assessed value: $71,820
- Annual tax amount: $7,209
- Date on market: 10/12/2026
- Cumulative days on market: 1 day
- Listing agreement: Exclusive Right To Sell
Estimated market value
Not available
Estimated sales range
Not available
Not available
Price history
| Date | Event | Price |
|---|---|---|
| 10/12/2026 | Listed for sale | $1,200,000-7.7%$513/sqft |
Source:  OneKey® MLS as distributed by MLS GRID #1059383 Report a problem OneKey® MLS as distributed by MLS GRID #1059383 Report a problem | ||
| 10/1/2025 | Listing removed | $1,300,000$556/sqft |
Source: OneKey® MLS as distributed by MLS GRID #862878 Report a problem | ||
| 5/15/2025 | Listed for sale | $1,300,000$556/sqft |
Source: OneKey® MLS as distributed by MLS GRID #862878 Report a problem | ||
| 2/24/2024 | Listing removed | -- |
Source: OneKey® MLS as distributed by MLS GRID #3460398 Report a problem | ||
| 2/23/2023 | Listed for sale | $1,300,000+141.2%$556/sqft |
Source: OneKey® MLS as distributed by MLS GRID #3460398 Report a problem | ||
| 1/14/2020 | Sold | $539,000$230/sqft |
Source: Public Record Report a problem | ||
| 11/29/2019 | Pending sale | $539,000$230/sqft |
Source: HIGGINS REALTY GROUP LLC #10594660 Report a problem | ||
| 10/25/2019 | Listed for sale | $539,000$230/sqft |
Source: HIGGINS REALTY GROUP LLC #10594660 Report a problem | ||
| 5/16/2019 | Pending sale | $539,000$230/sqft |
Source: HIGGINS REALTY GROUP LLC #10594660 Report a problem | ||
| 4/16/2019 | Listed for sale | $539,000$230/sqft |
Source: HIGGINS REALTY GROUP LLC #10594660 Report a problem | ||
Public tax history
| Year | Property taxes | Tax assessment |
|---|---|---|
| 2025 | -- | $67,020 +10.3% |
| 2024 | -- | $60,780 +0.5% |
| 2023 | -- | $60,480 +12.1% |
| 2022 | -- | $53,940 +10.2% |
| 2021 | -- | $48,960 +16.2% |
| 2020 | $6,409 +3.7% | $42,120 +16.8% |
| 2019 | $6,178 +7.2% | $36,060 +31% |
| 2018 | $5,760 +5.7% | $27,536 +3% |
| 2017 | $5,447 +10.4% | $26,722 +5.9% |
| 2016 | $4,933 | $25,230 |
| 2015 | $4,933 +74.9% | $25,230 +3.7% |
| 2014 | $2,821 | $24,322 +6% |
| 2013 | -- | $22,947 +3% |
| 2012 | -- | $22,269 +5.9% |
| 2011 | -- | $21,025 |
| 2010 | -- | $21,025 +3.7% |
| 2009 | -- | $20,269 +6% |
| 2008 | -- | $19,123 |
Find assessor info on the county website
Monthly payment
Climate risks
Neighborhood: South Ozone Park
Nearby schools
Schools provided by the listing agent
- Elementary: Ps 100 Glen Morris
- Middle: Jhs 226 Virgil I Grisson
- High: John Adams High School
Source: OneKey® MLS as distributed by MLS GRID. This data may not be complete. We recommend contacting the local school district to confirm school assignments for this home.
- $872,600-- bd-- ba1.1k sqft12803 Gotham Rd, South Ozone Park, NY 11420Off Market
- $751,4003 bd2 ba1.1k sqft12807 Gotham Rd, South Ozone Park, NY 11420Off Market

- $745,900-- bd-- ba1.1k sqft128-06 Gotham Rd, Jamaica, NY 11420Off Market
- $783,400-- bd-- ba1.1k sqft12801 Gotham Rd, South Ozone Park, NY 11420Off Market
Similar homes
- $1,195,0006 bd-- ba2.5k sqft13032 128th Street, South Ozone Park, NY 11420For Sale
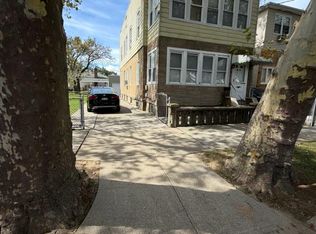
 MLS ID #1050201, Fred Kolsin, Listing by: Keller Williams Landmark II. OneKey® MLS as distributed by MLS GRID
 - $--5 bd2 ba2.2k sqft97-24 Drew St, Brooklyn, NY 11208Auction
 Auction.com 2
 - $--5 bd2 ba1.5k sqft116-12 207th St, Jamaica, NY 11411Auction
 Auction.com 2
 - $1,199,9996 bd2 ba2.4k sqft9726 125th Street, Richmond Hill S., NY 11419For Sale
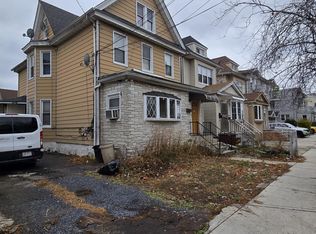 MLS ID #985889, Navin B. Sookra GRI CBR, Listing by: Prestige Homes NY Inc. OneKey® MLS as distributed by MLS GRID
 - $1,308,8888 bd3 ba2.6k sqft10008 157th Avenue, Howard Beach, NY 11414For SaleMLS ID #1051144, Diana Salvati, Listing by: Connexion I Rl Est Svcs Inc. OneKey® MLS as distributed by MLS GRID
- $1,250,0008 bd4 ba2.1k sqft16138 118th Avenue, Jamaica, NY 11434For SaleMLS ID #1038991, Looknaught Katwaru, Listing by: Century 21 Monticello Realty. OneKey® MLS as distributed by MLS GRID
- $1,290,0009 bd5 ba2.6k sqft289 Etna Street, Brooklyn, NY 11208For SaleMLS ID #1060130, Tomer Suzana, Listing by: Star Net El Homes Inc. OneKey® MLS as distributed by MLS GRID
- $1,250,0009 bd6 ba2.1k sqft13712 249th Street, Jamaica, NY 11422For SaleMLS ID #1047393, Ahsan Haque, Listing by: Fortune Best Realty. OneKey® MLS as distributed by MLS GRID
- $1,100,0006 bd3 ba2k sqft8632 122nd Street, Richmond Hill, NY 11418For SaleMLS ID #1029139, Rohani Harkissoon, Listing by: Property Professionals Realty. OneKey® MLS as distributed by MLS GRID
- $1,100,0006 bd-- ba2.6k sqft14538 Tuskegee Airmen Way, Jamaica, NY 11435For SaleMLS ID #834514, Robert Bretscher, Listing by: Realty World Famus Brok Ent. OneKey® MLS as distributed by MLS GRID
- $1,089,0005 bd3 ba1.8k sqft10451 115th Street, Richmond Hill S., NY 11419For SaleMLS ID #946568, Shamim Ahmed, Listing by: Max It Realty. OneKey® MLS as distributed by MLS GRID
- $1,050,0005 bd3 ba1.7k sqft16108 Baisley Boulevard, Jamaica, NY 11434For SaleMLS ID #1044492, Navin B. Sookra GRI CBR, Listing by: Prestige Homes NY Inc. OneKey® MLS as distributed by MLS GRID
- $1,100,0006 bd2 ba2k sqft11110 106th Street, Ozone Park, NY 11417For SaleMLS ID #960686, Sarwor Khan CBR, Listing by: Exit Realty Prime. OneKey® MLS as distributed by MLS GRID
- $1,200,0006 bd3 ba1.7k sqft223-02 145th Road, Springfield Gardens, NY 11413For SaleMLS ID #965582, Donna M. Reid, Listing by: Keller Williams Rty Gold Coast. OneKey® MLS as distributed by MLS GRID
- $1,520,0007 bd4 ba3.2k sqft324 150th Street, Whitestone, NY 11357For SaleMLS ID #1061226, Jinping Lin, Listing by: EXP Realty. OneKey® MLS as distributed by MLS GRID
- $1,299,9995 bd4 ba1.2k sqft173-24 89th Avenue, Jamaica, NY 11432For SaleMLS ID #1031851, Monirul Chowdhury, Listing by: Exit Realty Prime. OneKey® MLS as distributed by MLS GRID
