Welcome home to this charming 3-bedroom, 2-bath home nestled in the privacy of a peaceful cul-de-sac! This property offers an inviting open floor plan highlighted by gorgeous Luxury Vinyl Plank floors throughout the main living areas. The bright and modern kitchen boasts granite countertops, stainless steel appliances, ceramic tile, and ample cabinet space. Enjoy relaxing mornings or tranquil evenings on the covered patio, overlooking your private fenced-in backyard—a safe haven for your beloved pets, or for hosting weekend gatherings. A detached storage building adds extra convenience, providing ample space for tools, gardening supplies, or hobby equipment. Efficiency meets luxury with a tankless water heater, ensuring endless hot water and lower utility bills. The community is enhancing the lifestyle of its residents with the addition of a new bridge connecting directly to the Greenway, offering easy access to scenic biking and walking trails right from your doorstep.
Closed
$305,000
12804 Lismorre Castle Ct, Charlotte, NC 28273
3beds
1,211sqft
Single Family Residence
Built in 2002
0.2 Acres Lot
$303,900 Zestimate®
$252/sqft
$1,884 Estimated rent
Home value
$303,900
$280,000 - $331,000
$1,884/mo
Zestimate® history
Owner options
List your home for rent
$1,884/mo
Rent Zestimate®
Find your next renter with Zillow Rental Manager. Plus, with online applications, you can quickly screen prospective tenants – for free.
$1,884/mo
Rent Zestimate®
Refinance and save
$1,832/mo
Est. payment
Refinancing to a lower rate could help reduce your monthly payments and save thousands over the life of the loan.
$1,832/mo
Est. payment
Explore your selling options
Work with a Zillow partner agent
Leverage their expertise and Zillow's premium Showcase listings to get your home seen by more buyers.
Get startedList with your own agent
Get your home in front of millions of buyers by listing it on Zillow.
Learn how to do itSell it yourself
Take full control of how buyers see your home on Zillow by listing For Sale by Owner (FSBO).
List your homeWhat's special
Detached storage buildingPrivate fenced-in backyardOpen floor planGranite countertopsCovered patioPeaceful cul-de-sacModern kitchen
Zillow last checked:
Listing updated:
Listed by:
Treva Hicks treva.hicks11@gmail.com,
Premier South
Bought with:
Byron Descalzi
EXP Realty LLC Ballantyne
Source: Canopy MLS as distributed by MLS GRID,MLS#: 4241305
Facts & features
Interior
Bedrooms & bathrooms
- Bedrooms: 3
- Bathrooms: 2
- Full bathrooms: 2
- Main level bedrooms: 3
Primary bedroom
- Features: Ceiling Fan(s), Walk-In Closet(s)
- Level: Main
Bathroom full
- Features: Garden Tub
- Level: Main
Kitchen
- Features: Breakfast Bar
- Level: Main
Living room
- Features: Ceiling Fan(s), Open Floorplan, Vaulted Ceiling(s)
- Level: Main
Heating
- Electric, Heat Pump
Cooling
- Central Air, Electric
Appliances
- Included: Dishwasher, Disposal, Electric Range, Ice Maker, Microwave, Refrigerator, Refrigerator with Ice Maker, Tankless Water Heater
- Laundry: Electric Dryer Hookup, Inside, Washer Hookup
Features
- Flooring: Carpet, Tile, Vinyl
- Doors: Insulated Door(s), Storm Door(s)
- Windows: Insulated Windows
- Has basement: No
Interior area
- Total structure area: 1,211
- Total interior livable area: 1,211 sqft
- Finished area above ground: 1,211
- Finished area below ground: 0
Property
Parking
- Total spaces: 1
- Parking features: Driveway, Attached Garage, Garage Door Opener, Garage on Main Level
- Attached garage spaces: 1
- Has uncovered spaces: Yes
Features
- Levels: One
- Stories: 1
- Patio & porch: Covered, Front Porch, Patio, Rear Porch
- Fencing: Back Yard
Lot
- Size: 0.2 Acres
- Features: Cul-De-Sac
Details
- Additional structures: Outbuilding
- Parcel number: 21907322
- Zoning: R-4(CD)
- Special conditions: Standard
Construction
Type & style
- Home type: SingleFamily
- Architectural style: Traditional
- Property subtype: Single Family Residence
Materials
- Vinyl
- Foundation: Slab
Condition
- New construction: No
- Year built: 2002
Utilities & green energy
- Sewer: Public Sewer
- Water: Public
- Utilities for property: Cable Connected, Electricity Connected, Fiber Optics, Underground Utilities
Community & HOA
Community
- Subdivision: Coventry
Location
- Region: Charlotte
Financial & listing details
- Price per square foot: $252/sqft
- Tax assessed value: $257,100
- Annual tax amount: $2,146
- Date on market: 4/4/2025
- Cumulative days on market: 19 days
- Listing terms: Cash,Conventional,FHA,VA Loan
- Electric utility on property: Yes
- Road surface type: Concrete, Paved
Price history
| Date | Event | Price |
|---|---|---|
| 5/23/2025 | Sold | $305,000-1%$252/sqft |
Source:  Canopy MLS as distributed by MLS GRID #4241305 Report a problem Canopy MLS as distributed by MLS GRID #4241305 Report a problem | ||
| 4/23/2025 | Pending sale | $308,000$254/sqft |
Source: Canopy MLS as distributed by MLS GRID #4241305 Report a problem | ||
| 4/18/2025 | Price change | $308,000-5.2%$254/sqft |
Source: Canopy MLS as distributed by MLS GRID #4241305 Report a problem | ||
| 4/4/2025 | Listed for sale | $324,900+159.9%$268/sqft |
Source: Canopy MLS as distributed by MLS GRID #4241305 Report a problem | ||
| 3/22/2006 | Sold | $125,000+3.7%$103/sqft |
Source: Public Record Report a problem | ||
| 4/9/2002 | Sold | $120,500$100/sqft |
Source: Public Record Report a problem | ||
Public tax history
| Year | Property taxes | Tax assessment |
|---|---|---|
| 2025 | $2,146 | $257,100 |
| 2024 | -- | $257,100 |
| 2023 | -- | $257,100 +51.9% |
| 2022 | -- | $169,300 |
| 2021 | -- | $169,300 |
| 2020 | -- | $169,300 |
| 2019 | $1,725 +11.1% | $169,300 +50.1% |
| 2018 | $1,553 +2.6% | $112,800 |
| 2017 | $1,514 | $112,800 |
| 2016 | $1,514 | $112,800 |
| 2015 | $1,514 +0.2% | $112,800 |
| 2014 | $1,511 | -- |
| 2013 | -- | $112,800 -0.6% |
| 2012 | -- | $113,500 |
| 2011 | -- | $113,500 -0.9% |
| 2010 | -- | $114,500 |
| 2009 | -- | $114,500 |
| 2008 | -- | $114,500 |
| 2007 | -- | $114,500 |
| 2006 | -- | $114,500 |
| 2005 | -- | $114,500 |
| 2004 | -- | $114,500 |
Find assessor info on the county website
Neighborhood: Yorkshire
Nearby homes
- $325,0004 bd3 ba1.5k sqft12808 Lismorre Castle Ct, Charlotte, NC 28273Off Market

- $331,0003 bd3 ba1.5k sqft12812 Lismorre Castle Ct, Charlotte, NC 28273Off Market
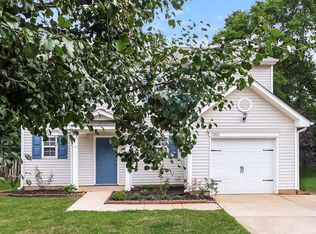
- $311,0003 bd2 ba1.1k sqft12805 Lismorre Castle Ct, Charlotte, NC 28273Off Market
- $304,9003 bd2 ba1.2k sqft12809 Lismorre Castle Ct, Charlotte, NC 28273Off Market

- $--3 bd2 ba1.2k sqft12809 Lismorre Castle Ct #100, Charlotte, NC 28273Off Market
- $361,6003 bd2 ba1.6k sqft12820 Lismorre Castle Ct, Charlotte, NC 28273Off Market
- $301,9003 bd2 ba1.1k sqft12813 Lismorre Castle Ct, Charlotte, NC 28273Off Market
- $330,0003 bd3 ba1.5k sqft12817 Lismorre Castle Ct, Charlotte, NC 28273Sold
Nearby schools
GreatSchools rating
- 6/10River Gate ElementaryGrades: K-5Distance: 0.9 mi
- 2/10Southwest Middle SchoolGrades: 6-8Distance: 0.8 mi
- 6/10Palisades High SchoolGrades: 9-11Distance: 1.8 mi
Schools provided by the listing agent
- Elementary: River Gate
- Middle: Southwest
- High: Palisades
Source: Canopy MLS as distributed by MLS GRID. This data may not be complete. We recommend contacting the local school district to confirm school assignments for this home.
Get a cash offer in 3 minutes
Find out how much your home could sell for in as little as 3 minutes with a no-obligation cash offer.
Estimated market value
$303,900
Get a cash offer in 3 minutes
Find out how much your home could sell for in as little as 3 minutes with a no-obligation cash offer.
Estimated market value
$303,900
- North Carolina
- Mecklenburg County
- Charlotte
- 28273
- Yorkshire
- 12804 Lismorre Castle Ct
Nearby cities
Nearby neighborhoods
Nearby zip codes
Other Charlotte Topics
