Skip main navigation
Closed
  • Price Unknown

    12804 Meehan Dr, Austin, TX 78727

    3beds
    1,311sqft
    Single Family Residence
    Built in 1986
    5,889.31 Square Feet Lot
    $325,300 Zestimate®
    $--/sqft
    $2,185 Estimated rent

    Home value

    $325,300

    $303,000 - $348,000

    $2,185/mo

    Zestimate® history
    Loading
    Loading...

    Owner options

    List your home for rent

    $2,185/mo

    Rent Zestimate®

    Find your next renter with Zillow Rental Manager. Plus, with online applications, you can quickly screen prospective tenants – for free.

    Learn more

    $2,185/mo

    Rent Zestimate®

    Refinance and save

    Refinancing to a lower rate could help reduce your monthly payments and save thousands over the life of the loan.

    See today's rates

    Explore your selling options

    Work with a Zillow partner agent

    Leverage their expertise and Zillow's premium Showcase listings to get your home seen by more buyers.

    Get started

    List with your own agent

    Get your home in front of millions of buyers by listing it on Zillow.

    Learn how to do it

    Sell it yourself

    Take full control of how buyers see your home on Zillow by listing For Sale by Owner (FSBO).

    List your home

    What's special

    Versatile loft spaceInviting floor planGranite countertopsDouble-pane windowsBright kitchen
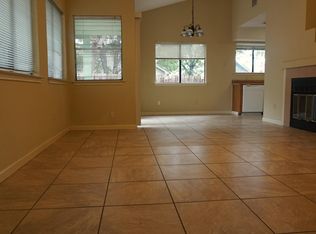
    This exceptionally well-situated 3-bedroom, 2-bath home offers the best of North Austin living. Just a mile from MoPac and within easy reach of groceries, dining, entertainment, schools, and more, you’ll love how close you are to everything while still enjoying a peaceful neighborhood setting. The inviting floor plan features the primary bedroom and full bath on the main level, along with a spacious living area and a bright kitchen complete with granite countertops and matching appliances. Upstairs, you’ll find two additional bedrooms, a full bath, and a versatile loft space. Perfect for a home office, playroom, or media area. Throughout the home, double-pane windows help keep things quiet and energy efficient, while the absence of an HOA gives you the freedom to make the space truly your own. With its great location, comfortable design, and modern updates, this home feels like a place where you can settle in, relax, and enjoy the best of Austin living. All room measurements are approximate; please verify independently. School information is based on Pflugerville I.S.D. for the 2025–2026 school year

    Zillow last checked:

    Listing updated:

    Listed by:

    Keegan Curtis 254-432-4509,

    United Country Premier Propert,

    Andrea C. Curtis 254-466-7083,

    United Country Premier Propert

    Bought with:

    NON-MEMBER AGENT TEAM, TREC #null

    Non Member Office

    , TREC #null

    Source: Central Texas MLS,MLS#: 596154MLS LogoOriginating MLS: Williamson County Association of REALTORS

    Facts & features

    Interior

    Bedrooms & bathrooms
    • Bedrooms: 3
    • Bathrooms: 2
    • Full bathrooms: 2
    Primary bedroom
    • Level: Lower
    • Dimensions: 10'11" x 13'11"
    Bedroom
    • Level: Upper
    • Dimensions: 10'11"x 10'11"
    Bedroom 2
    • Level: Upper
    • Dimensions: 10'6" x 10'
    Primary bathroom
    • Level: Lower
    • Dimensions: 5' x 10'
    Bathroom
    • Level: Upper
    • Dimensions: 5' x 10'
    Dining room
    • Level: Lower
    • Dimensions: 8'10" x 8'4"
    Kitchen
    • Level: Lower
    • Dimensions: 8'7" x 10'11"
    Living room
    • Level: Lower
    • Dimensions: 14'6" x 17'6"
    Loft
    • Level: Upper
    • Dimensions: 9'6" x 11'4"
    Heating
    • Central
    Cooling
    • Central Air, 1 Unit
    Appliances
    • Included: Dryer, Dishwasher, Gas Cooktop, Disposal, Microwave, Oven, Refrigerator, Water Heater, Washer, Some Gas Appliances
    • Laundry: In Garage
    Features
    • Granite Counters, Primary Downstairs, Main Level Primary, Tub Shower, Kitchen/Family Room Combo, Kitchen/Dining Combo, Pantry, Solid Surface Counters
    • Flooring: Vinyl
    • Windows: Double Pane Windows
    • Attic: None
    • Number of fireplaces: 1
    • Fireplace features: Living Room
    Interior area
    • Total interior livable area: 1,311 sqft

    Property

    Parking
    • Total spaces: 1
    • Parking features: Garage
    • Garage spaces: 1
    Features
    • Levels: Two
    • Stories: 2
    • Pool features: None
    • Fencing: Back Yard
    • Has view: Yes
    • View description: None
    • Body of water: None
    Lot
    • Size: 5,889 sqft
    Details
    • Parcel number: 266971

    Construction

    Type & style
    • Home type: SingleFamily
    • Architectural style: None
    • Property subtype: Single Family Residence
    Materials
    • HardiPlank Type, Masonry
    • Foundation: Slab
    • Roof: Composition,Shingle
    Condition
    • Resale
    • Year built: 1986

    Utilities & green energy

    • Water: Public
    • Utilities for property: Electricity Available

    Community & neighborhood

    Community
    • Community features: None
    Location
    • Region: Austin
    • Subdivision: Scofield Farms Ph 01 Sec 02-A

    Other

    Other facts
    • Listing agreement: Exclusive Right To Sell
    • Listing terms: Cash,Conventional,FHA,Texas Vet,VA Loan

    Price history

    DateEventPrice
    11/26/2025Sold--
    Source: Central Texas MLS #596154 Report a problem
    11/6/2025Listed for sale$325,000$248/sqft
    Source: United Country #42017-12804 Report a problem
    11/5/2025Pending sale$325,000$248/sqft
    Source: Central Texas MLS #596154 Report a problem
    10/30/2025Contingent$325,000$248/sqft
    Source: Central Texas MLS #596154 Report a problem
    10/23/2025Listed for sale$325,000-30.3%$248/sqft
    Source: Central Texas MLS #596154 Report a problem
    9/1/2022Listing removed--
    Source: Zillow Rental Network Premium Report a problem
    8/24/2022Listed for rent$2,200+57.1%$2/sqft
    Source: Zillow Rental Network Premium Report a problem
    8/13/2022Listing removed--
    Source: United Country Report a problem
    7/1/2022Price change$466,500-0.7%$356/sqft
    Source: Unlock MLS #4286128 Report a problem
    6/19/2022Listed for sale$470,000+72.8%$359/sqft
    Source: Unlock MLS #4286128 Report a problem
    10/5/2019Listing removed$272,000$207/sqft
    Source: Opendoor Brokerage LLC #2601778 Report a problem
    9/30/2019Listed for sale$272,000+77.9%$207/sqft
    Source: Opendoor Brokerage LLC #2601778 Report a problem
    9/1/2016Sold--
    Source: Agent Provided Report a problem
    1/4/2014Listing removed$152,900$117/sqft
    Source: StoneHaven Realty #8588831 Report a problem
    11/21/2013Pending sale$152,900$117/sqft
    Source: StoneHaven Realty #8588831 Report a problem
    11/19/2013Price change$152,900-4.4%$117/sqft
    Source: StoneHaven Realty #8588831 Report a problem
    11/10/2013Listed for sale$159,900$122/sqft
    Source: StoneHaven Realty #8588831 Report a problem
    11/10/2013Listing removed$1,400$1/sqft
    Source: Owner Report a problem
    10/22/2013Price change$1,400-3.4%$1/sqft
    Source: Owner Report a problem
    8/29/2013Price change$1,450+3.6%$1/sqft
    Source: ONEprop Report a problem
    7/14/2013Listed for rent$1,400$1/sqft
    Source: Bridget Regan Report a problem
    7/30/2012Sold--
    Source: Agent Provided Report a problem

    Public tax history

    YearProperty taxesTax assessment
    2025$4,686 -15.6%$308,230 -9.7%
    2024$5,554 +13.4%$341,473 +7.3%
    2023$4,897 -10.5%$318,256 +10%
    2022$5,470 $289,324 +10%
    2021-- $263,022 +10%
    2020$5,368 +3%$239,111
    2019$5,212 +7.6%$239,111 +0.9%
    2018$4,845 $236,866 +10%
    2017$4,845 +30.2%$215,333 +37.7%
    2016$3,722 $156,374 +2.5%
    2015$3,722 $152,494 +10.5%
    2014$3,722 $137,948 +8.2%
    2013-- $127,464 -0.5%
    2012-- $128,043
    2011-- $128,043 -2%
    2010-- $130,686 +0.5%
    2009-- $130,025 +1.5%
    2008-- $128,043 +8.4%
    2007-- $118,069 +2.1%
    2006-- $115,642 +9.1%
    2005-- $105,993 -2.8%
    2002$2,591 $109,076

    Find assessor info on the county website

    Neighborhood: Gracy Woods

    Nearby schools

    GreatSchools rating
    Schools provided by the listing agent
    • District: Pflugerville ISD

    Source: Central Texas MLS. This data may not be complete. We recommend contacting the local school district to confirm school assignments for this home.

    Get a cash offer in 3 minutes
    Find out how much your home could sell for in as little as 3 minutes with a no-obligation cash offer.
    Estimated market value
    $325,300
    Get a cash offer in 3 minutes
    Find out how much your home could sell for in as little as 3 minutes with a no-obligation cash offer.
    Estimated market value
    $325,300