Nestled in the heart of Wellen Park, this Cascadia Villa is a testament to coastal sophistication. Boasting 2 bedrooms, 2 bathrooms, and a versatile den, it offers a seamless blend of impeccable finishes and an abundance of natural light. Upon entry, a glass front door welcomes the outdoors in, illuminating the porcelain plank tile flooring, complemented by 8-foot doors, 5 ¼ inch baseboards, and crown molding, creating an atmosphere of refined luxury. The kitchen is a culinary delight, featuring upgraded soft-close white shaker cabinets, under-cabinet lighting, quartz countertops, and top-tier stainless steel appliances. A pantry, bar area with seating, pendant lighting, and a captivating blue glass backsplash complete this coastal-chic culinary space. The open floor plan effortlessly integrates the dining and living areas. The living room is adorned with a ceiling fan, recessed lighting, and a sliding glass door with a Hunter Douglas Powerview automated shade, offering precise control over natural light. Step onto the extended lanai and be captivated by the picturesque view of the glistening lake, swaying palm trees, and lush greenery. Roller shades ensure a comfortable retreat from the afternoon sun, creating an ideal space for relaxation and tranquility. The primary suite exudes elegance, with a tray ceiling, recessed lighting, ceiling fan, and pendant lighting. Storage is abundant, with two closets, one being a walk-in complete with a custom organizer. The ensuite is a sanctuary, offering double sinks, quartz countertops, a linen closet, and an extended walk-in shower with custom stone flooring, frameless glass door, and a convenient bench. Guests will appreciate the privacy afforded by the split floor plan, with the second bedroom featuring an adjacent bath with a walk-in shower. The flex room, adorned with French doors, offers versatility as a den, office, or bedroom, boasting a ceiling fan, tray ceiling, and recessed lighting. Additional features include a bright laundry room with upgraded white cabinets, and a 2-car garage featuring ample storage with cabinets, an epoxy floor, and a utility sink. The IslandWalk community provides a resort-style living experience with an active community. A full-time activities director curates a calendar of events and activities for residents. Enjoy amenities like 2 clubhouses, an event center, exercise rooms, resort-style pools, Pickleball and Tennis courts, Bocce Ball Courts, a Library and more. The community is surrounded by miles of trails and picturesque waterways with Venetian Bridges. Experience the vibrant new Downtown Wellen Park with its diverse range of shops, delectable restaurants, weekly farmers market, and enchanting outdoor concerts. For sports enthusiasts, relish year-round events and activities at the Atlanta Braves spring training stadium, complete with a Tiki Bar. Your slice of coastal paradise is here, waiting for you! Don't miss out on this extraordinary opportunity.
Sold for $525,000
$525,000
12804 ORIAGO STREET, VENICE, FL 34293
2beds
1,611sqft
Villa
Built in 2019
6,692 Square Feet Lot
$416,300 Zestimate®
$326/sqft
$2,561 Estimated rent
Home value
$416,300
$395,000 - $437,000
$2,561/mo
Zestimate® history
Owner options
List your home for rent
$2,561/mo
Rent Zestimate®
Find your next renter with Zillow Rental Manager. Plus, with online applications, you can quickly screen prospective tenants – for free.
$2,561/mo
Rent Zestimate®
Refinance and save
$3,720/mo
Est. payment
Refinancing to a lower rate could help reduce your monthly payments and save thousands over the life of the loan.
$3,720/mo
Est. payment
Explore your selling options
Work with a Zillow partner agent
Leverage their expertise and Zillow's premium Showcase listings to get your home seen by more buyers.
Get startedList with your own agent
Get your home in front of millions of buyers by listing it on Zillow.
Learn how to do itSell it yourself
Take full control of how buyers see your home on Zillow by listing For Sale by Owner (FSBO).
List your homeWhat's special
Utility sinkResort-style poolsRecessed lightingCrown moldingExercise roomsCascadia villaDelectable restaurants
Zillow last checked:
Listing updated:
Listed by:
Faith Myers 248-830-9080,
COLDWELL BANKER REALTY 941-493-1000
Bought with:
Jayme Wright, 3557767
COLDWELL BANKER REALTY
Source: Stellar MLS,MLS#: N6128903 Originating MLS: Venice
Originating MLS: Venice
Facts & features
Interior
Bedrooms & bathrooms
- Bedrooms: 2
- Bathrooms: 2
- Full bathrooms: 2
Rooms
- Room types: Den/Library/Office
Primary bedroom
- Features: Ceiling Fan(s), En Suite Bathroom, Walk-In Closet(s)
- Level: First
- Dimensions: 16x13
Bedroom 2
- Features: Ceiling Fan(s), Built-in Closet
- Level: First
- Dimensions: 11x10
Primary bathroom
- Features: Built-In Shower Bench, Ceiling Fan(s), Dual Sinks, Exhaust Fan, Shower No Tub, Stone Counters, Tall Countertops
- Level: First
Bathroom 2
- Features: Exhaust Fan, Shower No Tub, Single Vanity, Stone Counters, Tall Countertops
- Level: First
Den
- Features: Ceiling Fan(s)
- Level: First
- Dimensions: 11x12
Dining room
- Level: First
- Dimensions: 15x10
Foyer
- Level: First
- Dimensions: 7x5
Kitchen
- Features: Breakfast Bar, Ceiling Fan(s), Pantry, Stone Counters
- Level: First
- Dimensions: 16x10
Laundry
- Level: Basement
- Dimensions: 8x5
Living room
- Features: Ceiling Fan(s)
- Level: First
- Dimensions: 14x14
Heating
- Electric, Heat Pump
Cooling
- Central Air
Appliances
- Included: Dishwasher, Disposal, Dryer, Electric Water Heater, Exhaust Fan, Microwave, Range, Range Hood, Refrigerator, Washer
- Laundry: Inside, Laundry Room
Features
- Ceiling Fan(s), Crown Molding, In Wall Pest System, Living Room/Dining Room Combo, Open Floorplan, Stone Counters, Thermostat, Tray Ceiling(s), Walk-In Closet(s)
- Flooring: Porcelain Tile
- Windows: Drapes, Shades, Window Treatments, Hurricane Shutters, Hurricane Shutters/Windows
- Has fireplace: No
- Common walls with other units/homes: End Unit
Interior area
- Total structure area: 2,235
- Total interior livable area: 1,611 sqft
Property
Parking
- Total spaces: 2
- Parking features: Driveway, Garage Door Opener, Ground Level
- Attached garage spaces: 2
- Has uncovered spaces: Yes
- Details: Garage Dimensions: 20x20
Features
- Levels: One
- Stories: 1
- Patio & porch: Covered, Front Porch, Patio, Screened
- Exterior features: Irrigation System
- Has view: Yes
- View description: Water, Lake
- Has water view: Yes
- Water view: Water,Lake
- Waterfront features: Bridges - Fixed
Lot
- Size: 6,692 Square Feet
- Features: Landscaped, Sidewalk
- Residential vegetation: Trees/Landscaped
Details
- Parcel number: 0801040227
- Zoning: V
- Special conditions: None
Construction
Type & style
- Home type: SingleFamily
- Architectural style: Ranch
- Property subtype: Villa
Materials
- Block, Stucco
- Foundation: Slab
- Roof: Tile
Condition
- Completed
- New construction: No
- Year built: 2019
Details
- Builder model: Cascadia
- Builder name: Divosta
Utilities & green energy
- Sewer: Public Sewer
- Water: Public
- Utilities for property: Cable Connected, Electricity Connected, Sewer Connected, Sprinkler Recycled, Street Lights, Underground Utilities, Water Connected
Community & HOA
Community
- Features: Clubhouse, Community Mailbox, Deed Restrictions, Dog Park, Fitness Center, Gated Community - Guard, Golf Carts OK, Irrigation-Reclaimed Water, Playground, Pool, Sidewalks
- Security: Gated Community, Smoke Detector(s)
- Pet fee: $0 monthly
- Subdivision: ISLANDWALK/THE WEST VLGS PH 5
HOA
- Has HOA: Yes
- Amenities included: Basketball Court, Cable TV, Clubhouse, Fence Restrictions, Fitness Center, Gated, Pickleball Court(s), Playground, Pool, Spa/Hot Tub, Tennis Court(s)
- Services included: 24-Hour Guard, Cable TV, Community Pool, Reserve Fund, Internet, Maintenance Grounds, Manager, Pool Maintenance, Private Road, Recreational Facilities, Trash
- HOA fee: $356 monthly
- HOA name: Sandy Soltis
- HOA phone: 941-493-2302
Location
- Region: Venice
Financial & listing details
- Price per square foot: $326/sqft
- Tax assessed value: $346,300
- Annual tax amount: $5,849
- Date on market: 10/10/2023
- Cumulative days on market: 44 days
- Listing terms: Cash,Conventional
- Ownership: Fee Simple
- Total actual rent: 0
- Electric utility on property: Yes
- Road surface type: Paved, Asphalt
Price history
| Date | Event | Price |
|---|---|---|
| 1/2/2024 | Sold | $525,000-1.9%$326/sqft |
Source:  Stellar MLS #N6128903 Report a problem Stellar MLS #N6128903 Report a problem | ||
| 11/23/2023 | Pending sale | $535,000$332/sqft |
Source: Stellar MLS #N6128903 Report a problem | ||
| 10/10/2023 | Listed for sale | $535,000+64.4%$332/sqft |
Source: Stellar MLS #N6128903 Report a problem | ||
| 2/26/2019 | Sold | $325,400$202/sqft |
Source: Public Record Report a problem | ||
Public tax history
| Year | Property taxes | Tax assessment |
|---|---|---|
| 2025 | $3,968 -37.2% | $227,658 -33.8% |
| 2024 | $6,321 -0.5% | $344,064 +10% |
| 2023 | $6,352 +8.6% | $312,785 +10% |
| 2022 | $5,850 +22.5% | $284,350 +10% |
| 2021 | $4,776 +6.1% | $258,500 +8.7% |
| 2020 | $4,503 +223.1% | $237,900 +380.6% |
| 2019 | $1,393 | $49,500 -16.5% |
| 2018 | $1,393 | $59,300 |
Find assessor info on the county website
Neighborhood: 34293
Nearby homes
- $364,4002 bd2 ba1.6k sqft12798 Oriago St, Venice, FL 34293Off Market
- $465,0002 bd2 ba1.6k sqft12822 Oriago St, Venice, FL 34293Sold
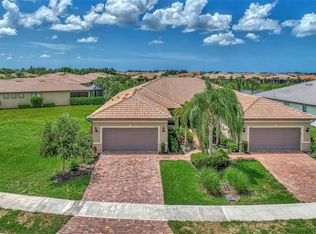
- $359,1002 bd2 ba1.6k sqft12792 Oriago St, Venice, FL 34293Off Market
- $361,7002 bd2 ba1.6k sqft12786 Oriago St, Venice, FL 34293Off Market
- $472,80010,759 Square Feet12846 Oriago St, Venice, FL 34293Off Market
- $368,6002 bd2 ba1.6k sqft12780 Oriago St, Venice, FL 34293Off Market
- $325,8005,706 Square Feet12801 Oriago St, Venice, FL 34293Off Market
- $324,8005,401 Square Feet12795 Oriago St, Venice, FL 34293Off Market
Nearby schools
GreatSchools rating
- 9/10Taylor Ranch Elementary SchoolGrades: PK-5Distance: 1.7 mi
- 7/10Venice Middle SchoolGrades: 6-8Distance: 3.1 mi
- 7/10Venice Senior High SchoolGrades: 9-12Distance: 7.8 mi
Schools provided by the listing agent
- Elementary: Taylor Ranch Elementary
- Middle: Venice Area Middle
- High: Venice Senior High
Source: Stellar MLS. This data may not be complete. We recommend contacting the local school district to confirm school assignments for this home.
Get a cash offer in 3 minutes
Find out how much your home could sell for in as little as 3 minutes with a no-obligation cash offer.
Estimated market value
$416,300
Get a cash offer in 3 minutes
Find out how much your home could sell for in as little as 3 minutes with a no-obligation cash offer.
Estimated market value
$416,300
- Florida
- Sarasota County
- Venice
- 34293
- 12804 ORIAGO STREET
Nearby cities
Nearby neighborhoods
Nearby zip codes
Other Venice Topics
