Welcome to this beautifully renovated home nestled in one of Greenwell Springs’ most peaceful, established neighborhoods. Situated on a generously oversized lot, this property offers the perfect retreat from the hustle of everyday life — all just minutes from the conveniences of Baton Rouge without the noise of city living. Step inside and experience a total interior transformation where no detail was overlooked. Rich porcelain tile floors flow seamlessly throughout, allowing for easy upkeep. Cozy up by the gas fireplace, crowned by a one-of-a-kind custom live edge Cypress mantle that adds a warm, distinctive touch to this peaceful living space. The heart of this home is the completely redesigned gourmet kitchen, built for those who love to cook and entertain. Featuring custom cabinetry, granite countertops, a farmhouse sink, a large center island, designer lighting, and a gas stove with double oven — this kitchen delivers both style and function at every turn. With four spacious bedrooms, two full bathrooms, and a dedicated office, this layout is ideal for growing families, remote workers, or anyone seeking a peaceful retreat to call home. Outside, freshly painted exterior, azalea lined driveway, two blueberry bushes, and mature landscaping provide beautiful curb appeal. The oversized lot offers plenty of room to unwind, entertain, or simply enjoy the peaceful surroundings of a quiet neighborhood just beyond the city limits.
Sold
Price Unknown
12804 Pecos Ave, Greenwell Springs, LA 70739
4beds
2,144sqft
Single Family Residence, Residential
Built in 1971
1.65 Acres Lot
$327,500 Zestimate®
$--/sqft
$2,330 Estimated rent
Home value
$327,500
$311,000 - $344,000
$2,330/mo
Zestimate® history
Owner options
List your home for rent
$2,330/mo
Rent Zestimate®
Find your next renter with Zillow Rental Manager. Plus, with online applications, you can quickly screen prospective tenants – for free.
$2,330/mo
Rent Zestimate®
Refinance and save
Refinancing to a lower rate could help reduce your monthly payments and save thousands over the life of the loan.
Explore your selling options
Work with a Zillow partner agent
Leverage their expertise and Zillow's premium Showcase listings to get your home seen by more buyers.
Get startedList with your own agent
Get your home in front of millions of buyers by listing it on Zillow.
Learn how to do itSell it yourself
Take full control of how buyers see your home on Zillow by listing For Sale by Owner (FSBO).
List your homeWhat's special
Mature landscapingCustom cabinetryDedicated officeAzalea lined drivewayGranite countertopsFarmhouse sinkRich porcelain tile floors
Zillow last checked:
Listing updated:
Listed by:
Niki Gafford,
Better Homes and Gardens Real Estate - Tiger Town BR
Bought with:
Kara Horne, 0995682192
Dawson Grey Real Estate
Source: ROAM MLS,MLS#: 2026007580
Facts & features
Interior
Bedrooms & bathrooms
- Bedrooms: 4
- Bathrooms: 2
- Full bathrooms: 2
Primary bedroom
- Features: En Suite Bath, Ceiling Fan(s)
- Level: Main
- Area: 180.83
- Width: 11.67
Bedroom 1
- Level: Main
- Area: 165.92
- Dimensions: 11 x 15.08
Bedroom 2
- Level: Main
- Area: 121.83
- Width: 11.33
Bedroom 3
- Level: Main
- Area: 136
- Width: 12
Primary bathroom
- Features: Multi Head Shower, Shower Only, Water Closet
- Level: Main
- Area: 65.5
- Width: 6
Bathroom 1
- Level: Main
- Area: 87.83
Dining room
- Level: Main
- Area: 128.33
- Width: 11
Kitchen
- Features: Granite Counters
- Level: Main
- Area: 238.89
Living room
- Level: Main
- Area: 362.81
Heating
- Central, Gas Heat
Cooling
- Central Air
Appliances
- Included: Gas Stove Con, Ice Maker, Gas Cooktop, Dishwasher, Disposal, Microwave, Range Hood
- Laundry: Electric Dryer Hookup, Washer Hookup, Washer/Dryer Hookups
Features
- Eat-in Kitchen, Crown Molding
- Flooring: Ceramic Tile
- Attic: Attic Access,Storage
- Number of fireplaces: 1
- Fireplace features: Gas Log
Interior area
- Total structure area: 2,873
- Total interior livable area: 2,144 sqft
Property
Parking
- Parking features: Carport, Driveway
- Has carport: Yes
Features
- Stories: 1
- Exterior features: Lighting
- Waterfront features: Creek
Lot
- Size: 1.65 Acres
- Dimensions: 135.2f x 376.24ls x 210.96r x 451.75rs
Details
- Parcel number: 01914006
- Special conditions: Standard,Owner/Agent
Construction
Type & style
- Home type: SingleFamily
- Architectural style: Traditional
- Property subtype: Single Family Residence, Residential
Materials
- Brick Siding, Wood Siding, Brick, Frame
- Foundation: Slab
- Roof: Shingle,Gabel Roof
Condition
- Updated/Remodeled
- New construction: No
- Year built: 1971
Utilities & green energy
- Gas: Delta Utilities
- Sewer: Public Sewer
- Water: Public
Community & HOA
Community
- Security: Smoke Detector(s)
- Subdivision: Comite Hills
HOA
- Has HOA: Yes
- Services included: Common Area Maintenance
Location
- Region: Greenwell Springs
Financial & listing details
- Tax assessed value: $268,000
- Annual tax amount: $2,468
- Date on market: 4/25/2026
- Listing terms: Cash,Conventional,FHA,FMHA/Rural Dev,VA Loan
Price history
| Date | Event | Price |
|---|---|---|
| 7/22/2026 | Sold | -- |
Source:  ROAM MLS #2026007580 Report a problem ROAM MLS #2026007580 Report a problem | ||
| 6/27/2026 | Pending sale | $335,000$156/sqft |
Source: ROAM MLS #2026007580 Report a problem | ||
| 5/29/2026 | Price change | $335,000-4%$156/sqft |
Source: ROAM MLS #2026007580 Report a problem | ||
| 4/25/2026 | Listed for sale | $349,000+301.1%$163/sqft |
Source: ROAM MLS #2026007580 Report a problem | ||
| 10/3/2017 | Sold | -- |
Source: Public Record Report a problem | ||
| 9/26/2017 | Pending sale | $87,000$41/sqft |
Source: Baton Rouge #2017012944 Report a problem | ||
| 9/26/2017 | Listed for sale | $87,000$41/sqft |
Source: Baton Rouge #2017012944 Report a problem | ||
Public tax history
| Year | Property taxes | Tax assessment |
|---|---|---|
| 2025 | $2,468 -0.4% | $26,800 |
| 2024 | $2,478 +25% | $26,800 +20.2% |
| 2023 | $1,982 -0.2% | $22,300 |
| 2022 | $1,987 | $22,300 |
| 2021 | $1,987 +1.9% | $22,300 |
| 2020 | $1,950 -21.2% | $22,300 +21.9% |
| 2019 | $2,474 +1.1% | $18,300 |
| 2018 | $2,447 +67.9% | $18,300 |
| 2017 | $1,457 | $18,300 +42.9% |
| 2016 | $1,457 -13.5% | $12,805 -25.8% |
| 2015 | $1,684 -24.3% | $17,250 |
| 2014 | $2,224 | $17,250 |
| 2013 | $2,224 +0% | $17,250 |
| 2012 | $2,224 +8.7% | $17,250 +12.4% |
| 2011 | $2,045 +0% | $15,350 |
| 2010 | $2,045 | $15,350 |
Find assessor info on the county website
Neighborhood: 70739
Nearby homes
- $268,4004 bd2 ba2.1k sqft12804 Pecos Dr, Greenwell Springs, LA 70739Off Market
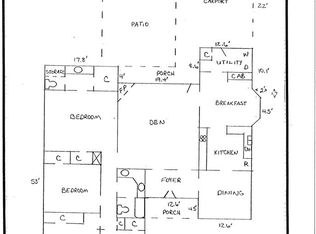
- $408,200-- bd-- ba2.4k sqft12814 Pecos Ave, Greenwell Springs, LA 70739Off Market
- $373,900-- bd-- ba2.6k sqft12732 Pecos Ave, Greenwell Springs, LA 70739Off Market
- $--3 bd3 ba2.3k sqft7423 Prairie Dr, Greenwell Springs, LA 70739Sold

- $332,500-- bd-- ba2.1k sqft12824 Pecos Ave, Greenwell Springs, LA 70739Off Market
- $350,7003 bd3 ba2.3k sqft12824 Pecos, Denham Springs, LA 70739Off Market
- $384,100-- bd-- ba2.6k sqft7607 Prairie Dr, Greenwell Springs, LA 70739Off Market
- $388,9004 bd2 ba3.2k sqft12813 Pecos Ave, Greenwell Springs, LA 70739Off Market
Nearby schools
GreatSchools rating
- NATanglewood Elementary SchoolGrades: 1-2Distance: 1.6 mi
- 7/10Central Middle SchoolGrades: 6-8Distance: 2.9 mi
- 8/10Central High SchoolGrades: 9-12Distance: 2.3 mi
Schools provided by the listing agent
- District: Central Community
Source: ROAM MLS. This data may not be complete. We recommend contacting the local school district to confirm school assignments for this home.
Get a cash offer in 3 minutes
Find out how much your home could sell for in as little as 3 minutes with a no-obligation cash offer.
Estimated market value
$327,500
Get a cash offer in 3 minutes
Find out how much your home could sell for in as little as 3 minutes with a no-obligation cash offer.
Estimated market value
$327,500
- Louisiana
- East Baton Rouge Parish
- Greenwell Springs
- 70739
- 12804 Pecos Ave
Nearby cities
Nearby zip codes
Other Greenwell Springs Topics
- Apartments for Rent in 70739
- Houses for Sale in 70739
- Houses for Rent in 70739
- 70739 Real Estate
- Greenwell Springs Condos
- Houses for Sale in Greenwell Springs
- Newest Listings in Greenwell Springs
- Greenwell Springs Home Values
- Greenwell Springs Real Estate Agents
- Greenwell Springs Refinance
- Greenwell Springs Mortgage Rates
