Brand new roof being installed. Full replacement in progress. Wake up to shimmering water views, enjoy quiet sunset evenings and morning coffee on your expansive deck, and experience the rare combination of privacy, scenery, and convenience. Homes with walkout basements and direct pond and fountain views in this area simply don't come available often - and this one delivers on every level. Welcome to this stunning 4-bedroom, 3.5-bathroom home in the highly sought-after Plainfield North area, offering over 2,600 sq ft of beautifully appointed living space across multiple levels. Step inside to a bright, open layout designed for modern living, where soaring two-story ceilings and an impressive floor-to-ceiling fireplace anchor the main living area in warmth and drama. The spacious main level is flooded with natural light, seamlessly connecting large kitchen and living areas that were made for entertaining. Whether you're hosting a crowd or enjoying a quiet evening in, this home simply works. Step outside to your walkout lower level and expansive deck - both offering unobstructed views of the serene pond and its centerpiece fountain. This is outdoor living at its finest, in a setting that feels like a private retreat while remaining close to the shops, dining, and top-rated schools of the Plainfield North corridor.
Closed
$605,000
12804 S Bradford Ln, Plainfield, IL 60585
4beds
2,643sqft
Single Family Residence
Built in 2002
10,454 Square Feet Lot
$607,100 Zestimate®
$229/sqft
$3,975 Estimated rent
Home value
$607,100
$565,000 - $656,000
$3,975/mo
Zestimate® history
Owner options
List your home for rent
$3,975/mo
Rent Zestimate®
Find your next renter with Zillow Rental Manager. Plus, with online applications, you can quickly screen prospective tenants – for free.
$3,975/mo
Rent Zestimate®
Refinance and save
$5,351/mo
Est. payment
Refinancing to a lower rate could help reduce your monthly payments and save thousands over the life of the loan.
$5,351/mo
Est. payment
Explore your selling options
Work with a Zillow partner agent
Leverage their expertise and Zillow's premium Showcase listings to get your home seen by more buyers.
Get startedList with your own agent
Get your home in front of millions of buyers by listing it on Zillow.
Learn how to do itSell it yourself
Take full control of how buyers see your home on Zillow by listing For Sale by Owner (FSBO).
List your homeWhat's special
Impressive floor-to-ceiling fireplaceShimmering water viewsSoaring two-story ceilingsExpansive deckWalkout lower levelWalkout basement
Zillow last checked:
Listing updated:
Listed by:
Glenn Dougherty 630-929-1100,
Charles Rutenberg Realty
Bought with:
Nader Shahat
Green Equities LLC
Nader Shahat
Green Equities LLC
Source: MRED as distributed by MLS GRID,MLS#: 12600660
Facts & features
Interior
Bedrooms & bathrooms
- Bedrooms: 4
- Bathrooms: 4
- Full bathrooms: 3
- 1/2 bathrooms: 1
Rooms
- Room types: Den
Primary bedroom
- Features: Flooring (Carpet), Bathroom (Full)
- Level: Second
- Area: 208 Square Feet
- Dimensions: 13X16
Bedroom 2
- Features: Flooring (Carpet)
- Level: Second
- Area: 110 Square Feet
- Dimensions: 11X10
Bedroom 3
- Features: Flooring (Carpet)
- Level: Second
- Area: 121 Square Feet
- Dimensions: 11X11
Bedroom 4
- Features: Flooring (Carpet)
- Level: Second
- Area: 120 Square Feet
- Dimensions: 10X12
Den
- Features: Flooring (Carpet)
- Level: Main
- Area: 154 Square Feet
- Dimensions: 11X14
Dining room
- Features: Flooring (Ceramic Tile)
- Level: Main
- Area: 132 Square Feet
- Dimensions: 11X12
Family room
- Features: Flooring (Carpet)
- Level: Main
- Area: 342 Square Feet
- Dimensions: 18X19
Kitchen
- Features: Kitchen (Eating Area-Table Space, Island), Flooring (Hardwood)
- Level: Main
- Area: 240 Square Feet
- Dimensions: 20X12
Laundry
- Features: Flooring (Linoleum)
- Level: Main
- Area: 49 Square Feet
- Dimensions: 7X7
Living room
- Features: Flooring (Carpet)
- Level: Main
- Area: 143 Square Feet
- Dimensions: 11X13
Heating
- Natural Gas, Forced Air
Cooling
- Central Air
Appliances
- Included: Range, Microwave, Dishwasher, Refrigerator, Washer, Dryer, Stainless Steel Appliance(s)
Features
- Basement: Finished,Full,Walk-Out Access
- Number of fireplaces: 1
- Fireplace features: Gas Log, Family Room
Interior area
- Total structure area: 0
- Total interior livable area: 2,643 sqft
Property
Parking
- Total spaces: 2
- Parking features: Asphalt, Garage Door Opener, Yes, Garage Owned, Attached, Garage
- Attached garage spaces: 2
- Has uncovered spaces: Yes
Accessibility
- Accessibility features: No Disability Access
Features
- Stories: 2
- Patio & porch: Deck
- Has view: Yes
- View description: Water, Back of Property
- Has water view: Yes
- Water view: Water,Back of Property
- Waterfront features: Pond
Lot
- Size: 10,454 Square Feet
- Dimensions: 80 x 132
Details
- Parcel number: 0701332070270000
- Special conditions: None
Construction
Type & style
- Home type: SingleFamily
- Property subtype: Single Family Residence
Materials
- Vinyl Siding, Brick
- Foundation: Concrete Perimeter
- Roof: Asphalt
Condition
- New construction: No
- Year built: 2002
Utilities & green energy
- Electric: Circuit Breakers
- Sewer: Public Sewer
- Water: Public
Community & HOA
Community
- Subdivision: Kensington Club
HOA
- Has HOA: Yes
- Services included: Clubhouse, Exercise Facilities, Pool
- HOA fee: $960 not applicable
Location
- Region: Plainfield
Financial & listing details
- Price per square foot: $229/sqft
- Tax assessed value: $471,618
- Annual tax amount: $10,859
- Date on market: 3/25/2026
- Listing terms: Conventional
- Ownership: Fee Simple w/ HO Assn.
Price history
| Date | Event | Price |
|---|---|---|
| 6/8/2026 | Sold | $605,000-1.6%$229/sqft |
Source:  MRED as distributed by MLS GRID #12600660 Report a problem MRED as distributed by MLS GRID #12600660 Report a problem | ||
| 4/29/2026 | Pending sale | $614,900$233/sqft |
Source: MRED as distributed by MLS GRID #12600660 Report a problem | ||
| 4/29/2026 | Listed for sale | $614,900$233/sqft |
Source: MRED as distributed by MLS GRID #12600660 Report a problem | ||
| 4/14/2026 | Contingent | $614,900$233/sqft |
Source: MRED as distributed by MLS GRID #12600660 Report a problem | ||
| 4/11/2026 | Listed for sale | $614,900-2.2%$233/sqft |
Source: MRED as distributed by MLS GRID #12600660 Report a problem | ||
| 4/2/2026 | Contingent | $629,000$238/sqft |
Source: MRED as distributed by MLS GRID #12600660 Report a problem | ||
| 3/25/2026 | Listed for sale | $629,000+65.5%$238/sqft |
Source: MRED as distributed by MLS GRID #12600660 Report a problem | ||
| 7/14/2006 | Sold | $380,000+20.4%$144/sqft |
Source: Public Record Report a problem | ||
| 11/6/2002 | Sold | $315,500$119/sqft |
Source: Public Record Report a problem | ||
Public tax history
| Year | Property taxes | Tax assessment |
|---|---|---|
| 2024 | $10,859 +6.9% | $157,206 +13.2% |
| 2023 | $10,161 +6.8% | $138,874 +11.4% |
| 2022 | $9,512 +3.8% | $124,684 +5% |
| 2021 | $9,160 +0.1% | $118,747 +1.6% |
| 2020 | $9,153 +3.1% | $116,866 +2.9% |
| 2019 | $8,880 -0.5% | $113,572 +1.5% |
| 2018 | $8,922 +0.6% | $111,942 +2.7% |
| 2017 | $8,872 -0.2% | $109,052 +2.2% |
| 2016 | $8,890 +1.6% | $106,704 +5.7% |
| 2015 | $8,753 | $100,990 +2.4% |
| 2014 | $8,753 +1.5% | $98,608 |
| 2013 | $8,623 +6% | $98,608 |
| 2012 | $8,135 +4% | $98,608 -4.7% |
| 2011 | $7,823 +2.4% | $103,470 -4.3% |
| 2010 | $7,639 -5.9% | $108,140 -10.2% |
| 2009 | $8,121 +1% | $120,417 |
| 2008 | $8,038 | $120,417 |
| 2007 | -- | $120,417 +9.3% |
| 2006 | $7,363 +7.9% | $110,189 +6.2% |
| 2005 | $6,824 -1.3% | $103,727 +1.3% |
| 2004 | $6,914 -10% | $102,406 +3.3% |
| 2003 | $7,686 +1057.3% | $99,121 +986.9% |
| 2002 | $664 | $9,120 |
Find assessor info on the county website
Neighborhood: 60585
Nearby homes
- $638,200-- bd2 ba2.6k sqft12764 S Bradford Ln, Plainfield, IL 60585Off Market
- $626,4005 bd3 ba2.7k sqft12810 S Bradford Ln, Plainfield, IL 60585Off Market

- $651,7005 bd3 ba2.7k sqft12810 Bradford Ln, Plainfield, IL 60585Off Market
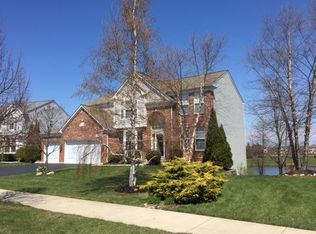
- $720,100-- bd2 ba3.2k sqft12758 S Bradford Ln, Plainfield, IL 60585Off Market
- $699,700-- bd2 ba3.6k sqft12813 S Bradford Ln, Plainfield, IL 60585Off Market
- $654,0004 bd3 ba-- sqft12816 Bradford Ln, Plainfield, IL 60585Off Market
- $611,9004 bd2 ba2.6k sqft12816 S Bradford Ln, Plainfield, IL 60585Off Market
- $625,500-- bd2 ba3.2k sqft24229 W Bradford Ct, Plainfield, IL 60585Off Market
Nearby schools
GreatSchools rating
- 7/10Eagle Pointe Elementary SchoolGrades: K-5Distance: 0.6 mi
- 8/10Heritage Grove Middle SchoolGrades: 6-8Distance: 0.4 mi
- 9/10Plainfield North High SchoolGrades: 9-12Distance: 1.1 mi
Schools provided by the listing agent
- Elementary: Eagle Pointe Elementary School
- Middle: Heritage Grove Middle School
- High: Plainfield North High School
- District: 202
Source: MRED as distributed by MLS GRID. This data may not be complete. We recommend contacting the local school district to confirm school assignments for this home.
Get a cash offer in 3 minutes
Find out how much your home could sell for in as little as 3 minutes with a no-obligation cash offer.
Estimated market value
$607,100
Get a cash offer in 3 minutes
Find out how much your home could sell for in as little as 3 minutes with a no-obligation cash offer.
Estimated market value
$607,100
- Illinois
- Will County
- Plainfield
- 60585
- 12804 S Bradford Ln
Nearby cities
Nearby neighborhoods
Nearby zip codes
Other Plainfield Topics
