Skip main navigation
Sold
  • Price Unknown

    12804 S Sycamore St, Olathe, KS 66062

    3beds
    1,326sqft
    Single Family Residence
    Built in 1978
    8,276 Square Feet Lot
    $292,900 Zestimate®
    $--/sqft
    $2,053 Estimated rent

    Home value

    $292,900

    $272,000 - $313,000

    $2,053/mo

    Zestimate® history
    Loading
    Loading...

    Owner options

    List your home for rent

    $2,053/mo

    Rent Zestimate®

    Find your next renter with Zillow Rental Manager. Plus, with online applications, you can quickly screen prospective tenants – for free.

    Learn more

    $2,053/mo

    Rent Zestimate®

    Refinance and save

    Refinancing to a lower rate could help reduce your monthly payments and save thousands over the life of the loan.

    See today's rates

    Explore your selling options

    Work with a Zillow partner agent

    Leverage their expertise and Zillow's premium Showcase listings to get your home seen by more buyers.

    Get started

    List with your own agent

    Get your home in front of millions of buyers by listing it on Zillow.

    Learn how to do it

    Sell it yourself

    Take full control of how buyers see your home on Zillow by listing For Sale by Owner (FSBO).

    List your home

    What's special

    Finished basement recreation roomBrand-new carpetingStylish tile backsplashRefreshed kitchenDouble vanitiesLvp flooringSpacious fenced-in backyard
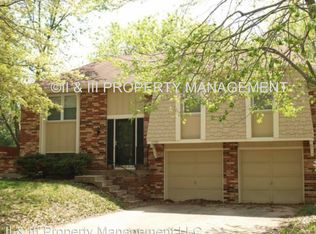
    Charming Split-Level Home with Modern Updates! New roof to be installed! Welcome to this beautifully maintained 3-bedroom, 1-bathroom split-level home featuring a versatile floor plan and thoughtful updates throughout. The main level offers a bright and open living room, dining area, and kitchen, creating an ideal space for both relaxing and entertaining. Enjoy cooking in the refreshed kitchen with freshly painted white cabinets, while the durable LVP flooring flows seamlessly through the main living areas. The bedrooms feature brand-new carpeting, adding comfort and warmth. The updated full bathroom includes double vanities and a stylish tile backsplash shower/tub combo, giving it a fresh, modern feel. Downstairs, the finished basement recreation room offers the perfect bonus space for a media room, home office, or play area—with a half-bath rough-in already in place for added convenience. Step outside to a spacious, fenced-in backyard complete with a deck, ideal for outdoor gatherings and enjoying warm evenings. A 2-car garage provides ample parking and storage. This move-in-ready home is perfect for anyone looking for a comfortable, functional space with room to grow. Schedule your showing today!

    Zillow last checked:

    Listing updated:

    Listed by:

    Jared Brunton 913-220-3066,

    Modern Realty Advisors

    Bought with:

    Angelo Zuniga, SP00232038

    EXP Realty LLC

    Source: Heartland MLS as distributed by MLS GRID,MLS#: 2548358MLS Logo

    Facts & features

    Interior

    Bedrooms & bathrooms
    • Bedrooms: 3
    • Bathrooms: 1
    • Full bathrooms: 1
    Dining room
    • Description: Kit/Dining Combo
    Heating
    • Natural Gas
    Cooling
    • Electric
    Appliances
    • Laundry: In Basement
    Features
    • Flooring: Carpet, Luxury Vinyl
    • Basement: Concrete,Finished
    • Has fireplace: No
    Interior area
    • Total structure area: 1,326
    • Total interior livable area: 1,326 sqft
    • Finished area above ground: 1,014
    • Finished area below ground: 312

    Property

    Parking
    • Total spaces: 2
    • Parking features: Attached
    • Attached garage spaces: 2
    Features
    • Patio & porch: Deck
    • Fencing: Other,Wood
    Lot
    • Size: 8,276 Square Feet
    Details
    • Parcel number: DP185000000013

    Construction

    Type & style
    • Home type: SingleFamily
    • Architectural style: Traditional
    • Property subtype: Single Family Residence
    Materials
    • Frame
    • Roof: Composition
    Condition
    • Year built: 1978

    Utilities & green energy

    • Sewer: Public Sewer
    • Water: Public

    Community & HOA

    Community
    • Subdivision: Devonshire
    HOA
    • Has HOA: No
    Location
    • Region: Olathe

    Financial & listing details

    • Tax assessed value: $277,500
    • Annual tax amount: $3,259
    • Date on market: 5/8/2025
    • Listing terms: Cash,Conventional,FHA,VA Loan
    • Ownership: Estate/Trust

    Price history

    DateEventPrice
    6/17/2025Sold--
    Source: Heartland MLS as distributed by MLS GRID #2548358 Report a problem
    6/2/2025Pending sale$300,000$226/sqft
    Source: Heartland MLS as distributed by MLS GRID #2548358 Report a problem
    5/24/2025Listed for sale$300,000$226/sqft
    Source: Heartland MLS as distributed by MLS GRID #2548358 Report a problem
    5/12/2025Pending sale$300,000$226/sqft
    Source: Heartland MLS as distributed by MLS GRID #2548358 Report a problem
    5/8/2025Listed for sale$300,000$226/sqft
    Source: Heartland MLS as distributed by MLS GRID #2548358 Report a problem
    12/17/2020Listing removed$1,395$1/sqft
    Source: Home Rental Services, Inc. Report a problem
    12/1/2020Price change$1,395-2.1%$1/sqft
    Source: Home Rental Services, Inc. Report a problem
    11/9/2020Listed for rent$1,425+5.6%$1/sqft
    Source: Home Rental Services, Inc. Report a problem
    11/20/2019Listing removed$1,350$1/sqft
    Source: Home Rental Services, Inc. Report a problem
    10/30/2019Listed for rent$1,350+28.6%$1/sqft
    Source: Home Rental Services, Inc. Report a problem
    9/13/2014Listing removed$1,050$1/sqft
    Source: Home Rental Services Report a problem
    9/4/2014Price change$1,050+5.1%$1/sqft
    Source: Home Rental Services Report a problem
    8/9/2014Listed for rent$999$1/sqft
    Source: Home Rental Services Report a problem

    Public tax history

    YearProperty taxesTax assessment
    2025$3,496 +7.3%$31,912 +8.3%
    2024$3,259 +5.5%$29,464 +8.2%
    2023$3,090 +8%$27,232 +11%
    2022$2,861 $24,541 +7%
    2021-- $22,942 +7.8%
    2020$2,640 $21,287 +8.5%
    2019-- $19,619 +0.9%
    2018-- $19,447 +13.7%
    2017$2,165 +12.3%$17,101 +9.3%
    2016$1,928 +4.6%$15,652 +4.5%
    2015$1,844 +5.6%$14,985 +4.2%
    2013$1,746 -12.4%$14,375 -1.7%
    2012$1,994 +876.2%$14,617 -10.3%
    2010$204 -89.8%$16,296 -2.5%
    2009$1,994 -0.1%$16,710
    2008$1,996 +2%$16,710
    2007$1,958 +2.7%$16,710 +3.3%
    2006$1,906 $16,181 +5.6%
    2005-- $15,329
    Find assessor info on the county website

    Neighborhood: Devonshire

    Nearby schools

    GreatSchools rating
    Schools provided by the listing agent
    • Elementary: Indian Creek
    • Middle: Pioneer Trail
    • High: Olathe East

    Source: Heartland MLS as distributed by MLS GRID. This data may not be complete. We recommend contacting the local school district to confirm school assignments for this home.

    Get a cash offer in 3 minutes
    Find out how much your home could sell for in as little as 3 minutes with a no-obligation cash offer.
    Estimated market value
    $292,900
    Get a cash offer in 3 minutes
    Find out how much your home could sell for in as little as 3 minutes with a no-obligation cash offer.
    Estimated market value
    $292,900