Amazing home located in the Tigard School District. This charming 4-bedroom, 3-bathroom residence offers 1,980 square feet of living space. Situated on a generous 0.18-acre corner lot, the home boasts a prime location just steps away from Summerlake Park. The main living level features a spacious living room with hardwood floors and views of the park. Enjoy cooking and entertaining in the well-appointed kitchen, complete with stainless steel appliances, quartz countertops, and a spacious dining room. Sliding doors off the dining room lead to an outdoor deck, ideal for family gatherings, entertaining and summer barbecues. Also included on main level is a spacious master suite with a walk-in shower, two additional bedrooms, and a full bathroom. The lower level offers a large bonus space perfect for a family room, media room, or any number of possibilities. This level also includes the fourth bedroom, a full bathroom, and a laundry area with a washer and dryer included in the sale. New roof 2015, a new HVAC system 2017, and an upgraded breaker panel 2023. Additionally, the property includes an Ecobee thermostat for energy-efficient climate control. Home located on expansive corner lot with peach, apple and cherry trees. Large planter boxes provide a serene garden space. Located just 10 minutes from the freeway, Washington Square, shopping, restaurants, schools, and more. Directly across the street from Summerlake Park, providing easy access to walking trails, an off-leash dog park, playgrounds, tennis courts, and more. Perfect for those who love outdoor activities and community amenities.
Sold
$590,000
12804 SW Winter Lake Dr, Tigard, OR 97223
4beds
1,980sqft
Residential, Single Family Residence
Built in 1990
7,840 Square Feet Lot
$612,400 Zestimate®
$298/sqft
$3,223 Estimated rent
Home value
$612,400
$582,000 - $643,000
$3,223/mo
Zestimate® history
Owner options
List your home for rent
$3,223/mo
Rent Zestimate®
Find your next renter with Zillow Rental Manager. Plus, with online applications, you can quickly screen prospective tenants – for free.
$3,223/mo
Rent Zestimate®
Refinance and save
$3,626/mo
Est. payment
Refinancing to a lower rate could help reduce your monthly payments and save thousands over the life of the loan.
$3,626/mo
Est. payment
Explore your selling options
Work with a Zillow partner agent
Leverage their expertise and Zillow's premium Showcase listings to get your home seen by more buyers.
Get startedList with your own agent
Get your home in front of millions of buyers by listing it on Zillow.
Learn how to do itSell it yourself
Take full control of how buyers see your home on Zillow by listing For Sale by Owner (FSBO).
List your homeWhat's special
Zillow last checked:
Listing updated:
Listed by:
Danell Stevens 503-726-8341,
Premiere Property Group, LLC,
Todd Stevens 503-443-9059,
Premiere Property Group, LLC
Bought with:
Carey Hughes, 200105120
Keller Williams Realty Professionals
Source: RMLS (OR),MLS#: 24275015
Facts & features
Interior
Bedrooms & bathrooms
- Bedrooms: 4
- Bathrooms: 3
- Full bathrooms: 3
Rooms
- Room types: Laundry, Bedroom 4, Bedroom 2, Bedroom 3, Dining Room, Family Room, Kitchen, Living Room, Primary Bedroom
Primary bedroom
- Features: Suite, Walkin Shower, Wallto Wall Carpet
- Level: Main
- Area: 180
- Dimensions: 12 x 15
Bedroom 2
- Features: Closet, Wallto Wall Carpet
- Level: Main
- Area: 100
- Dimensions: 10 x 10
Bedroom 3
- Features: Walkin Closet, Wallto Wall Carpet
- Level: Main
- Area: 100
- Dimensions: 10 x 10
Bedroom 4
- Features: Closet, Wallto Wall Carpet
- Level: Lower
- Area: 126
- Dimensions: 9 x 14
Dining room
- Features: Deck, Kitchen Dining Room Combo, Sliding Doors
- Level: Main
- Area: 130
- Dimensions: 10 x 13
Family room
- Features: Patio, Sliding Doors, Wallto Wall Carpet
- Level: Lower
- Area: 238
- Dimensions: 17 x 14
Kitchen
- Features: Kitchen Dining Room Combo, Pantry, Vinyl Floor
- Level: Upper
- Area: 121
- Width: 11
Living room
- Features: Bay Window, Hardwood Floors
- Level: Main
- Area: 252
- Dimensions: 18 x 14
Heating
- Forced Air
Cooling
- Central Air
Appliances
- Included: Dishwasher, Disposal, Down Draft, Free-Standing Range, Free-Standing Refrigerator, Gas Appliances, Stainless Steel Appliance(s), Washer/Dryer, Gas Water Heater
- Laundry: Laundry Room
Features
- Granite, Quartz, Closet, Walk-In Closet(s), Kitchen Dining Room Combo, Pantry, Suite, Walkin Shower
- Flooring: Laminate, Tile, Wall to Wall Carpet, Hardwood, Vinyl
- Doors: Sliding Doors
- Windows: Aluminum Frames, Bay Window(s)
- Basement: Crawl Space
Interior area
- Total structure area: 1,980
- Total interior livable area: 1,980 sqft
Property
Parking
- Total spaces: 2
- Parking features: Driveway, On Street, Attached
- Attached garage spaces: 2
- Has uncovered spaces: Yes
Accessibility
- Accessibility features: Walkin Shower, Accessibility
Features
- Levels: Two,Multi/Split
- Stories: 2
- Patio & porch: Deck, Patio
- Exterior features: Yard
- Fencing: Fenced
- Has view: Yes
- View description: Park/Greenbelt, Trees/Woods
Lot
- Size: 7,840 Square Feet
- Features: Corner Lot, Level, Trees, SqFt 7000 to 9999
Details
- Parcel number: R2009927
Construction
Type & style
- Home type: SingleFamily
- Property subtype: Residential, Single Family Residence
Materials
- Lap Siding
- Foundation: Slab
- Roof: Composition
Condition
- Resale
- New construction: No
- Year built: 1990
Utilities & green energy
- Gas: Gas
- Sewer: Public Sewer
- Water: Public
- Utilities for property: Cable Connected
Community & HOA
Community
- Subdivision: Village At Summer Lake
HOA
- Has HOA: No
Location
- Region: Tigard
Financial & listing details
- Price per square foot: $298/sqft
- Tax assessed value: $608,660
- Annual tax amount: $5,129
- Date on market: 5/16/2024
- Cumulative days on market: 14 days
- Listing terms: Cash,Conventional,FHA,VA Loan
- Road surface type: Paved
Price history
| Date | Event | Price |
|---|---|---|
| 6/14/2024 | Sold | $590,000+0%$298/sqft |
Source:  RMLS (OR) #24275015 Report a problem RMLS (OR) #24275015 Report a problem | ||
| 5/30/2024 | Pending sale | $589,900$298/sqft |
Source: RMLS (OR) #24275015 Report a problem | ||
| 5/28/2024 | Listed for sale | $589,900+35%$298/sqft |
Source: RMLS (OR) #24275015 Report a problem | ||
| 10/24/2017 | Sold | $437,000$221/sqft |
Source: RMLS (OR) #17155730 Report a problem | ||
| 9/25/2017 | Pending sale | $437,000+2.8%$221/sqft |
Source: HomeSmart Realty Group #17155730 Report a problem | ||
| 9/21/2017 | Listed for sale | $424,900+27.6%$215/sqft |
Source: HomeSmart Realty Group #17155730 Report a problem | ||
| 7/31/2017 | Sold | $333,000+4.1%$168/sqft |
Source: RMLS (OR) #17493715 Report a problem | ||
| 7/18/2017 | Pending sale | $320,000$162/sqft |
Source: John L Scott Real Estate #17493715 Report a problem | ||
| 7/16/2017 | Listed for sale | $320,000$162/sqft |
Source: John L Scott Real Estate #17493715 Report a problem | ||
Public tax history
| Year | Property taxes | Tax assessment |
|---|---|---|
| 2025 | $5,779 +9.6% | $309,140 +3% |
| 2024 | $5,271 +2.8% | $300,140 +3% |
| 2023 | $5,129 +3% | $291,400 +3% |
| 2022 | $4,982 +2.6% | $282,920 |
| 2021 | $4,857 +3.1% | -- |
| 2020 | $4,711 +4.5% | $266,680 +3% |
| 2019 | $4,507 +4.2% | $258,920 |
| 2018 | $4,324 | $258,920 +17.2% |
| 2017 | $4,324 +20% | $220,990 +3% |
| 2016 | $3,604 | $214,560 +3% |
| 2015 | $3,604 +4% | $208,320 +3% |
| 2014 | $3,464 +5.4% | $202,260 +3% |
| 2013 | $3,287 +5.3% | $196,370 +3% |
| 2012 | $3,123 +1.6% | $190,660 -23.7% |
| 2011 | $3,072 +4.2% | $249,860 -4.6% |
| 2010 | $2,948 +1.4% | $261,880 -4.8% |
| 2009 | $2,908 +4.5% | $275,080 -7.3% |
| 2008 | $2,783 +2.7% | $296,880 -2.8% |
| 2007 | $2,709 +7.7% | $305,410 +10.6% |
| 2006 | $2,515 -0.7% | $276,100 +27.1% |
| 2005 | $2,534 +3.2% | $217,300 +8.1% |
| 2004 | $2,455 +2.4% | $200,950 +7.2% |
| 2003 | $2,397 +3% | $187,380 +7.1% |
| 2002 | $2,327 +9.6% | $174,960 +2.6% |
| 2001 | $2,122 +7.2% | $170,510 +2.9% |
| 2000 | $1,979 | $165,720 |
Find assessor info on the county website
Neighborhood: 97223
Nearby homes
- $622,6004 bd2 ba2.3k sqft12796 SW Winter Lake Dr, Tigard, OR 97223Off Market

- $754,9005 bd3 ba3k sqft11624 SW 128th Ave, Tigard, OR 97223Off Market

- $600,2003 bd3 ba2.1k sqft12852 SW Winter Lake Dr, Tigard, OR 97223Off Market
- $624,3003 bd2 ba2.1k sqft12778 SW Winter Lake Dr, Tigard, OR 97223Off Market
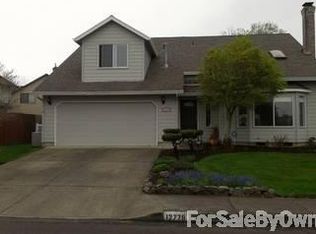
- $685,6004 bd2 ba3.1k sqft11568 SW Lakeview Ter, Tigard, OR 97223Off Market
- $672,1004 bd3 ba2.6k sqft11646 SW 128th Ave, Tigard, OR 97223Off Market
- $612,3005 bd3 ba2k sqft12843 SW Village Park Ln, Tigard, OR 97223Off Market
- $627,4004 bd3 ba2.4k sqft12876 SW Winter Lake Dr, Tigard, OR 97223Off Market
Nearby schools
GreatSchools rating
- 7/10Mary Woodward Elementary SchoolGrades: K-5Distance: 0.3 mi
- 5/10Thomas R Fowler Middle SchoolGrades: 6-8Distance: 1 mi
- 4/10Tigard High SchoolGrades: 9-12Distance: 3 mi
Schools provided by the listing agent
- Elementary: Mary Woodward
- Middle: Fowler
- High: Tigard
Source: RMLS (OR). This data may not be complete. We recommend contacting the local school district to confirm school assignments for this home.
Get a cash offer in 3 minutes
Find out how much your home could sell for in as little as 3 minutes with a no-obligation cash offer.
Estimated market value
$612,400
Get a cash offer in 3 minutes
Find out how much your home could sell for in as little as 3 minutes with a no-obligation cash offer.
Estimated market value
$612,400
- Oregon
- Washington County
- Tigard
- 97223
- 12804 SW Winter Lake Dr
Nearby cities
Nearby neighborhoods
Nearby zip codes
Other Tigard Topics
