Beautiful and well cared for rancher in the Meridian Ranch! As you approach the home, you can't miss the super cute patio that allows for seating space to hang out and relax. This fantastic open floor plan with lots of windows brings in plenty of sunshine. Main level boasts one guest bedroom with full bathroom, a beautiful open kitchen with a big island and attached dining area and adjacent family area. The large main level master is complete with 5 piece bathroom and grand walk-in closet. The fully finished basement holds a giant living area, two more bedrooms and another full bathroom. The mechanical room has plenty of room for storage! You will love the large cement patio in the backyard and the easy to care for turf yard! The oversized 2 car garage is just the icing on the cake.
Sold for $517,000
$517,000
12804 Scenic Walk Dr, Peyton, CO 80831
4beds
2,544sqft
Single Family Residence
Built in 2020
7,023 Square Feet Lot
$510,300 Zestimate®
$203/sqft
$2,743 Estimated rent
Home value
$510,300
$485,000 - $536,000
$2,743/mo
Zestimate® history
Owner options
List your home for rent
$2,743/mo
Rent Zestimate®
Find your next renter with Zillow Rental Manager. Plus, with online applications, you can quickly screen prospective tenants – for free.
$2,743/mo
Rent Zestimate®
Refinance and save
$3,106/mo
Est. payment
Refinancing to a lower rate could help reduce your monthly payments and save thousands over the life of the loan.
$3,106/mo
Est. payment
Explore your selling options
Work with a Zillow partner agent
Leverage their expertise and Zillow's premium Showcase listings to get your home seen by more buyers.
Get startedList with your own agent
Get your home in front of millions of buyers by listing it on Zillow.
Learn how to do itSell it yourself
Take full control of how buyers see your home on Zillow by listing For Sale by Owner (FSBO).
List your homeWhat's special
Zillow last checked:
Listing updated:
Listed by:
Katie Harms 719-433-5886,
RE/MAX Real Estate Group LLC
Bought with:
Erin Walton
The Cutting Edge
Source: elevateMLS,MLS#: 2101384
Facts & features
Interior
Bedrooms & bathrooms
- Bedrooms: 4
- Bathrooms: 3
- Full bathrooms: 3
Basement
- Area: 1272
Heating
- Forced Air, Natural Gas
Cooling
- Central Air
Appliances
- Included: Dishwasher, Disposal, Microwave, Oven, Refrigerator, Self Cleaning Oven
- Laundry: Gas Hook-up, Main Level
Features
- 9Ft + Ceilings, Breakfast Bar, Pantry
- Flooring: Carpet, Wood
- Basement: Full,Finished
Interior area
- Total structure area: 2,544
- Total interior livable area: 2,544 sqft
- Finished area above ground: 1,272
- Finished area below ground: 1,272
Property
Parking
- Total spaces: 2
- Parking features: Attached, Garage Door Opener, Oversized, Concrete Driveway
- Attached garage spaces: 2
Features
- Patio & porch: Concrete
- Exterior features: Auto Sprinkler System
- Fencing: Back Yard
Lot
- Size: 7,023 Square Feet
- Features: Corner Lot, Flag Lot, Level, Near Fire Station, Near Park, Near Schools, Near Shopping Center, HOA Required $, Landscaped
Details
- Parcel number: 4229301016
Construction
Type & style
- Home type: SingleFamily
- Architectural style: Ranch
- Property subtype: Single Family Residence
Materials
- Masonite
- Roof: Composite Shingle
Condition
- Existing Home
- New construction: No
- Year built: 2020
Utilities & green energy
- Water: Assoc/Distr
Green energy
- Indoor air quality: Radon System
Community & HOA
Community
- Features: Clubhouse, Community Center, Dog Park, Fitness Center, Golf, Hiking or Biking Trails, Parks or Open Space, Playground, Pool
- Security: Security System
HOA
- Services included: Covenant Enforcement, Management
- HOA fee: $85 annually
Location
- Region: Peyton
Financial & listing details
- Price per square foot: $203/sqft
- Tax assessed value: $494,103
- Annual tax amount: $3,237
- Date on market: 7/3/2024
- Listing terms: Cash,Conventional,FHA,VA Loan
Price history
| Date | Event | Price |
|---|---|---|
| 7/1/2024 | Sold | $517,000$203/sqft |
Source:  elevateMLS #2101384 Report a problem elevateMLS #2101384 Report a problem | ||
| 4/20/2024 | Listed for sale | $517,000+6.6%$203/sqft |
Source: elevateMLS #2101384 Report a problem | ||
| 6/23/2023 | Sold | $485,000$191/sqft |
Source: Public Record Report a problem | ||
| 5/28/2023 | Pending sale | $485,000$191/sqft |
Source:  HomeSmart #6748383 Report a problem HomeSmart #6748383 Report a problem | ||
| 5/27/2023 | Contingent | $485,000$191/sqft |
Source: elevateMLS #6748383 Report a problem | ||
| 5/26/2023 | Price change | $485,000-3%$191/sqft |
Source: elevateMLS #6748383 Report a problem | ||
| 5/12/2023 | Price change | $500,000+0.2%$197/sqft |
Source: elevateMLS #6748383 Report a problem | ||
| 5/9/2023 | Price change | $499,000-0.2%$196/sqft |
Source: elevateMLS #6748383 Report a problem | ||
| 4/23/2023 | Listed for sale | $500,000+53.1%$197/sqft |
Source: elevateMLS #6748383 Report a problem | ||
| 5/22/2020 | Sold | $326,668$128/sqft |
Source: Public Record Report a problem | ||
Public tax history
| Year | Property taxes | Tax assessment |
|---|---|---|
| 2024 | $3,470 +7.2% | $33,110 |
| 2023 | $3,237 +5.2% | $33,110 +23.7% |
| 2022 | $3,077 | $26,770 -2.8% |
| 2021 | -- | $27,550 +426.8% |
| 2020 | $1,317 +111.6% | $5,230 |
| 2019 | $623 | $5,230 |
Find assessor info on the county website
Neighborhood: 80831
Nearby homes
- $525,0005 bd3 ba3.1k sqft12808 Scenic Walk Dr, Peyton, CO 80831Off Market

- $565,0004 bd3 ba3.4k sqft12812 Scenic Walk Dr, Peyton, CO 80831Off Market
- $509,7003 bd2 ba2.4k sqft12780 Scenic Walk Dr, Peyton, CO 80831Off Market
- $499,4005 bd4 ba2.7k sqft9679 Rainbow Bridge Dr, Peyton, CO 80831Off Market
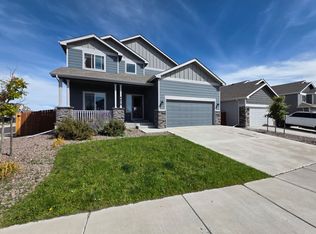
- $525,0004 bd3 ba3.1k sqft12816 Scenic Walk Dr, Peyton, CO 80831Pending
- $595,0005 bd4 ba3.4k sqft12776 Scenic Walk Dr, Peyton, CO 80831Sold
- $515,0004 bd3 ba2.5k sqft9663 Rainbow Bridge Dr, Peyton, CO 80831Sold
- $430,1004 bd2 ba1.7k sqft9680 Rainbow Bridge Dr, Peyton, CO 80831Off Market
Nearby schools
GreatSchools rating
- 7/10Woodmen Hills Elementary SchoolGrades: PK-5Distance: 1.6 mi
- 5/10Falcon Middle SchoolGrades: 6-8Distance: 2 mi
- 5/10Falcon High SchoolGrades: 9-12Distance: 0.7 mi
Schools provided by the listing agent
- Elementary: Woodmen Hills
- Middle: Falcon
- High: Falcon
- District: Falcon-49
Source: elevateMLS. This data may not be complete. We recommend contacting the local school district to confirm school assignments for this home.
Get a cash offer in 3 minutes
Find out how much your home could sell for in as little as 3 minutes with a no-obligation cash offer.
Estimated market value
$510,300
Get a cash offer in 3 minutes
Find out how much your home could sell for in as little as 3 minutes with a no-obligation cash offer.
Estimated market value
$510,300
- Colorado
- El Paso County
- Peyton
- 80831
- 12804 Scenic Walk Dr
Nearby cities
Nearby zip codes
Other Peyton Topics
