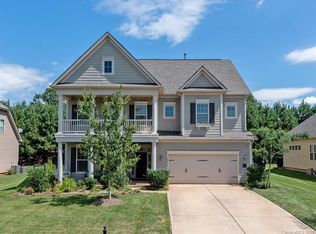
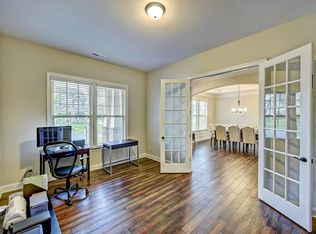
Pride of ownership shines throughout this immaculate one-owner home, showcasing meticulous upgrades and attention to detail! Elegant arched doorways and 3-piece crown molding add timeless charm and sophistication to the interior. This thoughtfully designed home features a chef’s kitchen, an open floor plan perfect for entertaining, and a split bedroom layout for added privacy. The oversized screened patio, measuring 16.9' x 17', offers a serene space to unwind, complemented by a separate grilling patio for outdoor cooking. The spacious master suite includes extra square footage added during construction, creating a true retreat. With closets galore and an extended two-car garage complete with a utility sink, this home offers abundant storage and functionality. Situated in a park-like yard within a community featuring sidewalks and streetlights, this Mint Hill gem is truly one of a kind!
Closed
$615,000
12804 Telfair Meadow Dr, Mint Hill, NC 28227
3beds
2,337sqft
Single Family Residence
Built in 2015
0.3 Acres Lot
$613,300 Zestimate®
$263/sqft
$2,881 Estimated rent
Home value
$613,300
$570,000 - $662,000
$2,881/mo
Zestimate® history
Owner options
List your home for rent
$2,881/mo
Rent Zestimate®
Find your next renter with Zillow Rental Manager. Plus, with online applications, you can quickly screen prospective tenants – for free.
$2,881/mo
Rent Zestimate®
Refinance and save
$3,903/mo
Est. payment
Refinancing to a lower rate could help reduce your monthly payments and save thousands over the life of the loan.
$3,903/mo
Est. payment
Explore your selling options
Work with a Zillow partner agent
Leverage their expertise and Zillow's premium Showcase listings to get your home seen by more buyers.
Get startedList with your own agent
Get your home in front of millions of buyers by listing it on Zillow.
Learn how to do itSell it yourself
Take full control of how buyers see your home on Zillow by listing For Sale by Owner (FSBO).
List your homeWhat's special
Separate grilling patioSpacious master suitePark-like yardExtended two-car garageOpen floor planElegant arched doorwaysSplit bedroom layout
Zillow last checked:
Listing updated:
Listed by:
Susan Chambers yourperfectpartnerinrealestate@gmail.com,
NextHome Paramount
Bought with:
Akenna Blackmon
EXP Realty LLC Ballantyne
Source: Canopy MLS as distributed by MLS GRID,MLS#: 4207293
Facts & features
Interior
Bedrooms & bathrooms
- Bedrooms: 3
- Bathrooms: 3
- Full bathrooms: 2
- 1/2 bathrooms: 1
- Main level bedrooms: 3
Primary bedroom
- Level: Main
Primary bedroom
- Level: Main
Bedroom s
- Level: Main
Bedroom s
- Features: Attic Stairs Pulldown
- Level: Main
Bedroom s
- Level: Main
Bedroom s
- Level: Main
Bathroom full
- Level: Main
Bathroom full
- Level: Main
Bathroom half
- Level: Main
Bathroom full
- Level: Main
Bathroom full
- Level: Main
Bathroom half
- Level: Main
Breakfast
- Level: Main
Breakfast
- Level: Main
Dining room
- Level: Main
Dining room
- Level: Main
Family room
- Level: Main
Family room
- Level: Main
Kitchen
- Level: Main
Kitchen
- Level: Main
Laundry
- Level: Main
Laundry
- Level: Main
Living room
- Level: Main
Living room
- Level: Main
Heating
- ENERGY STAR Qualified Equipment, Forced Air, Natural Gas
Cooling
- Central Air, Electric, ENERGY STAR Qualified Equipment
Appliances
- Included: Dishwasher, Disposal, Electric Oven, Electric Water Heater, Gas Cooktop, Microwave, Wall Oven, Washer/Dryer
- Laundry: Electric Dryer Hookup, Laundry Room, Main Level
Features
- Breakfast Bar, Soaking Tub, Kitchen Island, Open Floorplan, Pantry, Walk-In Closet(s), Walk-In Pantry
- Flooring: Carpet, Hardwood, Tile
- Doors: Insulated Door(s)
- Windows: Insulated Windows
- Has basement: No
Interior area
- Total structure area: 2,337
- Total interior livable area: 2,337 sqft
- Finished area above ground: 2,337
- Finished area below ground: 0
Property
Parking
- Total spaces: 2
- Parking features: Attached Garage, Garage on Main Level
- Attached garage spaces: 2
Features
- Levels: One
- Stories: 1
- Patio & porch: Patio, Screened
- Exterior features: In-Ground Irrigation
Lot
- Size: 0.3 Acres
Details
- Parcel number: 13534326
- Zoning: R
- Special conditions: Standard
Construction
Type & style
- Home type: SingleFamily
- Property subtype: Single Family Residence
Materials
- Fiber Cement, Stone Veneer
- Foundation: Slab
- Roof: Shingle
Condition
- New construction: No
- Year built: 2015
Details
- Builder name: Bonterra Builders
Utilities & green energy
- Sewer: County Sewer
- Water: County Water
- Utilities for property: Cable Available, Cable Connected, Electricity Connected, Underground Power Lines, Underground Utilities
Community & HOA
Community
- Features: Sidewalks, Street Lights
- Security: Carbon Monoxide Detector(s), Security System, Smoke Detector(s)
- Subdivision: Telfair
HOA
- Has HOA: Yes
- HOA fee: $230 semi-annually
- HOA name: Cusik Property Management
- HOA phone: 704-251-2433
Location
- Region: Mint Hill
Financial & listing details
- Price per square foot: $263/sqft
- Tax assessed value: $537,100
- Annual tax amount: $3,909
- Date on market: 12/20/2024
- Cumulative days on market: 3 days
- Listing terms: Cash,Conventional,FHA,VA Loan
- Exclusions: living room and breakfast rooms window treatments and hardware and stained glass in master bedroom DO NOT CONVEY
- Electric utility on property: Yes
- Road surface type: Concrete, Paved
Price history
| Date | Event | Price |
|---|---|---|
| 1/29/2025 | Sold | $615,000$263/sqft |
Source:  Canopy MLS as distributed by MLS GRID #4207293 Report a problem Canopy MLS as distributed by MLS GRID #4207293 Report a problem | ||
| 1/10/2025 | Pending sale | $615,000$263/sqft |
Source:  NextHome #4207293 Report a problem NextHome #4207293 Report a problem | ||
| 12/20/2024 | Listed for sale | $615,000$263/sqft |
Source: Canopy MLS as distributed by MLS GRID #4207293 Report a problem | ||
Public tax history
| Year | Property taxes | Tax assessment |
|---|---|---|
| 2025 | $3,909 | $537,100 |
| 2024 | -- | $537,100 |
| 2023 | -- | $537,100 +57% |
| 2022 | -- | $342,100 |
| 2021 | -- | $342,100 |
| 2020 | -- | $342,100 |
| 2019 | $3,016 -1.8% | $342,100 +22.8% |
| 2018 | $3,072 | $278,500 |
| 2017 | -- | $278,500 +388.6% |
| 2016 | -- | $57,000 |
| 2015 | -- | -- |
Find assessor info on the county website
Neighborhood: 28227
Nearby homes
- $734,3004 bd3 ba3.4k sqft12756 Telfair Meadow Dr, Mint Hill, NC 28227Off Market
- $676,7004 bd3 ba3.2k sqft12810 Telfair Meadow Dr, Mint Hill, NC 28227Off Market
- $774,0005 bd4 ba3.9k sqft11602 Barnard St, Mint Hill, NC 28227Off Market
- $772,3005 bd5 ba4k sqft12752 Telfair Meadow Dr, Mint Hill, NC 28227Off Market
- $680,2004 bd3 ba3.6k sqft12816 Telfair Meadow Dr, Mint Hill, NC 28227Off Market
- $789,5005 bd5 ba3.8k sqft12753 Telfair Meadow Dr, Mint Hill, NC 28227Off Market
- $622,8003 bd2 ba2.5k sqft11608 Barnard St, Mint Hill, NC 28227Off Market
- $671,0004 bd3 ba2.8k sqft12746 Telfair Meadow Dr, Mint Hill, NC 28227Off Market
Nearby schools
GreatSchools rating
- 4/10Mint Hill Elementary SchoolGrades: PK-5Distance: 0.8 mi
- 5/10Northeast MiddleGrades: 6-8Distance: 3.2 mi
- 6/10Independence HighGrades: 9-12Distance: 3.1 mi
Schools provided by the listing agent
- Elementary: Mint Hill
- Middle: Northeast
- High: Independence
Source: Canopy MLS as distributed by MLS GRID. This data may not be complete. We recommend contacting the local school district to confirm school assignments for this home.
Get a cash offer in 3 minutes
Find out how much your home could sell for in as little as 3 minutes with a no-obligation cash offer.
Estimated market value
$613,300
Get a cash offer in 3 minutes
Find out how much your home could sell for in as little as 3 minutes with a no-obligation cash offer.
Estimated market value
$613,300
- North Carolina
- Mecklenburg County
- Mint Hill
- 28227
- 12804 Telfair Meadow Dr
