Experience the perfect combination of elegance, comfort, and convenience in this newly renovated 5-bedroom, 3.5-bath Colonial located in the highly sought-after Perrywood community. From the moment you step inside, you’ll appreciate the brand-new luxury flooring, plush carpeting, and fresh designer paint that set the tone for this stylish, move-in-ready home. The eat-in kitchen features gorgeous countertops, spacious cabinetry, a large island—perfect for meal prep or casual dining—and brand-new appliances including a refrigerator and stovetop. The spacious finished basement offers a private suite with a bedroom and full bath, ideal for guests or extended family. Additional updates include a newer roof, lifetime "Leaf Filter" gutter protection, and outdoor security cameras for peace of mind. Enjoy the 2-car garage, wide paved driveway, and a beautifully landscaped backyard on nearly half an acre—complete with mature trees providing privacy and tranquility. The oversized deck is perfect for entertaining or simply unwinding outdoors. Beyond the home, Perrywood offers fantastic amenities including a community pool, basketball court, tennis court, and scenic walking/biking trails. Conveniently located just minutes from shopping, dining, and grocery stores, with quick access to Largo Metro Station, major commuter routes, and Ronald Reagan Washington National Airport (just 35 minutes away). Only 7 minutes to Prince George’s Community College. 12804 Water Fowl Way blends luxury living with everyday convenience—schedule your showing today and make this exceptional home yours!
Sold for $689,000
$689,000
12804 Water Fowl Way, Upper Marlboro, MD 20774
5beds
4,236sqft
Single Family Residence
Built in 1996
0.28 Acres Lot
$685,400 Zestimate®
$163/sqft
$4,297 Estimated rent
Home value
$685,400
$610,000 - $775,000
$4,297/mo
Zestimate® history
Owner options
List your home for rent
$4,297/mo
Rent Zestimate®
Find your next renter with Zillow Rental Manager. Plus, with online applications, you can quickly screen prospective tenants – for free.
$4,297/mo
Rent Zestimate®
Refinance and save
$4,425/mo
Est. payment
Refinancing to a lower rate could help reduce your monthly payments and save thousands over the life of the loan.
$4,425/mo
Est. payment
Explore your selling options
Work with a Zillow partner agent
Leverage their expertise and Zillow's premium Showcase listings to get your home seen by more buyers.
Get startedList with your own agent
Get your home in front of millions of buyers by listing it on Zillow.
Learn how to do itSell it yourself
Take full control of how buyers see your home on Zillow by listing For Sale by Owner (FSBO).
List your homeWhat's special
Fresh designer paintBeautifully landscaped backyardBrand-new appliancesOversized deckBrand-new luxury flooringMature trees providing privacyPrivate suite
Zillow last checked:
Listing updated:
Listed by:
Milissa Alonso 301-672-3687,
Coldwell Banker Realty
Bought with:
Christina Eury, 0225256453
Rise Real Estate, LLC
Source: Bright MLS,MLS#: MDPG2150494
Facts & features
Interior
Bedrooms & bathrooms
- Bedrooms: 5
- Bathrooms: 4
- Full bathrooms: 3
- 1/2 bathrooms: 1
- Main level bathrooms: 1
Basement
- Area: 1348
Heating
- Heat Pump, Natural Gas, Electric
Cooling
- Central Air, Ceiling Fan(s), Electric, Natural Gas
Appliances
- Included: Washer, Dryer, Cooktop, Dishwasher, Disposal, Microwave, Refrigerator, Ice Maker, Oven, Gas Water Heater, Electric Water Heater
- Laundry: Main Level, Washer In Unit, Dryer In Unit
Features
- Dining Area, Open Floorplan, Eat-in Kitchen, Pantry, Upgraded Countertops, Walk-In Closet(s), Bar, Soaking Tub, Kitchen - Gourmet, Primary Bath(s), Recessed Lighting, Ceiling Fan(s), Dry Wall
- Flooring: Carpet, Hardwood, Ceramic Tile, Wood
- Doors: Storm Door(s)
- Windows: Screens, Window Treatments
- Basement: Finished,Heated,Improved,Interior Entry,Connecting Stairway,Windows,Walk-Out Access
- Number of fireplaces: 1
- Fireplace features: Wood Burning, Equipment
Interior area
- Total structure area: 4,236
- Total interior livable area: 4,236 sqft
- Finished area above ground: 2,888
- Finished area below ground: 1,348
Property
Parking
- Total spaces: 2
- Parking features: Garage Door Opener, Garage Faces Front, Inside Entrance, Driveway, Concrete, Attached
- Attached garage spaces: 2
- Has uncovered spaces: Yes
Accessibility
- Accessibility features: None
Features
- Levels: Three
- Stories: 3
- Patio & porch: Deck
- Exterior features: Extensive Hardscape, Lighting, Sidewalks
- Pool features: Community
- Has view: Yes
- View description: Trees/Woods, Street
Lot
- Size: 0.28 Acres
- Features: Backs to Trees, Cleared, Front Yard, Landscaped, Rear Yard, Private, Wooded
Details
- Additional structures: Above Grade, Below Grade
- Parcel number: 17070716423
- Zoning: LCD
- Special conditions: Standard
Construction
Type & style
- Home type: SingleFamily
- Architectural style: Colonial
- Property subtype: Single Family Residence
Materials
- Frame
- Foundation: Permanent
Condition
- Excellent,Very Good
- New construction: No
- Year built: 1996
Utilities & green energy
- Sewer: Public Sewer
- Water: Public
Community & HOA
Community
- Security: Security System, Smoke Detector(s)
- Subdivision: Perrywood
HOA
- Has HOA: Yes
- Amenities included: Basketball Court, Bike Trail, Jogging Path, Pool, Tennis Court(s), Clubhouse
- HOA fee: $83 monthly
- HOA name: PERRYWOOD COMMUNITY ASSOCIATION
Location
- Region: Upper Marlboro
Financial & listing details
- Price per square foot: $163/sqft
- Tax assessed value: $541,500
- Annual tax amount: $7,274
- Date on market: 5/9/2025
- Listing agreement: Exclusive Agency
- Ownership: Fee Simple
Price history
| Date | Event | Price |
|---|---|---|
| 5/23/2025 | Sold | $689,000$163/sqft |
Source:  Bright MLS #MDPG2150494 Report a problem Bright MLS #MDPG2150494 Report a problem | ||
| 5/11/2025 | Pending sale | $689,000$163/sqft |
Source: Bright MLS #MDPG2150494 Report a problem | ||
| 5/9/2025 | Listed for sale | $689,000+161.7%$163/sqft |
Source: Bright MLS #MDPG2150494 Report a problem | ||
| 10/21/2023 | Listing removed | -- |
Source: Zillow Rentals Report a problem | ||
| 9/21/2023 | Listed for rent | $3,800$1/sqft |
Source: Zillow Rentals Report a problem | ||
| 9/11/2023 | Listing removed | -- |
Source: Zillow Rentals Report a problem | ||
| 8/14/2023 | Listed for rent | $3,800$1/sqft |
Source: Zillow Rentals Report a problem | ||
| 11/1/2022 | Listing removed | -- |
Source: Zillow Rental Manager Report a problem | ||
| 9/1/2022 | Listed for rent | $3,800+1.3%$1/sqft |
Source: Zillow Rental Manager Report a problem | ||
| 8/31/2021 | Listing removed | -- |
Source: Zillow Rental Manager Report a problem | ||
| 8/21/2021 | Listed for rent | $3,750$1/sqft |
Source: Zillow Rental Manager Report a problem | ||
| 9/27/1995 | Sold | $263,286+875.1%$62/sqft |
Source: Public Record Report a problem | ||
| 6/9/1995 | Sold | $27,000$6/sqft |
Source: Public Record Report a problem | ||
Public tax history
| Year | Property taxes | Tax assessment |
|---|---|---|
| 2025 | $8,446 +55.2% | $541,500 +10.6% |
| 2024 | $5,444 +11.9% | $489,533 +11.9% |
| 2023 | $4,866 +13.5% | $437,567 +13.5% |
| 2022 | $4,288 +0.5% | $385,600 +0.5% |
| 2021 | $4,267 +0.5% | $383,733 +0.5% |
| 2020 | $4,246 -19.6% | $381,867 +7.5% |
| 2019 | $5,280 | $355,333 |
| 2018 | $5,280 -5.6% | $355,333 +7.5% |
| 2017 | $5,595 +7.1% | $330,667 +8.1% |
| 2016 | $5,225 | $306,000 |
| 2015 | $5,225 | $306,000 |
| 2014 | $5,225 | $306,000 -3.5% |
| 2013 | -- | $317,000 |
| 2012 | -- | $317,000 |
| 2011 | -- | $317,000 -38.7% |
| 2010 | -- | $517,380 +13.5% |
| 2009 | -- | $455,910 +15.6% |
| 2008 | -- | $394,440 +18.5% |
| 2007 | -- | $332,970 +10.5% |
| 2006 | -- | $301,422 +11.7% |
| 2005 | -- | $269,876 +13.2% |
| 2004 | -- | $238,330 |
| 2003 | -- | $238,330 |
| 2002 | -- | $238,330 -2% |
| 2001 | -- | $243,310 |
Find assessor info on the county website
Neighborhood: Kettering
Nearby homes
- $601,900-- bd2 ba2.8k sqft12802 Water Fowl Way, Upper Marlboro, MD 20774Off Market
- $649,6006 bd4 ba3.1k sqft12806 Water Fowl Way, Upper Marlboro, MD 20774Off Market
- $587,8005 bd4 ba2.4k sqft12800 Water Fowl Way, Upper Marlboro, MD 20774Off Market
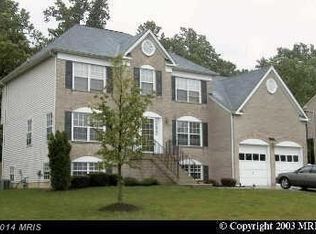
- $608,400-- bd2 ba2.9k sqft12808 Water Fowl Way, Upper Marlboro, MD 20774Off Market
- $557,0004 bd4 ba3.2k sqft12807 Water Fowl Way, Upper Marlboro, MD 20774Sold
- $663,800-- bd3 ba3.5k sqft12803 Water Fowl Way, Upper Marlboro, MD 20774Off Market
- $595,400-- bd3 ba2.6k sqft12805 Water Fowl Way, Upper Marlboro, MD 20774Off Market
- $583,5004 bd2 ba3k sqft12716 Water Fowl Way, Upper Marlboro, MD 20774Off Market
Nearby schools
GreatSchools rating
- 6/10Perrywood Elementary SchoolGrades: K-5Distance: 0.5 mi
- 4/10Kettering Middle SchoolGrades: 6-8Distance: 1.9 mi
- 3/10Largo High SchoolGrades: 9-12Distance: 2 mi
Schools provided by the listing agent
- District: Prince George's County Public Schools
Source: Bright MLS. This data may not be complete. We recommend contacting the local school district to confirm school assignments for this home.
Get a cash offer in 3 minutes
Find out how much your home could sell for in as little as 3 minutes with a no-obligation cash offer.
Estimated market value
$685,400
Get a cash offer in 3 minutes
Find out how much your home could sell for in as little as 3 minutes with a no-obligation cash offer.
Estimated market value
$685,400
- Maryland
- Prince Georges County
- Upper Marlboro
- 20774
- Kettering
- 12804 Water Fowl Way
Nearby cities
Nearby neighborhoods
Nearby zip codes
Other Upper Marlboro Topics
