Skip main navigation
Sold for $397,500
  • $397,500

    12805 Bay Dr, Lusby, MD 20657

    3beds
    1,500sqft
    Single Family Residence
    Built in 1965
    0.34 Acres Lot
    $397,500 Zestimate®
    $265/sqft
    $2,313 Estimated rent

    Home value

    $397,500

    $378,000 - $417,000

    $2,313/mo

    Zestimate® history
    Loading
    Loading...

    Owner options

    List your home for rent

    $2,313/mo

    Rent Zestimate®

    Find your next renter with Zillow Rental Manager. Plus, with online applications, you can quickly screen prospective tenants – for free.

    Learn more

    $2,313/mo

    Rent Zestimate®

    Refinance and save

    $2,407/mo

    Est. payment

    Refinancing to a lower rate could help reduce your monthly payments and save thousands over the life of the loan.

    See today's rates

    $2,407/mo

    Est. payment

    Explore your selling options

    Work with a Zillow partner agent

    Leverage their expertise and Zillow's premium Showcase listings to get your home seen by more buyers.

    Get started

    List with your own agent

    Get your home in front of millions of buyers by listing it on Zillow.

    Learn how to do it

    Sell it yourself

    Take full control of how buyers see your home on Zillow by listing For Sale by Owner (FSBO).

    List your home

    What's special

    Cozy two-way wood-burning fireplaceChesapeake bay viewsWide level yardBeautifully landscaped lotElegant crown moldingBright open layoutSpacious bedrooms
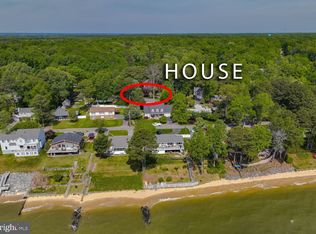
    Inviting Ranch-Style Home with Chesapeake Bay Views Welcome to this charming ranch-style retreat where comfort meets coastal living. Nestled on a beautifully landscaped lot with views of the Chesapeake Bay, this home invites you to slow down and enjoy peaceful surroundings. Step inside to a bright, open layout connecting the kitchen, dining, and living areas, centered around a cozy two-way wood-burning fireplace and accented with elegant crown molding. With three spacious bedrooms and two full baths, there’s room for everyone to relax. The large family room is perfect for movie nights or gatherings. Outside, unwind on the brick patio under the pergola, listen to the pond’s gentle sounds, and take in the beauty of the wide, level yard. A carport, extra driveway parking, and a storage shed add convenience. Enjoy a friendly waterfront community with walking paths to the beach, a boat ramp, clubhouse, and more. Shopping, dining, and the charm of Solomons Island are just moments away, with an easy commute to Patuxent River Naval Air Station.

    Zillow last checked:

    Listing updated:

    Listed by:

    Sarah Reynolds 703-844-3464,

    Keller Williams Realty

    Bought with:

    Vanessa Gill, 0651113

    O'Brien Realty ERA Powered

    Source: Bright MLS,MLS#: MDCA2023856MLS Logo

    Facts & features

    Interior

    Bedrooms & bathrooms
    • Bedrooms: 3
    • Bathrooms: 2
    • Full bathrooms: 2
    • Main level bathrooms: 2
    • Main level bedrooms: 3
    Basement
    • Area: 0
    Heating
    • Heat Pump, Natural Gas
    Cooling
    • Central Air, Electric
    Appliances
    • Included: Dryer, Washer, Exhaust Fan, Microwave, Refrigerator, Cooktop, Gas Water Heater
    Features
    • Ceiling Fan(s), Crown Molding
    • Flooring: Carpet, Hardwood
    • Doors: Storm Door(s)
    • Windows: Storm Window(s), Bay/Bow
    • Has basement: No
    • Number of fireplaces: 2
    • Fireplace features: Double Sided
    Interior area
    • Total structure area: 1,500
    • Total interior livable area: 1,500 sqft
    • Finished area above ground: 1,500
    • Finished area below ground: 0

    Property

    Parking
    • Total spaces: 4
    • Parking features: Detached Carport, Driveway
    • Carport spaces: 2
    • Uncovered spaces: 2
    Accessibility
    • Accessibility features: None
    Features
    • Levels: One
    • Stories: 1
    • Patio & porch: Patio
    • Pool features: None
    • Waterfront features: Boat - Powered, Canoe/Kayak, Fishing Allowed, Personal Watercraft (PWC), Private Access, Bay
    Lot
    • Size: 0.34 Acres
    Details
    • Additional structures: Above Grade, Below Grade
    • Parcel number: 0501065971
    • Zoning: R
    • Special conditions: Standard

    Construction

    Type & style
    • Home type: SingleFamily
    • Architectural style: Ranch/Rambler
    • Property subtype: Single Family Residence
    Materials
    • Vinyl Siding
    • Foundation: Other
    Condition
    • New construction: No
    • Year built: 1965

    Utilities & green energy

    • Sewer: Septic Exists
    • Water: Well

    Community & HOA

    Community
    • Subdivision: Drum Point
    HOA
    • Has HOA: Yes
    • HOA fee: $10 monthly
    • HOA name: DPPOA, INC
    Location
    • Region: Lusby

    Financial & listing details

    • Price per square foot: $265/sqft
    • Tax assessed value: $307,567
    • Annual tax amount: $3,729
    • Date on market: 11/12/2025
    • Listing agreement: Exclusive Right To Sell
    • Ownership: Fee Simple

    Price history

    DateEventPrice
    6/8/2026Sold$397,500-6.5%$265/sqft
    Source: Bright MLS #MDCA2023856 Report a problem
    1/27/2026Contingent$425,000$283/sqft
    Source: Bright MLS #MDCA2023856 Report a problem
    11/12/2025Listed for sale$425,000$283/sqft
    Source: Bright MLS #MDCA2023856 Report a problem

    Public tax history

    YearProperty taxesTax assessment
    2025$3,319 +6.1%$307,567 +6.1%
    2024$3,128 +10.6%$289,933 +6.5%
    2023$2,829 +1.5%$272,300
    2022$2,788 +1.5%$272,300 +3%
    2021$2,747 +1%$264,433 +1.5%
    2020$2,720 +1.3%$260,500
    2019$2,685 +1.8%$260,500 +3.6%
    2018$2,637 +0.4%$251,367 +1.9%
    2017$2,626 -4.9%$246,800
    2016$2,762 $246,800
    2015$2,762 $246,800 -0.8%
    2014$2,762 $248,800
    2013-- $248,800
    2012-- $248,800 -16.6%
    2011-- $298,440 +4.8%
    2010-- $284,706 +5.1%
    2009-- $270,973 +5.3%
    2008-- $257,240 +17.1%
    2007-- $219,640 +20.7%
    2006-- $182,040 +26%
    2005-- $144,440 +2.4%
    2004-- $141,076 +2.4%
    2003-- $137,713 +2.5%
    2002-- $134,350 +2.9%
    2001-- $130,530
    Find assessor info on the county website

    Neighborhood: 20657

    Nearby schools

    GreatSchools rating
    Schools provided by the listing agent
    • Elementary: Dowell
    • Middle: Mill Creek
    • High: Patuxent
    • District: Calvert County Public Schools

    Source: Bright MLS. This data may not be complete. We recommend contacting the local school district to confirm school assignments for this home.

    Get a cash offer in 3 minutes
    Find out how much your home could sell for in as little as 3 minutes with a no-obligation cash offer.
    Estimated market value
    $397,500
    Get a cash offer in 3 minutes
    Find out how much your home could sell for in as little as 3 minutes with a no-obligation cash offer.
    Estimated market value
    $397,500