Open House Saturday 7/5 is canceled. Welcome to this Beautifully Maintained Colonial Gem, ideally located on a quiet cul-de-sac street and close to Hiddenbrook's community pool and amenities. This home seamlessly blends classic architectural charm with modern elegance, offering a perfect balance of style, function, and comfort. From the inviting hardscape walkway to the leaded-glass front door, you’re greeted by a home that has been thoughtfully upgraded from top to bottom. Upon entering, you’ll notice the exquisite craftsmanship with custom decorative wainscot paneling throughout much of the first floor. The formal dining room sets an elegant tone with built-in cabinets and a charming masonry fireplace. The spacious layout continues into the large sunlit formal living room, which leads into the cozy family room—perfect for everyday living. At the heart of this home is the customized kitchen: an oversized island, high-end (Fisher & Paykel) stainless-steel appliances, wine cooler, upgraded drawer dishwasher, wall oven, and convection microwave make this space a chef’s dream. Windows and doors throughout were replaced, adding to the home’s energy efficiency and modern appeal. The upper-level features hardwood floors throughout and includes a primary suite that serves as a true retreat. The custom en-suite bath with a walk-in shower and frameless glass doors creates a spa-like experience. The primary suite is complete with the customized built-in closet organizers. The additional bedrooms are generously sized, each featuring hardwood flooring, and share a beautifully updated appointed full bath. The finished basement extends your living space, offering a spacious recreation room with fresh paint and new carpet, plus an additional flexible-use room. Rough-in plumbing located in mechanical room for future expansion for a full bathroom. The updated HVAC system (2016/2017) and outdoor heat pump offer efficiency and peace of mind. Step outside to your private backyard oasis—fully fenced and surrounded by mature trees, providing plenty of shade. The large deck is ideal for outdoor entertaining, and the storage shed offers ample space for tools and equipment. Conveniently located less than five miles from the Herndon Metro and within the top-rated Fairfax County School District, this home offers easy access to major commuter routes and local amenities. Don’t miss the opportunity to own this true gem—schedule a showing today! Recent updates: The following all approximately 2023 Roof, shutters, gutters, front door, appliances, built-in cabinets, wall trim, interior doors replaced, primary bathroom, fans, front walkway, master closet and stair handrailing. The hall bathroom was approximately 2019. Windows 2008, HVAC 2016/2017.
Sold for $745,000
$745,000
12805 Briery River Ter, Herndon, VA 20170
4beds
2,400sqft
Single Family Residence
Built in 1978
9,343 Square Feet Lot
$762,600 Zestimate®
$310/sqft
$3,758 Estimated rent
Home value
$762,600
$717,000 - $816,000
$3,758/mo
Zestimate® history
Owner options
List your home for rent
$3,758/mo
Rent Zestimate®
Find your next renter with Zillow Rental Manager. Plus, with online applications, you can quickly screen prospective tenants – for free.
$3,758/mo
Rent Zestimate®
Refinance and save
$4,637/mo
Est. payment
Refinancing to a lower rate could help reduce your monthly payments and save thousands over the life of the loan.
$4,637/mo
Est. payment
Explore your selling options
Work with a Zillow partner agent
Leverage their expertise and Zillow's premium Showcase listings to get your home seen by more buyers.
Get startedList with your own agent
Get your home in front of millions of buyers by listing it on Zillow.
Learn how to do itSell it yourself
Take full control of how buyers see your home on Zillow by listing For Sale by Owner (FSBO).
List your homeWhat's special
Finished basementQuiet cul-de-sac streetNew carpetPrivate backyard oasisOutdoor heat pumpCharming masonry fireplaceWine cooler
Zillow last checked:
Listing updated:
Listed by:
Michael Severin 571-233-5712,
EXP Realty, LLC
Bought with:
Suryasree Kondepudi, 0225271050
Samson Properties
Source: Bright MLS,MLS#: VAFX2249482
Facts & features
Interior
Bedrooms & bathrooms
- Bedrooms: 4
- Bathrooms: 3
- Full bathrooms: 2
- 1/2 bathrooms: 1
- Main level bathrooms: 1
Basement
- Area: 850
Heating
- Heat Pump, Electric
Cooling
- Central Air, Heat Pump, Electric
Appliances
- Included: Microwave, Down Draft, Disposal, Exhaust Fan, Ice Maker, Oven, Self Cleaning Oven, Refrigerator, Stainless Steel Appliance(s), Electric Water Heater
- Laundry: Main Level
Features
- Bathroom - Stall Shower, Bathroom - Tub Shower, Built-in Features, Ceiling Fan(s), Chair Railings, Dining Area, Family Room Off Kitchen, Formal/Separate Dining Room, Kitchen - Gourmet, Kitchen Island, Kitchen - Table Space, Wainscotting, Walk-In Closet(s), Wine Storage
- Flooring: Hardwood, Ceramic Tile, Carpet, Wood
- Doors: Sliding Glass
- Windows: Double Hung, Double Pane Windows, Replacement, Sliding, Vinyl Clad
- Basement: Finished
- Number of fireplaces: 1
- Fireplace features: Wood Burning
Interior area
- Total structure area: 2,650
- Total interior livable area: 2,400 sqft
- Finished area above ground: 1,800
- Finished area below ground: 600
Property
Parking
- Total spaces: 1
- Parking features: Garage Faces Front, Asphalt, Attached
- Attached garage spaces: 1
- Has uncovered spaces: Yes
- Details: Garage Sqft: 264
Accessibility
- Accessibility features: Accessible Hallway(s)
Features
- Levels: Three
- Stories: 3
- Patio & porch: Deck
- Exterior features: Extensive Hardscape, Sidewalks
- Pool features: Community
- Fencing: Back Yard
Lot
- Size: 9,343 Square Feet
Details
- Additional structures: Above Grade, Below Grade
- Parcel number: 0102 03 0326
- Zoning: 131
- Special conditions: Standard
Construction
Type & style
- Home type: SingleFamily
- Architectural style: Colonial
- Property subtype: Single Family Residence
Materials
- Aluminum Siding
- Foundation: Concrete Perimeter
- Roof: Architectural Shingle
Condition
- New construction: No
- Year built: 1978
Details
- Builder model: SPRINGBROOK
Utilities & green energy
- Sewer: Public Sewer
- Water: Public
- Utilities for property: Cable Connected, Underground Utilities
Community & HOA
Community
- Subdivision: Hiddenbrook
HOA
- Has HOA: Yes
- Amenities included: Basketball Court, Pool
- Services included: Common Area Maintenance
- HOA fee: $20 monthly
- HOA name: HIDDENBROOK HOMES ASSOCIATION
Location
- Region: Herndon
Financial & listing details
- Price per square foot: $310/sqft
- Tax assessed value: $688,070
- Annual tax amount: $8,694
- Date on market: 6/20/2025
- Listing agreement: Exclusive Right To Sell
- Ownership: Fee Simple
Price history
| Date | Event | Price |
|---|---|---|
| 8/7/2025 | Sold | $745,000-0.7%$310/sqft |
Source:  Bright MLS #VAFX2249482 Report a problem Bright MLS #VAFX2249482 Report a problem | ||
| 8/5/2025 | Pending sale | $750,000$313/sqft |
Source: Bright MLS #VAFX2249482 Report a problem | ||
| 7/11/2025 | Contingent | $750,000$313/sqft |
Source: Bright MLS #VAFX2249482 Report a problem | ||
| 7/2/2025 | Price change | $750,000-3.2%$313/sqft |
Source: Bright MLS #VAFX2249482 Report a problem | ||
| 6/20/2025 | Listed for sale | $775,000+291.6%$323/sqft |
Source: Bright MLS #VAFX2249482 Report a problem | ||
| 3/30/1998 | Sold | $197,900$82/sqft |
Source: Public Record Report a problem | ||
Public tax history
| Year | Property taxes | Tax assessment |
|---|---|---|
| 2025 | $8,695 +8.4% | $688,070 +8.5% |
| 2024 | $8,022 +7.1% | $634,160 +3.3% |
| 2023 | $7,490 +8.7% | $613,790 +10.5% |
| 2022 | $6,893 | $555,470 +10.4% |
| 2021 | -- | $503,360 +8.1% |
| 2020 | $5,937 +0.7% | $465,660 +1% |
| 2019 | $5,894 +1.9% | $460,850 +1.5% |
| 2018 | $5,783 +6.7% | $454,070 +5% |
| 2017 | $5,421 +4.2% | $432,400 +4.4% |
| 2016 | $5,203 -0.4% | $414,010 -4% |
| 2015 | $5,223 +3% | $431,290 +3% |
| 2014 | $5,070 | $418,740 +8.4% |
| 2013 | -- | $386,390 +2.4% |
| 2012 | -- | $377,480 +5% |
| 2011 | -- | $359,570 |
| 2010 | -- | $359,570 -3.4% |
| 2009 | -- | $372,140 -18.1% |
| 2008 | -- | $454,420 -6.7% |
| 2007 | -- | $487,250 +66% |
| 2003 | -- | $293,535 +13% |
| 2002 | -- | $259,765 +20% |
| 2001 | -- | $216,470 |
Find assessor info on the county website
Neighborhood: 20170
Nearby homes
- $752,6004 bd2 ba1.8k sqft12807 Briery River Ter, Herndon, VA 20170Off Market
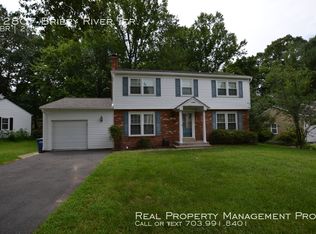
- $675,0004 bd2 ba1.6k sqft12803 Briery River Ter, Herndon, VA 20170Sold
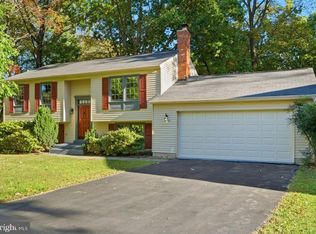
- $776,8005 bd3 ba2.3k sqft12714 Saylers Creek Ln, Herndon, VA 20170Off Market
- $737,7004 bd3 ba1.4k sqft12809 Briery River Ter, Herndon, VA 20170Off Market
- $743,9004 bd2 ba1.8k sqft12801 Briery River Ter, Herndon, VA 20170Off Market
- $730,1004 bd4 ba1.8k sqft12806 Briery River Terraec, Herndon, VA 20170Off Market
- $776,2004 bd2 ba2.2k sqft12713 Saylers Creek Ln, Herndon, VA 20170Off Market
- $792,3004 bd3 ba2.2k sqft12712 Saylers Creek Ln, Herndon, VA 20170Off Market
Nearby schools
GreatSchools rating
- 5/10Dranesville Elementary SchoolGrades: PK-6Distance: 0.3 mi
- 3/10Herndon Middle SchoolGrades: 7-8Distance: 1.7 mi
- 2/10Herndon High SchoolGrades: 9-12Distance: 0.9 mi
Schools provided by the listing agent
- Elementary: Dranesville
- Middle: Herndon
- High: Herndon
- District: Fairfax County Public Schools
Source: Bright MLS. This data may not be complete. We recommend contacting the local school district to confirm school assignments for this home.
Get a cash offer in 3 minutes
Find out how much your home could sell for in as little as 3 minutes with a no-obligation cash offer.
Estimated market value
$762,600
Get a cash offer in 3 minutes
Find out how much your home could sell for in as little as 3 minutes with a no-obligation cash offer.
Estimated market value
$762,600
- Virginia
- Fairfax County
- Herndon
- 20170
- 12805 Briery River Ter
Nearby cities
Nearby neighborhoods
Nearby zip codes
Other Herndon Topics
