Step into Europe with this unique opportunity to own a French Chateau in Roswell complete with a hard to find newly renovated 2-bedroom carriage house. This breath taking estate also features a 4+ car garage, level & private 2.5+ acre lot which can easily accommodate a pool, English gardens and so much more! Located in the highly sought-after swim/tennis/pickle ball community of Litchfield Hundred and convenient to Historic Downtown Roswell, Crabapple, and Alpharetta only adds to its appeal. You will feel the grandeur of the property the moment you enter through the circle driveway. Upon arrival you’ll be greeted by the stately portico complete with an antique marble waiting bench. This impressive 6 bedroom, 4.5 bath home is customized both inside and out to make you feel like you have stepped into Europe. Surrounding the home is a beautiful, extensive stone walking path that takes you through the professionally landscaped grounds. Along the path you’ll find a 2 room shed complete with electricity and running water that can easily transform into an artist’s studio, play house, green house, or dog kennel! The gated courtyard is the most beloved feature of the home; imagine summer dinners under the pergola while enjoying the soothing sounds of the fountain. Finish the night relaxing in front of the outdoor living room’s impressive stone fireplace while taking in the view of a Vitex tree lit up like a work of art. Between the two outdoor seating areas you’ll find a stone, 10-person jetted spa and fountain that is adorned by a statue of Poseidon. From the spa step through the 9’ French doors into the two-story great room which sets the tone for the rest of the home. The home has been meticulously maintained by loving owners and boasts hardwood floors throughout, new designer lighting, freshly painted interior, updated bathrooms, tankless water heaters, and the HVAC has 5 separate zones… no detail has been overlooked. The main floor has a flexible floor plan, 2 formal living rooms, one with a large marble fireplace, banquet sized dining room, and updated kitchen with professional grade appliances that opens into the great room and dining area. The grand study with a large mahogany bar and double French doors offers views of the courtyard and Juliet balcony. Upstairs there are 3 secondary bedrooms with large walk-in closets, two updated baths, a balcony overlooking the magnificent grounds, plus an oversized primary suite that allows plenty of room for a seating area. The finished carriage house has 2 bedrooms, a new kitchen and bathroom, 2 private entrances, Juliette balcony, large deck overlooking its own private yard, large living/entertaining area, and plenty of storage!
Closed
$1,318,750
12805 Bucksport Dr, Roswell, GA 30075
6beds
6,048sqft
Single Family Residence, Residential
Built in 1980
2.56 Acres Lot
$1,323,000 Zestimate®
$218/sqft
$7,053 Estimated rent
Home value
$1,323,000
$1.24M - $1.42M
$7,053/mo
Zestimate® history
Owner options
List your home for rent
$7,053/mo
Rent Zestimate®
Find your next renter with Zillow Rental Manager. Plus, with online applications, you can quickly screen prospective tenants – for free.
$7,053/mo
Rent Zestimate®
Refinance and save
$6,520/mo
Est. payment
Refinancing to a lower rate could help reduce your monthly payments and save thousands over the life of the loan.
$6,520/mo
Est. payment
Explore your selling options
Work with a Zillow partner agent
Leverage their expertise and Zillow's premium Showcase listings to get your home seen by more buyers.
Get startedList with your own agent
Get your home in front of millions of buyers by listing it on Zillow.
Learn how to do itSell it yourself
Take full control of how buyers see your home on Zillow by listing For Sale by Owner (FSBO).
List your homeWhat's special
Large marble fireplaceGated courtyardProfessionally landscaped groundsBanquet sized dining roomHardwood floors throughoutTankless water heatersNew designer lighting
Zillow last checked:
Listing updated:
Listed by:
Allison Cusick,
Chapman Hall Realtors Alpharetta 678-242-5233
Bought with:
Allison Cusick, 346415
Chapman Hall Realtors Alpharetta
Source: FMLS GA,MLS#: 7718403
Facts & features
Interior
Bedrooms & bathrooms
- Bedrooms: 6
- Bathrooms: 5
- Full bathrooms: 4
- 1/2 bathrooms: 1
Rooms
- Room types: Bonus Room, Den, Family Room, Game Room, Great Room, Living Room, Master Bathroom, Master Bedroom, Office
Primary bedroom
- Features: In-Law Floorplan, Oversized Master
- Level: In-Law Floorplan, Oversized Master
Bedroom
- Features: In-Law Floorplan, Oversized Master
Primary bathroom
- Features: Double Vanity, Separate Tub/Shower
Dining room
- Features: Seats 12+, Separate Dining Room
Kitchen
- Features: Breakfast Bar, Breakfast Room, Cabinets White, Keeping Room, Kitchen Island, Pantry Walk-In, Stone Counters, View to Family Room, Wine Rack
Heating
- Central, Natural Gas, Zoned
Cooling
- Ceiling Fan(s), Central Air, Zoned
Appliances
- Included: Dishwasher, Disposal, Dryer, ENERGY STAR Qualified Appliances, ENERGY STAR Qualified Water Heater, Gas Range, Microwave, Range Hood, Refrigerator, Tankless Water Heater, Washer
- Laundry: Laundry Closet, Laundry Room, Lower Level, Upper Level
Features
- Bookcases, Cathedral Ceiling(s), Double Vanity, Entrance Foyer, High Ceilings 9 ft Main, High Ceilings 9 ft Upper, Vaulted Ceiling(s), Walk-In Closet(s)
- Flooring: Hardwood, Stone
- Windows: Double Pane Windows, Plantation Shutters
- Basement: None
- Number of fireplaces: 2
- Fireplace features: Gas Log, Living Room, Masonry, Outside, Stone
- Common walls with other units/homes: No Common Walls
Interior area
- Total structure area: 6,048
- Total interior livable area: 6,048 sqft
Property
Parking
- Total spaces: 8
- Parking features: Garage, Garage Door Opener, Garage Faces Side, Kitchen Level, Level Driveway
- Garage spaces: 4
- Has uncovered spaces: Yes
Accessibility
- Accessibility features: None
Features
- Levels: Two
- Stories: 2
- Patio & porch: Front Porch, Patio
- Exterior features: Balcony, Courtyard, Garden, Lighting, Private Yard, No Dock
- Pool features: None
- Has spa: Yes
- Spa features: Private
- Fencing: None
- Has view: Yes
- View description: Trees/Woods
- Waterfront features: None
- Body of water: None
Lot
- Size: 2.56 Acres
- Dimensions: 1x1
- Features: Back Yard, Corner Lot, Front Yard, Landscaped, Level, Private
Details
- Additional structures: Carriage House, Guest House, Pergola, RV/Boat Storage, Second Residence, Shed(s)
- Parcel number: 22 332010840370
- Other equipment: Irrigation Equipment
- Horse amenities: None
Construction
Type & style
- Home type: SingleFamily
- Architectural style: European,French Provincial
- Property subtype: Single Family Residence, Residential
Materials
- Synthetic Stucco
- Foundation: Block, Brick/Mortar, Concrete Perimeter
- Roof: Composition,Shingle
Condition
- Resale
- New construction: No
- Year built: 1980
Utilities & green energy
- Electric: 110 Volts, 220 Volts in Laundry
- Sewer: Septic Tank
- Water: Public
- Utilities for property: Cable Available, Electricity Available, Natural Gas Available, Phone Available, Water Available
Green energy
- Energy efficient items: Appliances, Thermostat, Water Heater
- Energy generation: None
Community & HOA
Community
- Features: Clubhouse, Homeowners Assoc, Near Schools, Near Shopping, Pickleball, Playground, Pool, Street Lights, Tennis Court(s)
- Security: Carbon Monoxide Detector(s), Closed Circuit Camera(s), Fire Alarm, Security Lights, Security System Owned, Smoke Detector(s)
- Subdivision: Litchfield Hundred
HOA
- Has HOA: Yes
- Services included: Swim, Tennis
Location
- Region: Roswell
Financial & listing details
- Price per square foot: $218/sqft
- Tax assessed value: $880,000
- Annual tax amount: $8,894
- Date on market: 2/12/2026
- Cumulative days on market: 14 days
- Electric utility on property: Yes
- Road surface type: Asphalt
Price history
| Date | Event | Price |
|---|---|---|
| 4/14/2026 | Sold | $1,318,750-9.1%$218/sqft |
Source:  FMLS GA #7718403 Report a problem FMLS GA #7718403 Report a problem | ||
| 2/28/2026 | Pending sale | $1,450,000$240/sqft |
Source:  GAMLS #10691091 Report a problem GAMLS #10691091 Report a problem | ||
| 2/13/2026 | Listed for sale | $1,450,000+61.1%$240/sqft |
Source: FMLS GA #7718403 Report a problem | ||
| 12/20/2022 | Sold | $900,000-2.2%$149/sqft |
Source: Public Record Report a problem | ||
| 11/28/2022 | Pending sale | $920,000$152/sqft |
Source: GAMLS #20079380 Report a problem | ||
| 11/28/2022 | Contingent | $920,000$152/sqft |
Source: FMLS GA #7127643 Report a problem | ||
| 11/16/2022 | Price change | $920,000-3.2%$152/sqft |
Source: FMLS GA #7127643 Report a problem | ||
| 10/25/2022 | Price change | $950,000-4.5%$157/sqft |
Source: GAMLS #20079380 Report a problem | ||
| 10/11/2022 | Listed for sale | $995,000+51.9%$165/sqft |
Source: FMLS GA #7127643 Report a problem | ||
| 6/21/2018 | Sold | $655,000-11.5%$108/sqft |
Source: Public Record Report a problem | ||
| 5/8/2018 | Pending sale | $740,000$122/sqft |
Source: Keller Williams Realty Consultants #6001649 Report a problem | ||
| 5/1/2018 | Listed for sale | $740,000-1.3%$122/sqft |
Source: KELLER WILLIAMS RLTY CONSULTANTS #6001649 Report a problem | ||
| 12/29/2016 | Listing removed | $749,900$124/sqft |
Source: KELLER WILLIAMS REALTY ATL PERIM #5664069 Report a problem | ||
| 12/20/2016 | Pending sale | $749,900$124/sqft |
Source: KELLER WILLIAMS REALTY ATL PERIM #5664069 Report a problem | ||
| 12/20/2016 | Listed for sale | $749,900+12.1%$124/sqft |
Source: KELLER WILLIAMS REALTY ATL PERIM #5664069 Report a problem | ||
| 12/16/2016 | Sold | $669,000-10.7%$111/sqft |
Source:  FMLS GA #5664069 Report a problem FMLS GA #5664069 Report a problem | ||
| 11/22/2016 | Pending sale | $749,000$124/sqft |
Source: KELLER WILLIAMS ATL.PERIMETER #7610743 Report a problem | ||
| 11/14/2016 | Price change | $749,000-0.1%$124/sqft |
Source: Keller Williams - Atlanta - Perimeter North #5664069 Report a problem | ||
| 11/13/2016 | Pending sale | $749,900+0.1%$124/sqft |
Source: Keller Williams - Atlanta - Perimeter North #5664069 Report a problem | ||
| 9/26/2016 | Price change | $749,000-0.1%$124/sqft |
Source: Keller Williams - Atlanta - Perimeter North #5664069 Report a problem | ||
| 3/24/2016 | Listed for sale | $749,900$124/sqft |
Source: KELLER WILLIAMS REALTY ATL PERIM #5664069 Report a problem | ||
Public tax history
| Year | Property taxes | Tax assessment |
|---|---|---|
| 2024 | $8,894 +11% | $352,000 -2.2% |
| 2023 | $8,014 +27.1% | $360,000 +7.7% |
| 2022 | $6,306 +7.3% | $334,160 +29.8% |
| 2021 | $5,875 -18.1% | $257,520 +1.4% |
| 2020 | $7,172 -3.6% | $254,080 -51.5% |
| 2019 | $7,443 | $524,000 +110.3% |
| 2018 | $7,443 | $249,160 +26.1% |
| 2017 | $7,443 +14.6% | $197,640 |
| 2016 | $6,496 -0.3% | $197,640 |
| 2015 | $6,517 +33.9% | $197,640 +15.3% |
| 2014 | $4,866 +4.6% | $171,480 |
| 2013 | $4,652 -0.4% | $171,480 |
| 2012 | $4,670 | $171,480 +9.5% |
| 2011 | -- | $156,640 |
| 2010 | $4,253 -10.9% | $156,640 -12.5% |
| 2009 | $4,775 -10% | $178,920 |
| 2008 | $5,305 +13% | $178,920 -0.1% |
| 2007 | $4,694 | $179,040 +0.2% |
| 2005 | -- | $178,760 +0.3% |
| 2004 | $4,818 +3.6% | $178,280 +6.9% |
| 2003 | $4,649 +9% | $166,720 +11.9% |
| 2002 | $4,266 -2.8% | $148,960 +1% |
| 2001 | $4,389 | $147,520 |
Find assessor info on the county website
Neighborhood: 30075
Nearby homes
- $868,3005 bd5 ba4.4k sqft1300 Cold Harbor Dr, Roswell, GA 30075Off Market

- $614,6005 bd5 ba3.5k sqft1300 Cold Harbor Dr UNIT 0, Roswell, GA 30075Off Market
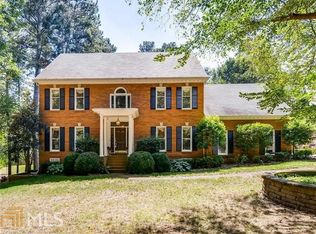
- $1,384,1005 bd6 ba4.6k sqft315 Winn Park Ct, Roswell, GA 30075Off Market
- $1,027,3004 bd3 ba3.8k sqft1295 Cold Harbor Dr, Roswell, GA 30075Off Market
- $1,261,3005 bd5 ba4.5k sqft325 Winn Park Ct, Roswell, GA 30075Off Market
- $1,210,7004 bd4 ba3.5k sqft12800 Bucksport Dr, Roswell, GA 30075Off Market
- $1,503,1005 bd5 ba5.5k sqft335 Winn Park Ct, Roswell, GA 30075Off Market
- $1,217,7004 bd3 ba3.8k sqft12820 Bucksport Dr, Roswell, GA 30075Off Market
Nearby schools
GreatSchools rating
- 9/10Sweet Apple Elementary SchoolGrades: PK-5Distance: 2.7 mi
- 8/10Elkins Pointe Middle SchoolGrades: 6-8Distance: 4.6 mi
- 8/10Roswell High SchoolGrades: 9-12Distance: 2.4 mi
Schools provided by the listing agent
- Elementary: Sweet Apple
- Middle: Elkins Pointe
- High: Roswell
Source: FMLS GA. This data may not be complete. We recommend contacting the local school district to confirm school assignments for this home.
Get a cash offer in 3 minutes
Find out how much your home could sell for in as little as 3 minutes with a no-obligation cash offer.
Estimated market value
$1,323,000
Get a cash offer in 3 minutes
Find out how much your home could sell for in as little as 3 minutes with a no-obligation cash offer.
Estimated market value
$1,323,000
- Georgia
- Fulton County
- Roswell
- 30075
- 12805 Bucksport Dr
Nearby cities
Nearby neighborhoods
Nearby zip codes
Other Roswell Topics
