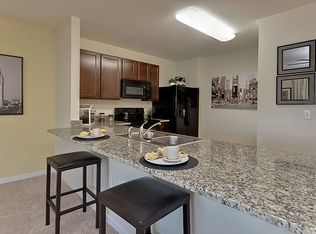
Great news! This home qualifies for an assumable financing with 2.5% interest rate to approved buyers as well as fha, va, and conventional loans! NO flood insurance required and NO CDD. It is indeed in exceptional condition and meticulously owned! This is a sturdy block townhome that offers 3 bedrooms, 2.5 bathrooms, and garage located in the Copper Creek community. This sought after community offers low maintenance, a community pool, park and quick access to I-75. This beauty offers close to 1700 sqft of livable space and just over 2100 sqft with the garage and large screened lanai making it an ample amount of space for anyone from all walks of life. This home is extremely unique to this particular community because it is an end unit that offers close access to the community pool right across the street, no backyard neighbors, close to overflow parking, and close to the entrance making it easy for friend and family gatherings. This home is a 2018 model making it basically brand new. It has been owned by one owner that meticulously maintained it with new paint throughout and additional upgrades. The downstairs has a large living room with large sliders equipped with multiple doors bringing in plenty of natural light and easy access to the large private screened lanai. The downstairs living space also offers a half bathroom and a nook area in the living room which would be a great flex space for extra dining, workout area, play area, of home office. The kitchen has expresso colored cabinets along with upgraded appliances, tile floors, a breakfast bar, large pantry, and in-kitchen dining area off the front window. Upstairs offers a desirable split-floor plan with one side offering generous space in the master bedroom equipped with a large master walk-in closet, and gorgeous en-suite bathroom complete with upgraded glass shower doors, double sink vanity, and a storage/linen closet. Down the wide hall/loft area you will find the main guest bathroom, storage closet, and laundry room with included upgraded washer and dryer. Additionally, you will notice the two large bedrooms one of which has a large walk-in closet and the other with standard size. Includes washer and dryer as well as all other kitchen appliances. Grounds and pool maintenance, pool and park access, water, sewer, and trash are all already included as well! Within a couple miles you will find all the necessities and more! Parks, gyms, shopping, grocery stores, great schools, movie theaters, restaurants, bars, water access, golf courses, easy access to Tampa, Saint Pete and Sarasota areas! This place is a 10/10! Easy to show and unique to its community. Schedule your private showing asap.
Sold for $274,900
$274,900
12805 BUFFALO RUN DRIVE, GIBSONTON, FL 33534
3beds
1,684sqft
Townhouse
Built in 2018
2,063 Square Feet Lot
$248,300 Zestimate®
$163/sqft
$2,273 Estimated rent
Home value
$248,300
$236,000 - $261,000
$2,273/mo
Zestimate® history
Owner options
List your home for rent
$2,273/mo
Rent Zestimate®
Find your next renter with Zillow Rental Manager. Plus, with online applications, you can quickly screen prospective tenants – for free.
$2,273/mo
Rent Zestimate®
Refinance and save
$2,127/mo
Est. payment
Refinancing to a lower rate could help reduce your monthly payments and save thousands over the life of the loan.
$2,127/mo
Est. payment
Explore your selling options
Work with a Zillow partner agent
Leverage their expertise and Zillow's premium Showcase listings to get your home seen by more buyers.
Get startedList with your own agent
Get your home in front of millions of buyers by listing it on Zillow.
Learn how to do itSell it yourself
Take full control of how buyers see your home on Zillow by listing For Sale by Owner (FSBO).
List your homeWhat's special
Zillow last checked:
Listing updated:
Listed by:
Zalysia Kaczmarczyk 813-853-3536,
JAY ALAN REAL ESTATE 855-529-2526
Bought with:
Tamily Abdo, 3261339
RE/MAX ALLIANCE GROUP
Source: Stellar MLS,MLS#: U8240606 Originating MLS: Pinellas Suncoast
Originating MLS: Pinellas Suncoast
Facts & features
Interior
Bedrooms & bathrooms
- Bedrooms: 3
- Bathrooms: 3
- Full bathrooms: 2
- 1/2 bathrooms: 1
Primary bedroom
- Features: Ceiling Fan(s), En Suite Bathroom, Walk-In Closet(s)
- Level: Second
- Dimensions: 15x13
Bedroom 2
- Features: Ceiling Fan(s), Walk-In Closet(s)
- Level: Second
- Dimensions: 11x11
Bedroom 3
- Features: Ceiling Fan(s), Built-in Closet
- Level: Second
- Dimensions: 11x11
Primary bathroom
- Features: Pantry, Dual Sinks, Exhaust Fan, Shower No Tub, Linen Closet
- Level: Second
- Dimensions: 9x9
Bathroom 2
- Features: Exhaust Fan, Single Vanity, Tub With Shower
- Level: Second
- Dimensions: 9x5
Bathroom 3
- Features: Sink - Pedestal
- Level: First
- Dimensions: 8x3
Balcony porch lanai
- Level: First
- Dimensions: 22x8
Great room
- Features: Ceiling Fan(s), En Suite Bathroom
- Level: First
- Dimensions: 22x17
Kitchen
- Features: Breakfast Bar, Pantry, Storage Closet
- Level: First
- Dimensions: 15x12
Laundry
- Level: Second
- Dimensions: 9x4
Loft
- Features: Pantry, Storage Closet
- Level: Second
- Dimensions: 12x8
Heating
- Central, Electric
Cooling
- Central Air
Appliances
- Included: Dishwasher, Disposal, Dryer, Electric Water Heater, Ice Maker, Microwave, Range, Refrigerator, Washer
- Laundry: Inside, Laundry Room, Upper Level
Features
- Ceiling Fan(s), High Ceilings, Open Floorplan, PrimaryBedroom Upstairs, Split Bedroom, Thermostat, Vaulted Ceiling(s), Walk-In Closet(s)
- Flooring: Carpet, Tile
- Doors: Sliding Doors
- Windows: Blinds, Drapes, Rods, Window Treatments, Hurricane Shutters
- Has fireplace: No
- Common walls with other units/homes: End Unit
Interior area
- Total structure area: 2,116
- Total interior livable area: 1,684 sqft
Property
Parking
- Total spaces: 1
- Parking features: Driveway, Garage Door Opener, Guest
- Attached garage spaces: 1
- Has uncovered spaces: Yes
- Details: Garage Dimensions: 20X11
Features
- Levels: Two
- Stories: 2
- Patio & porch: Covered, Enclosed, Patio, Rear Porch, Screened
- Exterior features: Irrigation System, Lighting, Sidewalk
- Pool features: In Ground
Lot
- Size: 2,063 Square Feet
Details
- Parcel number: U073120A0200000000198.0
- Zoning: PD
- Special conditions: None
Construction
Type & style
- Home type: Townhouse
- Property subtype: Townhouse
Materials
- Block, Stucco
- Foundation: Slab
- Roof: Shingle
Condition
- Completed
- New construction: No
- Year built: 2018
Utilities & green energy
- Sewer: Public Sewer
- Water: None
- Utilities for property: BB/HS Internet Available, Cable Connected, Electricity Connected, Phone Available, Public, Sewer Connected, Water Connected
Community & HOA
Community
- Features: Community Mailbox, Gated Community - No Guard, Park, Playground, Pool, Sidewalks
- Security: Gated Community, Security System Leased, Smoke Detector(s)
- Pet fee: $0 monthly
- Subdivision: COPPERCREEK PH 1
HOA
- Has HOA: Yes
- Amenities included: Maintenance, Other, Playground, Pool, Security
- Services included: Community Pool, Reserve Fund, Maintenance Grounds, Pool Maintenance, Recreational Facilities, Security, Sewer, Trash, Water
- HOA fee: $220 monthly
- HOA name: Premier Community Consultants, Inc.
- HOA phone: 727-868-8680
Location
- Region: Gibsonton
Financial & listing details
- Price per square foot: $163/sqft
- Tax assessed value: $240,315
- Annual tax amount: $3,927
- Date on market: 5/16/2024
- Cumulative days on market: 4 days
- Listing terms: Assumable,Cash,Conventional,FHA,VA Loan
- Ownership: Fee Simple
- Total actual rent: 0
- Electric utility on property: Yes
- Road surface type: Paved
Price history
| Date | Event | Price |
|---|---|---|
| 7/1/2024 | Sold | $274,900$163/sqft |
Source:  Stellar MLS #U8240606 Report a problem Stellar MLS #U8240606 Report a problem | ||
| 5/22/2024 | Pending sale | $274,900$163/sqft |
Source: Stellar MLS #U8240606 Report a problem | ||
| 5/16/2024 | Listed for sale | $274,900+54.4%$163/sqft |
Source: Stellar MLS #U8240606 Report a problem | ||
| 5/17/2021 | Listing removed | -- |
Source: Zillow Rental Manager Report a problem | ||
| 5/15/2021 | Listed for rent | $2,000$1/sqft |
Source: Zillow Rental Manager Report a problem | ||
| 10/4/2018 | Sold | $177,990$106/sqft |
Source: Public Record Report a problem | ||
Public tax history
| Year | Property taxes | Tax assessment |
|---|---|---|
| 2025 | $5,100 +25% | $240,315 +0.9% |
| 2024 | $4,078 +3.8% | $238,216 +3% |
| 2023 | $3,928 -9.8% | $231,278 +6.5% |
| 2022 | $4,356 +67.3% | $217,217 +38.9% |
| 2021 | $2,604 +3.4% | $156,439 +1.4% |
| 2020 | $2,519 -9% | $154,279 +0.5% |
| 2019 | $2,769 | $153,461 +1117.9% |
| 2018 | $2,769 +621.2% | $12,600 |
| 2017 | $384 +2.4% | $12,600 +43.2% |
| 2016 | $375 +1.8% | $8,800 +10% |
| 2015 | $368 | $8,000 |
Find assessor info on the county website
Neighborhood: 33534
Nearby homes
- $226,1003 bd2 ba1.4k sqft12807 Buffalo Run Dr, Gibsonton, FL 33534Off Market
- $231,9003 bd3 ba1.5k sqft12809 Buffalo Run Dr, Gibsonton, FL 33534Off Market
- $230,7003 bd3 ba1.5k sqft12811 Buffalo Run Dr, Gibsonton, FL 33534Off Market
- $229,0003 bd2 ba1.5k sqft12813 Buffalo Run Dr, Gibsonton, FL 33534Off Market
- $2,0993 bd3 ba1.6k sqft12815 Buffalo Run Dr, Gibsonton, FL 33534For Rent
- $249,2003 bd3 ba1.6k sqft12806 Buffalo Run Dr, Gibsonton, FL 33534Off Market
- $249,1003 bd2 ba1.6k sqft12721 Buffalo Run Dr, Gibsonton, FL 33534Off Market
- $236,2003 bd3 ba1.5k sqft12808 Buffalo Run Dr, Gibsonton, FL 33534Off Market
Nearby schools
GreatSchools rating
- 3/10Corr Elementary SchoolGrades: PK-5Distance: 1.2 mi
- 3/10Eisenhower Middle SchoolGrades: 6-8Distance: 1.1 mi
- 4/10East Bay High SchoolGrades: 9-12Distance: 1 mi
Schools provided by the listing agent
- Elementary: Corr-HB
- Middle: Eisenhower-HB
- High: East Bay-HB
Source: Stellar MLS. This data may not be complete. We recommend contacting the local school district to confirm school assignments for this home.
Get a cash offer in 3 minutes
Find out how much your home could sell for in as little as 3 minutes with a no-obligation cash offer.
Estimated market value
$248,300
Get a cash offer in 3 minutes
Find out how much your home could sell for in as little as 3 minutes with a no-obligation cash offer.
Estimated market value
$248,300
- Florida
- Hillsborough County
- Riverview
- 33534
- 12805 BUFFALO RUN DRIVE
Nearby cities
Nearby neighborhoods
Nearby zip codes
Other Riverview Topics
