Skip main navigation
Off market
Street View
  • $901,500

    12805 Darby Ridge Dr, Tampa, FL 33624

    4beds
    3,650sqft
    SingleFamily
    Built in 2005
    0.27 Acres Lot
    $901,500 Zestimate®
    $247/sqft
    $4,569 Estimated rent

    Home value

    $901,500

    $847,000 - $956,000

    $4,569/mo

    Zestimate® history
    Loading
    Loading...

    Owner options

    List your home for rent

    $4,569/mo

    Rent Zestimate®

    Find your next renter with Zillow Rental Manager. Plus, with online applications, you can quickly screen prospective tenants – for free.

    Learn more

    $4,569/mo

    Rent Zestimate®

    Refinance and save

    $6,402/mo

    Est. payment

    Refinancing to a lower rate could help reduce your monthly payments and save thousands over the life of the loan.

    See today's rates

    $6,402/mo

    Est. payment

    Explore your selling options

    Work with a Zillow partner agent

    Leverage their expertise and Zillow's premium Showcase listings to get your home seen by more buyers.

    Get started

    List with your own agent

    Get your home in front of millions of buyers by listing it on Zillow.

    Learn how to do it

    Sell it yourself

    Take full control of how buyers see your home on Zillow by listing For Sale by Owner (FSBO).

    List your home

    What's special

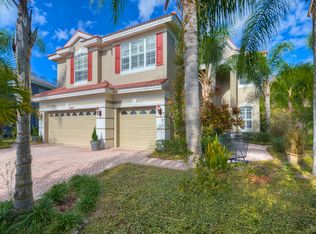
    FANTASTIC HOME ON FABULOUS LOT!!! YOU CAN HAVE IT ALL!!!Spacious FOUR BDRM, 3 1/2 BATH home with LOFT/STUDY and HUGE BONUS RM; TANDEM 3 CAR GARAGE, OVERSIZED BRICK PAVER LANAI AND ONE YEAR NEW 32 FT SCREENED POOL on DEEP FENCED lot overlooking POND and CONSERVATION. Step through leaded glass entry doors into tiled two story foyer. Living room and dining room feature hardwood flooring; 5 1/2" baseboards and double layered 7 " crown molding. Tile flooring continues through extended foyer and into the kitchen, breakfast room, all baths and laundry room. Stunning upgraded kitchen features 42" vanilla cream wood cabinets with crown molding; some double glass door display cabinets; granite counters and a center island cooktop. The kitchen and breakfast room open to the family room with 22ft ceiling and highlighted by a double blade ceiling fan. The master suite is downstairs and accommodates a large kingsize bedroom set. There are 10 ft sliders from the breakfast room, family room and master bedroom which opento the screened lanai.Upstairs are three spacious secondary bedrooms, two full baths, a loft/den area and a huge bonus room. The bonus room has crown molding, a wet bar and surround sound. The family room and master bedroom also have surround sound. The home has additional electrical wiring for twelve sconces which add soft lighting to several rooms. The home also has central vac.There is a large laundry room with laundry tub and cabinets. The oversized three car garage is tandem style and freshly painted

    This property is off market, which means it's not currently listed for sale or rent on Zillow. This may be different from what's available on other websites or public sources.

    Facts & features

    Interior

    Bedrooms & bathrooms
    • Bedrooms: 4
    • Bathrooms: 3
    • Full bathrooms: 3
    Heating
    • Other, Electric
    Cooling
    • Central, Other
    Appliances
    • Included: Dishwasher, Dryer, Garbage disposal, Microwave, Range / Oven, Refrigerator, Washer
    Features
    • Flooring: Tile, Carpet, Hardwood
    Interior area
    • Total interior livable area: 3,650 sqft

    Property

    Parking
    • Total spaces: 2
    • Parking features: Garage - Attached
    Features
    • Exterior features: Other, Stucco
    • Has view: Yes
    • View description: Water
    • Has water view: Yes
    • Water view: Water
    Lot
    • Size: 0.27 Acres
    Details
    • Parcel number: 18280876C000000000400U

    Construction

    Type & style
    • Home type: SingleFamily
    • Architectural style: Contemporary
    Materials
    • masonry
    • Roof: Shake / Shingle
    Condition
    • Year built: 2005

    Community & neighborhood

    Location
    • Region: Tampa

    HOA & financial

    HOA
    • Has HOA: Yes
    • HOA fee: $270 monthly

    Price history

    DateEventPrice
    5/24/2014Sold$445,000-5.3%$122/sqft
    Source: Public Record Report a problem
    3/29/2014Listed for sale$469,900+1%$129/sqft
    Source: GN Enterprises, LLC #T2621821 Report a problem
    8/9/2005Sold$465,100$127/sqft
    Source: Public Record Report a problem

    Public tax history

    YearProperty taxesTax assessment
    2025$6,840 +3.8%$383,837 +2.9%
    2024$6,592 +3.3%$373,019 +3%
    2023$6,380 +3.8%$362,154 +3%
    2022$6,144 +1%$351,606 +3%
    2021$6,085 +1.8%$341,365 +1.4%
    2020$5,979 +2.3%$336,652 +2.3%
    2019$5,842 $329,083 +1.9%
    2018$5,842 +1%$322,947 -24%
    2017$5,782 +1.2%$424,734 +37.1%
    2016$5,715 +0.6%$309,799 +0.7%
    2015$5,678 +9%$307,645 -10.6%
    2014$5,212 $343,945 +37.2%
    2013$5,212 +10.8%$250,739 +1.7%
    2012$4,705 -2.1%$246,548 -1.8%
    2011$4,808 -11.3%$251,154 -11.4%
    2010$5,419 -4.7%$283,327 -4.1%
    2009$5,689 -19.1%$295,539 -18.1%
    2008$7,032 -16%$361,037 -13.5%
    2007$8,373 -14.5%$417,244 -6.8%
    2006$9,789 +571.3%$447,688 +1002.8%
    2005$1,458 $40,594 +1099.9%
    2004-- $3,383

    Find assessor info on the county website

    Neighborhood: 33624

    Nearby schools

    GreatSchools rating
    Schools provided by the listing agent
    • Elementary: Essrig-HB
    • Middle: Hill-HB
    • High: Gaither-HB

    Source: The MLS. This data may not be complete. We recommend contacting the local school district to confirm school assignments for this home.

    Get a cash offer in 3 minutes
    Find out how much your home could sell for in as little as 3 minutes with a no-obligation cash offer.
    Estimated market value
    $901,500
    Get a cash offer in 3 minutes
    Find out how much your home could sell for in as little as 3 minutes with a no-obligation cash offer.
    Estimated market value
    $901,500