**Hurry, this lovely home in mint condition won’t last! Delightfully charming and lovingly maintained to perfection, this 3,000 SF, five-bedroom, 3-full-bathroom, all-brick home has been in the family for decades! *Sitting pretty in Tantallon Hills on an incredible partly wooded 1/2 AC lot at the end of the cul-de-sac. The backyard welcomed not only gardenias and crispy golden leaves, but also summer breaks for competitive badminton, volleyball, or croquet, as well as many family picnics, barbecues, and gatherings filled with laughter and play. *You will fall in love at first sight when you see your 30-foot-long welcoming porch and a neat front yard, perched at the end of the street. This brick-solid home was custom-built, and now its bathrooms and kitchen have been updated to perfection with high-quality finishes and style. $150,000 in updates over the years! *From the large 6’ wooden main double door, you will be greeted by the romantic iron railing and 2024 stairs carpet. This home is absolutely flooded in light! With three exposures and 24 windows, skylight, and sliding doors installed in 2017 by Renewal by Anderson, you will feel like living out in nature! The upper level features three bedrooms with ample storage and closets, two renovated bathrooms, a family room, a dining room, and a living room, all of which contribute to the spacious and open layout. *When you step into the massive 300 SFT eat-in kitchen with top-of-the-line 42” solid wood kitchen cabinets in timeless off-white, stainless steel appliances, endless granite countertops, and a pantry, you will not want to leave! Undercabinet lighting, instant hot water, and soft-closing drawers, along with two built-in spice racks, are just some of the perks of this stunning gourmet kitchen. *The deck has been icing on the cake with breathtaking views of mature trees and gardens around you! Extra space between neighbors provides more privacy, and you may also spot wildlife in action as you sip your morning coffee. *From elegant 2019 bathrooms to a new 2020 water heater, everything in this home has been touched and lovingly maintained. On the ground - walk OUT level, you will enjoy two rooms and a beautifully renovated bathroom, a dreamy and homey family room with a rustic brick wall and a wood-burning fireplace, a wet bar with a room for a wine cooler, perfect for entertaining or to turn into a kitchenette for guests or in-laws. This home can easily entertain 60 people, so get ready for birthday parties and other celebrations at your own home! An extended and extra-large 2-car garage at the end of the flat driveway is a perfect addition to this home, which is in mint condition. *Fort Washington is a hidden jewel of the DMV area. This home is just 4 minutes away from National Fort Washington Park, offering stunning views of the Potomac River. The National Golf Club is 2 minutes away, as well as two community centers. It's also 7 miles to the renowned and highly popular National Harbor, featuring MGM Resorts with restaurants, bars, and attractions. Washington, DC, is only 16 miles away, and Old Town Alexandria is 20 minutes away. For all sailing lovers, Marina is just five minutes away. You get so much more for your money when you live in Fort Washington! Welcome home; we know you will enjoy it.
Sold for $625,000
$625,000
12805 Durness Cir, Fort Washington, MD 20744
5beds
3,013sqft
Single Family Residence
Built in 1982
0.54 Acres Lot
$622,200 Zestimate®
$207/sqft
$3,839 Estimated rent
Home value
$622,200
$554,000 - $697,000
$3,839/mo
Zestimate® history
Owner options
List your home for rent
$3,839/mo
Rent Zestimate®
Find your next renter with Zillow Rental Manager. Plus, with online applications, you can quickly screen prospective tenants – for free.
$3,839/mo
Rent Zestimate®
Refinance and save
$4,219/mo
Est. payment
Refinancing to a lower rate could help reduce your monthly payments and save thousands over the life of the loan.
$4,219/mo
Est. payment
Explore your selling options
Work with a Zillow partner agent
Leverage their expertise and Zillow's premium Showcase listings to get your home seen by more buyers.
Get startedList with your own agent
Get your home in front of millions of buyers by listing it on Zillow.
Learn how to do itSell it yourself
Take full control of how buyers see your home on Zillow by listing For Sale by Owner (FSBO).
List your homeWhat's special
Wood-burning fireplaceHigh-quality finishesRomantic iron railingFlooded in lightStainless steel appliancesNeat front yardSliding doors
Zillow last checked:
Listing updated:
Listed by:
Ivana Pelikan 202-203-8600,
Long & Foster Real Estate, Inc.
Bought with:
Mona Banes, 0225207696
TTR Sothebys International Realty
Source: Bright MLS,MLS#: MDPG2177638
Facts & features
Interior
Bedrooms & bathrooms
- Bedrooms: 5
- Bathrooms: 3
- Full bathrooms: 3
- Main level bathrooms: 2
- Main level bedrooms: 3
Rooms
- Room types: Living Room, Dining Room, Primary Bedroom, Bedroom 2, Bedroom 3, Bedroom 4, Bedroom 5, Kitchen, Family Room, Foyer, Laundry, Other, Recreation Room, Primary Bathroom, Full Bath
Primary bedroom
- Level: Main
- Area: 255 Square Feet
- Dimensions: 17 x 15
Bedroom 2
- Level: Main
- Area: 130 Square Feet
- Dimensions: 13 x 10
Bedroom 3
- Level: Main
- Area: 90 Square Feet
- Dimensions: 9 x 10
Bedroom 4
- Level: Lower
- Area: 108 Square Feet
- Dimensions: 9 x 12
Bedroom 5
- Level: Lower
- Area: 120 Square Feet
- Dimensions: 10 x 12
Primary bathroom
- Level: Main
- Area: 42 Square Feet
- Dimensions: 7 x 6
Dining room
- Level: Main
- Area: 143 Square Feet
- Dimensions: 13 x 11
Family room
- Level: Main
- Area: 266 Square Feet
- Dimensions: 19 x 14
Foyer
- Level: Main
- Area: 21 Square Feet
- Dimensions: 7 x 3
Other
- Level: Main
- Area: 28 Square Feet
- Dimensions: 7 x 4
Other
- Level: Lower
- Area: 56 Square Feet
- Dimensions: 8 x 7
Kitchen
- Features: Breakfast Nook
- Level: Main
- Area: 165 Square Feet
- Dimensions: 15 x 11
Laundry
- Level: Lower
- Area: 135 Square Feet
- Dimensions: 15 x 9
Living room
- Level: Main
- Area: 196 Square Feet
- Dimensions: 14 x 14
Other
- Level: Lower
- Area: 49 Square Feet
- Dimensions: 7 x 7
Recreation room
- Features: Wet Bar
- Level: Lower
- Area: 624 Square Feet
- Dimensions: 24 x 26
Heating
- Heat Pump, Humidity Control, Electric
Cooling
- Heat Pump, Electric
Appliances
- Included: Dishwasher, Disposal, Dryer, Exhaust Fan, Ice Maker, Microwave, Refrigerator, Cooktop, Washer, Humidifier, Electric Water Heater
- Laundry: Lower Level, Laundry Room
Features
- Breakfast Area, Entry Level Bedroom, Formal/Separate Dining Room, Kitchen - Galley, Primary Bath(s), Air Filter System, Dry Wall
- Flooring: Carpet, Ceramic Tile, Hardwood
- Windows: Screens, Window Treatments
- Basement: Connecting Stairway,Full,Finished,Exterior Entry,Walk-Out Access,Windows
- Number of fireplaces: 2
- Fireplace features: Equipment, Screen
Interior area
- Total structure area: 3,013
- Total interior livable area: 3,013 sqft
- Finished area above ground: 1,779
- Finished area below ground: 1,234
Property
Parking
- Total spaces: 6
- Parking features: Inside Entrance, Garage Faces Front, Concrete, Attached, Driveway
- Attached garage spaces: 2
- Uncovered spaces: 4
- Details: Garage Sqft: 461
Accessibility
- Accessibility features: Other
Features
- Levels: Split Foyer,Two
- Stories: 2
- Patio & porch: Patio, Deck
- Pool features: None
Lot
- Size: 0.54 Acres
Details
- Additional structures: Above Grade, Below Grade
- Parcel number: 17050394189
- Zoning: RSF95
- Special conditions: Standard
Construction
Type & style
- Home type: SingleFamily
- Property subtype: Single Family Residence
Materials
- Brick
- Foundation: Other
- Roof: Composition,Shingle
Condition
- Excellent
- New construction: No
- Year built: 1982
Utilities & green energy
- Sewer: Public Sewer
- Water: Public
Community & HOA
Community
- Subdivision: Tantallon Hills
HOA
- Has HOA: No
Location
- Region: Fort Washington
Financial & listing details
- Price per square foot: $207/sqft
- Tax assessed value: $530,800
- Annual tax amount: $7,931
- Date on market: 10/10/2025
- Listing agreement: Exclusive Right To Sell
- Ownership: Fee Simple
Price history
| Date | Event | Price |
|---|---|---|
| 10/30/2025 | Sold | $625,000$207/sqft |
Source:  Bright MLS #MDPG2177638 Report a problem Bright MLS #MDPG2177638 Report a problem | ||
| 10/15/2025 | Contingent | $625,000$207/sqft |
Source: Bright MLS #MDPG2177638 Report a problem | ||
| 10/10/2025 | Listed for sale | $625,000$207/sqft |
Source: Bright MLS #MDPG2177638 Report a problem | ||
Public tax history
| Year | Property taxes | Tax assessment |
|---|---|---|
| 2026 | $8,287 +26.8% | $530,800 |
| 2025 | $6,535 +10.1% | $530,800 -0.5% |
| 2024 | $5,935 +8.1% | $533,700 +8.1% |
| 2023 | $5,490 -7.5% | $493,700 -7.5% |
| 2022 | $5,935 +29% | $533,700 +29% |
| 2021 | $4,600 +5.5% | $413,700 +5.5% |
| 2020 | $4,360 -15.9% | $392,100 +12.4% |
| 2019 | $5,185 | $348,900 |
| 2018 | $5,185 +7.3% | $348,900 +7.3% |
| 2017 | $4,834 +4.9% | $325,300 +7.8% |
| 2016 | $4,606 | $301,700 +8.5% |
| 2015 | $4,606 | $278,100 |
| 2014 | $4,606 | $278,100 |
| 2013 | -- | $278,100 -23.9% |
| 2012 | -- | $365,300 |
| 2011 | -- | $365,300 |
| 2010 | -- | $365,300 -34.4% |
| 2009 | -- | $556,640 +19.4% |
| 2008 | -- | $466,080 +24.1% |
| 2007 | -- | $375,520 +31.8% |
| 2006 | -- | $284,960 +8.3% |
| 2005 | -- | $263,030 +9.1% |
| 2004 | -- | $241,100 +10% |
| 2003 | -- | $219,170 |
| 2002 | -- | $219,170 +6% |
| 2001 | -- | $206,823 |
Find assessor info on the county website
Neighborhood: 20744
Nearby homes
- $520,9005 bd4 ba2.3k sqft12803 Durness Cir, Fort Washington, MD 20744Off Market
- $518,900-- bd2 ba2.3k sqft12804 Durness Cir, Fort Washington, MD 20744Off Market
- $456,400-- bd2 ba2.3k sqft12915 Asbury Dr, Fort Washington, MD 20744Off Market
- $511,4005 bd4 ba2.9k sqft12806 Berwick Cir, Fort Washington, MD 20744Off Market
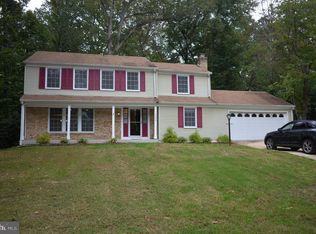
- $433,900-- bd2 ba2k sqft12917 Asbury Dr, Fort Washington, MD 20744Off Market
- $501,600-- bd3 ba1.7k sqft12714 Macduff Dr, Fort Washington, MD 20744Off Market
- $473,400-- bd2 ba2.1k sqft12802 Durness Cir, Fort Washington, MD 20744Off Market
- $445,500-- bd2 ba2k sqft12913 Asbury Dr, Fort Washington, MD 20744Off Market
Nearby schools
GreatSchools rating
- 4/10Colin L Powell AcademyGrades: PK-8Distance: 0.8 mi
- 2/10Friendly High SchoolGrades: 9-12Distance: 3.4 mi
Schools provided by the listing agent
- Middle: Accokeek Academy
- High: Friendly
- District: Prince George's County Public Schools
Source: Bright MLS. This data may not be complete. We recommend contacting the local school district to confirm school assignments for this home.
Get a cash offer in 3 minutes
Find out how much your home could sell for in as little as 3 minutes with a no-obligation cash offer.
Estimated market value
$622,200
Get a cash offer in 3 minutes
Find out how much your home could sell for in as little as 3 minutes with a no-obligation cash offer.
Estimated market value
$622,200
- Maryland
- Prince Georges County
- Fort Washington
- 20744
- 12805 Durness Cir
