Skip main navigation
Sold
  • Price Unknown

    12805 E 40th Ter S, Independence, MO 64055

    3beds
    1,320sqft
    Single Family Residence
    Built in 1960
    10,018.8 Square Feet Lot
    $180,800 Zestimate®
    $--/sqft
    $1,636 Estimated rent

    Home value

    $180,800

    $163,000 - $201,000

    $1,636/mo

    Zestimate® history
    Loading
    Loading...

    Owner options

    List your home for rent

    $1,636/mo

    Rent Zestimate®

    Find your next renter with Zillow Rental Manager. Plus, with online applications, you can quickly screen prospective tenants – for free.

    Learn more

    $1,636/mo

    Rent Zestimate®

    Refinance and save

    Refinancing to a lower rate could help reduce your monthly payments and save thousands over the life of the loan.

    See today's rates

    Explore your selling options

    Work with a Zillow partner agent

    Leverage their expertise and Zillow's premium Showcase listings to get your home seen by more buyers.

    Get started

    List with your own agent

    Get your home in front of millions of buyers by listing it on Zillow.

    Learn how to do it

    Sell it yourself

    Take full control of how buyers see your home on Zillow by listing For Sale by Owner (FSBO).

    List your home

    What's special

    Gas log fireplacesFenced backyardDrop-down attic ladderWalkout basementRefinishing hardwood floorsNew vanityMain floor laundry
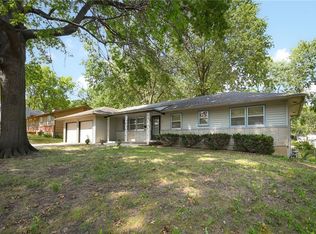
    *Back on Market at no fault of the Sellers. No inspections were completed.* This is a great opportunity for any investors looking for their next project. The property features two gas log fireplaces, low-maintenance vinyl siding, a roof that’s only 9 years old, HVAC system that’s 7 years old, and a 3-year-old tankless hot water heater with matching water softener. Windows and back door upstairs have been replaced, and all appliances will remain. The home also offers main floor laundry, a walkout basement leading to a fenced backyard, and convenient access to I-70 and nearby amenities. A convenient drop-down attic ladder provides easy access to additional storage space. Inside, the home needs significant cosmetic work including refinishing hardwood floors (additional hardwood floors under the carpet), drywall repair, paint throughout, and a deep cleaning. The kitchen and hall bath floors have been updated with LVP, and the hall bathroom has been recently improved with a new vanity and a walk-in tub. Buyers should be aware that the property needs foundation repairs: vertical cracks will need sealing, and the north foundation wall will require bracing. This home is priced with the work in mind and is ideal for investors or rehabbers ready to bring it back to life. With strong mechanicals already in place and potential for equity, this property offers a solid project opportunity in a desirable location.

    Zillow last checked:

    Listing updated:

    Listing Provided by:

    Holly Jones 816-694-4023,

    Weichert Realtors - Generations

    Bought with:

    Stefanie Ward, WP-1708962

    Keller Williams KC North

    Source: Heartland MLS as distributed by MLS GRID,MLS#: 2576177MLS Logo

    Facts & features

    Interior

    Bedrooms & bathrooms
    • Bedrooms: 3
    • Bathrooms: 2
    • Full bathrooms: 2
    Primary bedroom
    • Features: Carpet, Ceiling Fan(s), Walk-In Closet(s)
    • Level: First
    • Dimensions: 11 x 14
    Bedroom 2
    • Features: Ceiling Fan(s)
    • Level: First
    • Dimensions: 10 x 11
    Bedroom 3
    • Features: Carpet
    • Level: First
    • Dimensions: 11 x 11
    Primary bathroom
    • Features: Ceramic Tiles, Shower Only
    • Level: First
    • Dimensions: 5 x 9
    Bathroom 2
    • Features: Tub Only
    • Level: First
    • Dimensions: 5 x 7
    Dining room
    • Features: Ceiling Fan(s), Fireplace, Luxury Vinyl
    • Level: First
    • Dimensions: 12 x 15
    Kitchen
    • Features: Luxury Vinyl, Pantry
    • Level: First
    • Dimensions: 8 x 14
    Laundry
    • Features: Luxury Vinyl
    • Level: First
    • Dimensions: 5.5 x 5.4
    Heating
    • Natural Gas
    Cooling
    • Electric
    Appliances
    • Included: Dishwasher, Dryer, Refrigerator, Gas Range, Washer
    • Laundry: Bedroom Level, Main Level
    Features
    • Basement: Concrete,Unfinished,Walk-Out Access
    • Number of fireplaces: 2
    • Fireplace features: Family Room, Gas Starter, Living Room
    Interior area
    • Total structure area: 1,320
    • Total interior livable area: 1,320 sqft
    • Finished area above ground: 1,320
    • Finished area below ground: 0

    Property

    Parking
    • Total spaces: 2
    • Parking features: Attached
    • Attached garage spaces: 2
    Features
    • Fencing: Metal
    Lot
    • Size: 10,018 sqft
    Details
    • Additional structures: Shed(s)
    • Parcel number: 33340081000000000

    Construction

    Type & style
    • Home type: SingleFamily
    • Architectural style: Traditional
    • Property subtype: Single Family Residence
    Materials
    • Vinyl Siding
    • Roof: Composition
    Condition
    • Year built: 1960

    Utilities & green energy

    • Sewer: Public Sewer
    • Water: Public

    Community & neighborhood

    Location
    • Region: Independence
    • Subdivision: Eastgate No 2

    HOA & financial

    HOA
    • Has HOA: No

    Other

    Other facts
    • Listing terms: Cash,Conventional
    • Ownership: Private

    Price history

    DateEventPrice
    12/10/2025Sold--
    Source: Heartland MLS as distributed by MLS GRID #2576177 Report a problem
    10/11/2025Pending sale$170,000$129/sqft
    Source: Heartland MLS as distributed by MLS GRID #2576177 Report a problem
    10/2/2025Listed for sale$170,000$129/sqft
    Source: Heartland MLS as distributed by MLS GRID #2576177 Report a problem
    9/25/2025Contingent$170,000$129/sqft
    Source: Heartland MLS as distributed by MLS GRID #2576177 Report a problem
    9/18/2025Listed for sale$170,000$129/sqft
    Source: Heartland MLS as distributed by MLS GRID #2576177 Report a problem

    Public tax history

    YearProperty taxesTax assessment
    2025$1,921 -11.3%$26,885 -14%
    2024$2,167 +2.3%$31,274
    2023$2,117 +41%$31,274 +53.8%
    2022$1,502 +0%$20,330
    2021$1,501 -2.9%$20,330 -0.1%
    2020$1,546 +1.6%$20,350
    2019$1,522 $20,350 +6.5%
    2018$1,522 -1.2%$19,110
    2017$1,540 +4.7%$19,110 +2.6%
    2016$1,471 +4.9%$18,631 +3%
    2014$1,403 +0.6%$18,088
    2013$1,394 +1.3%$18,088
    2012$1,377 -5.6%$18,088
    2011$1,459 +2.5%$18,088 -7.3%
    2010$1,424 -7.8%$19,504
    2009$1,544 +0.2%$19,504 -11%
    2008$1,541 +3.6%$21,914
    2007$1,487 +0.1%$21,914 +4%
    2006$1,486 +6.2%$21,072
    2005$1,400 +0%$21,072 +9%
    2004$1,400 +15.1%$19,331
    2003$1,217 +0.3%$19,331 +13%
    2002$1,213 +15.5%$17,108
    2001$1,051 $17,108

    Find assessor info on the county website

    Neighborhood: Luff

    Nearby schools

    GreatSchools rating
    Schools provided by the listing agent
    • Elementary: John W. Luff
    • Middle: Bridger
    • High: Truman

    Source: Heartland MLS as distributed by MLS GRID. This data may not be complete. We recommend contacting the local school district to confirm school assignments for this home.

    Get a cash offer in 3 minutes
    Find out how much your home could sell for in as little as 3 minutes with a no-obligation cash offer.
    Estimated market value
    $180,800
    Get a cash offer in 3 minutes
    Find out how much your home could sell for in as little as 3 minutes with a no-obligation cash offer.
    Estimated market value
    $180,800