Skip main navigation
Sold
  • Price Unknown

    12805 E 48th St S, Independence, MO 64055

    3beds
    2,200sqft
    Single Family Residence
    Built in 2018
    4,759 Square Feet Lot
    $317,300 Zestimate®
    $--/sqft
    $2,293 Estimated rent

    Home value

    $317,300

    $301,000 - $333,000

    $2,293/mo

    Zestimate® history
    Loading
    Loading...

    Owner options

    List your home for rent

    $2,293/mo

    Rent Zestimate®

    Find your next renter with Zillow Rental Manager. Plus, with online applications, you can quickly screen prospective tenants – for free.

    Learn more

    $2,293/mo

    Rent Zestimate®

    Refinance and save

    $270/mo

    Est. payment

    Refinancing to a lower rate could help reduce your monthly payments and save thousands over the life of the loan.

    See today's rates

    $270/mo

    Est. payment

    Explore your selling options

    Work with a Zillow partner agent

    Leverage their expertise and Zillow's premium Showcase listings to get your home seen by more buyers.

    Get started

    List with your own agent

    Get your home in front of millions of buyers by listing it on Zillow.

    Learn how to do it

    Sell it yourself

    Take full control of how buyers see your home on Zillow by listing For Sale by Owner (FSBO).

    List your home

    What's special

    Dryer staysGiant unfinished areaSide doorLaundry roomCabinet spaceHuge walk-in closetSeating space
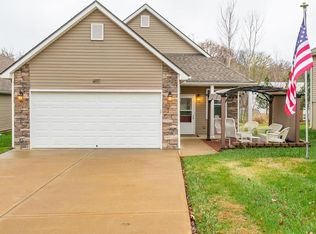
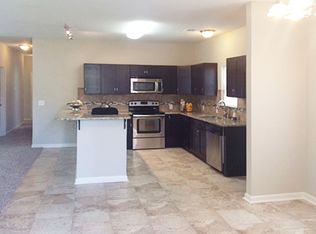
    One level living at its finest! Light, bright and open. AMAZING kitchen with TONS of counter and cabinet space, 2 lazy susans, stainless steel appliances, a huge breakfast bar with an abundance of seating space, gorgeous quartz countertops, tile backsplash, tile floors and more! Large living room with a side door leading to a nice side fenced patio area. Luxurious master suite offers a large tiled walk-in shower, double vanity, tile floors and a HUGE walk-in closet. All very generous room sizes, with high end shades and all bathrooms offer quartz vanities. Baths 2 and 3 and the main level laundry room has high-end wood looking laminate flooring. Like new large finished walk-out basement has rarely been used and there is a GIANT unfinished area for storage and tons of potential to finish a 4th bedroom, office and more to your liking! Property has a very private feel and backs to greenspace/treed area. Great location with easy access to highway, eateries, shopping and other conveniences. Your costs for insurance will be minimal, as HOA dues covers the studs out and several other normal monthly expenses.

    Zillow last checked:

    Listing updated:

    Listed by:

    Julie Henke 816-716-7006,

    ReeceNichols - Eastland

    Bought with:

    Erica Dowd

    Worth Clark Realty

    Source: Heartland MLS as distributed by MLS GRID,MLS#: 2443025MLS Logo

    Facts & features

    Interior

    Bedrooms & bathrooms
    • Bedrooms: 3
    • Bathrooms: 3
    • Full bathrooms: 3
    Primary bedroom
    • Features: All Carpet
    • Level: First
    • Dimensions: 13 x 13
    Bedroom 2
    • Features: All Carpet
    • Level: First
    • Dimensions: 13 x 13
    Bedroom 3
    • Features: All Carpet
    • Level: First
    • Dimensions: 13 x 13
    Primary bathroom
    • Features: Ceramic Tiles, Double Vanity, Granite Counters, Shower Only
    • Level: First
    Bathroom 2
    • Features: Shower Over Tub
    • Level: First
    • Dimensions: 5 x 8
    Dining room
    • Features: Ceramic Tiles
    • Level: First
    • Dimensions: 12 x 10
    Family room
    • Features: All Carpet, Ceiling Fan(s)
    • Level: First
    • Dimensions: 19 x 20
    Family room
    • Features: All Carpet
    • Level: Basement
    Kitchen
    • Features: Ceramic Tiles
    • Level: First
    • Dimensions: 14 x 12
    Heating
    • Natural Gas
    Cooling
    • Electric
    Appliances
    • Included: Dishwasher, Disposal, Microwave, Built-In Electric Oven, Stainless Steel Appliance(s)
    • Laundry: Bedroom Level, In Hall
    Features
    • Ceiling Fan(s), Custom Cabinets, Kitchen Island, Painted Cabinets, Walk-In Closet(s)
    • Flooring: Carpet, Laminate, Tile
    • Doors: Storm Door(s)
    • Windows: Window Coverings, Thermal Windows
    • Basement: Concrete,Finished,Full,Walk-Out Access
    • Has fireplace: No
    Interior area
    • Total structure area: 2,200
    • Total interior livable area: 2,200 sqft
    • Finished area above ground: 1,600
    • Finished area below ground: 600

    Property

    Parking
    • Total spaces: 2
    • Parking features: Attached, Garage Faces Front
    • Attached garage spaces: 2
    Features
    • Patio & porch: Patio
    • Fencing: Other
    Lot
    • Size: 4,759 Square Feet
    • Dimensions: 60 x 80
    • Features: City Lot
    Details
    • Parcel number: 33440013600000000

    Construction

    Type & style
    • Home type: SingleFamily
    • Architectural style: Traditional
    • Property subtype: Single Family Residence
    Materials
    • Stone Trim, Vinyl Siding
    • Roof: Composition
    Condition
    • Year built: 2018
    Details
    • Builder name: Walker Custom Homes

    Utilities & green energy

    • Sewer: Public Sewer
    • Water: Public

    Community & HOA

    Community
    • Subdivision: Voorheis Vale
    HOA
    • Has HOA: Yes
    • Amenities included: Community Center, Trail(s)
    • Services included: Maintenance Structure, Maintenance Grounds, Insurance, Roof Repair, Roof Replace, Snow Removal, Street, Trash, Water
    • HOA fee: $270 monthly
    • HOA name: Voorheis Vale
    Location
    • Region: Independence

    Financial & listing details

    • Tax assessed value: $285,660
    • Annual tax amount: $3,614
    • Date on market: 7/10/2023
    • Listing terms: Cash,Conventional,FHA,VA Loan
    • Ownership: Private
    • Road surface type: Paved

    Price history

    DateEventPrice
    7/27/2023Sold--
    Source: Heartland MLS as distributed by MLS GRID #2443025 Report a problem
    7/13/2023Pending sale$285,000$130/sqft
    Source: Heartland MLS as distributed by MLS GRID #2443025 Report a problem
    7/10/2023Listed for sale$285,000$130/sqft
    Source: Heartland MLS as distributed by MLS GRID #2443025 Report a problem
    1/7/2019Sold--
    Source: Heartland MLS as distributed by MLS GRID #2143355 Report a problem

    Public tax history

    YearProperty taxesTax assessment
    2025$4,467 +18.1%$54,275 +15%
    2024$3,781 +0.5%$47,196
    2023$3,763 +4.1%$47,196 +8%
    2022$3,614 +22903.3%$43,700 +22900%
    2021$16 +20.2%$190 +21.8%
    2020$13 +0.9%$156
    2019$13 $156
    2018$13 -3.2%$156
    2017$13 +4.6%$156 +1.3%
    2016$13 -0.9%$154
    2014$13 +0.2%$154
    2013$13 +0.1%$154
    2012$13 -0.2%$154
    2011$13 +1.8%$154
    2010$13 -7.7%$154
    2009$14 +13.7%$154 -15.8%
    2008$12 $183
    2007-- $183
    Find assessor info on the county website

    Neighborhood: Chapel

    Nearby schools

    GreatSchools rating
    Get a cash offer in 3 minutes
    Find out how much your home could sell for in as little as 3 minutes with a no-obligation cash offer.
    Estimated market value
    $317,300
    Get a cash offer in 3 minutes
    Find out how much your home could sell for in as little as 3 minutes with a no-obligation cash offer.
    Estimated market value
    $317,300