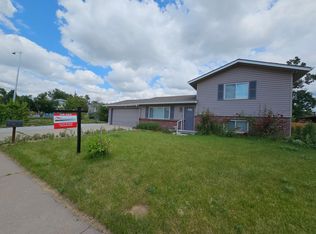
Welcome to this beautifully updated 4-bedroom, 2-bath home with a 2-car garage, ideally situated on a desirable corner lot in the heart of Hallcrafts East Village. Step inside to soaring vaulted ceilings and an abundance of natural light that fills the open-concept living, dining, and kitchen areas—perfect for both everyday living and entertaining.
The kitchen features updated cabinetry, a center island, and a convenient eat-in space, with direct access to the deck—ideal for summer BBQs and outdoor gatherings. Upstairs, you’ll find two spacious bedrooms with large closets and a full bathroom. The primary bedroom offers a private walkout balcony, perfect for enjoying your morning coffee.
The inviting family room boasts a cozy gas fireplace, creating a warm and comfortable space for relaxing or hosting guests. The lower level includes a generously sized third bedroom and a ¾ bathroom with a shower. Downstairs, the fully finished basement offers a fourth conforming bedroom with an egress window, along with a large laundry room to meet all your needs.
Outside, enjoy a beautifully landscaped yard complete with a sprinkler system, mature trees, and a full privacy fence. Located directly across from green space and a walking path, and just minutes from shopping, top-rated schools, and easy access to I-225—this home truly has it all.
Sold for $450,000
$450,000
12805 E Florida Avenue, Aurora, CO 80012
4beds
1,580sqft
Single Family Residence
Built in 1986
7,536 Square Feet Lot
$443,700 Zestimate®
$285/sqft
$2,791 Estimated rent
Home value
$443,700
$417,000 - $475,000
$2,791/mo
Zestimate® history
Owner options
List your home for rent
$2,791/mo
Rent Zestimate®
Find your next renter with Zillow Rental Manager. Plus, with online applications, you can quickly screen prospective tenants – for free.
$2,791/mo
Rent Zestimate®
Refinance and save
$2,656/mo
Est. payment
Refinancing to a lower rate could help reduce your monthly payments and save thousands over the life of the loan.
$2,656/mo
Est. payment
Explore your selling options
Work with a Zillow partner agent
Leverage their expertise and Zillow's premium Showcase listings to get your home seen by more buyers.
Get startedList with your own agent
Get your home in front of millions of buyers by listing it on Zillow.
Learn how to do itSell it yourself
Take full control of how buyers see your home on Zillow by listing For Sale by Owner (FSBO).
List your homeWhat's special
Zillow last checked:
Listing updated:
Listed by:
Chadwick V.R. Williams 720-666-9805 chadwick@denverrealestatepro.com,
Denver Real Estate Professionals
Bought with:
Other MLS Non-REcolorado
NON MLS PARTICIPANT
Source: REcolorado as distributed by MLS GRID,MLS#: 3251422
Facts & features
Interior
Bedrooms & bathrooms
- Bedrooms: 4
- Bathrooms: 2
- Full bathrooms: 1
- 3/4 bathrooms: 1
Bedroom
- Description: Primary Upper Level With Walk Out Balcony
- Features: Primary Suite
- Level: Upper
Bedroom
- Description: Upper Level
- Level: Upper
Bedroom
- Description: Garden Level
- Level: Basement
Bedroom
- Level: Basement
Bathroom
- Description: Upper Level
- Level: Upper
Bathroom
- Description: Garden Level
- Level: Basement
Dining room
- Level: Main
Family room
- Description: Garden Level
Kitchen
- Description: Access To Deck For Bbqs
- Level: Main
Laundry
- Level: Basement
Living room
- Level: Main
Heating
- Forced Air
Cooling
- Central Air
Appliances
- Included: Dishwasher, Disposal, Dryer, Microwave, Oven, Range, Washer
- Laundry: In Unit
Features
- Eat-in Kitchen, High Ceilings, Kitchen Island, Laminate Counters, Open Floorplan, Pantry, Radon Mitigation System, Smoke Free, Vaulted Ceiling(s)
- Flooring: Carpet, Laminate
- Windows: Double Pane Windows
- Basement: Finished,Partial,Sump Pump
- Number of fireplaces: 1
- Fireplace features: Gas Log
Interior area
- Total structure area: 1,580
- Total interior livable area: 1,580 sqft
- Finished area above ground: 1,244
- Finished area below ground: 336
Property
Parking
- Total spaces: 2
- Parking features: Garage
- Garage spaces: 2
Features
- Levels: Two
- Stories: 2
- Patio & porch: Deck, Front Porch, Patio
- Exterior features: Balcony, Garden, Private Yard
- Fencing: Full
Lot
- Size: 7,536 Square Feet
- Features: Corner Lot, Greenbelt, Landscaped, Sprinklers In Front, Sprinklers In Rear
Details
- Parcel number: 031220891
- Special conditions: Standard
Construction
Type & style
- Home type: SingleFamily
- Architectural style: Contemporary
- Property subtype: Single Family Residence
Materials
- Wood Siding
- Foundation: Slab
- Roof: Composition
Condition
- Updated/Remodeled
- Year built: 1986
Utilities & green energy
- Electric: 220 Volts
- Sewer: Public Sewer
- Water: Public
- Utilities for property: Cable Available, Natural Gas Available
Community & HOA
Community
- Security: Carbon Monoxide Detector(s), Smoke Detector(s)
- Subdivision: Hallcrafts Village East
HOA
- Has HOA: No
Location
- Region: Aurora
Financial & listing details
- Price per square foot: $285/sqft
- Tax assessed value: $438,300
- Annual tax amount: $2,948
- Date on market: 5/31/2026
- Listing terms: Cash,Conventional,FHA,VA Loan
- Exclusions: Sellers Personal Property
- Ownership: Corporation/Trust
- Electric utility on property: Yes
- Road surface type: Paved
Price history
| Date | Event | Price |
|---|---|---|
| 5/1/2026 | Sold | $450,000$285/sqft |
Source:  REcolorado as distributed by MLS GRID #3251422 Report a problem REcolorado as distributed by MLS GRID #3251422 Report a problem | ||
| 4/10/2026 | Pending sale | $450,000+246.3%$285/sqft |
Source: REcolorado as distributed by MLS GRID #3251422 Report a problem | ||
| 1/5/2024 | Listing removed | -- |
Source: Zillow Rentals Report a problem | ||
| 11/17/2023 | Price change | $2,075-4.6%$1/sqft |
Source: Zillow Rentals Report a problem | ||
| 11/7/2023 | Price change | $2,175-5.4%$1/sqft |
Source: Zillow Rentals Report a problem | ||
| 10/4/2023 | Listed for rent | $2,300+26%$1/sqft |
Source: Zillow Rentals Report a problem | ||
| 9/30/2020 | Listing removed | $1,825$1/sqft |
Source: Pioneer Property Management Report a problem | ||
| 9/3/2020 | Listed for rent | $1,825-3.9%$1/sqft |
Source: Pioneer Property Management Report a problem | ||
| 8/20/2019 | Listing removed | $1,900$1/sqft |
Source: Pioneer Property Management Report a problem | ||
| 7/18/2019 | Listed for rent | $1,900$1/sqft |
Source: Pioneer Property Management Report a problem | ||
| 11/12/1998 | Sold | $129,950$82/sqft |
Source: Public Record Report a problem | ||
Public tax history
| Year | Property taxes | Tax assessment |
|---|---|---|
| 2025 | $2,670 | $27,394 -1.7% |
| 2024 | -- | $27,859 -12.5% |
| 2023 | $2,373 -3.1% | $31,850 +34.8% |
| 2022 | $2,449 | $23,630 -2.8% |
| 2021 | -- | $24,310 +6.1% |
| 2020 | $2,385 +30.3% | $22,909 |
| 2019 | $1,830 | $22,909 +32.4% |
| 2018 | $1,830 +15% | $17,309 |
| 2017 | $1,592 | $17,309 +32.3% |
| 2016 | -- | $13,086 |
| 2015 | -- | $13,086 +20.3% |
| 2014 | $1,187 +15.9% | $10,874 -6% |
| 2013 | $1,024 | $11,570 |
| 2012 | -- | $11,570 |
| 2011 | $861 +1.1% | $11,570 +8.9% |
| 2010 | $852 -28.7% | $10,620 |
| 2009 | $1,194 | $10,620 -28.8% |
| 2008 | -- | $14,909 |
| 2007 | -- | $14,909 +2.6% |
| 2006 | -- | $14,527 |
| 2005 | -- | $14,527 +3.2% |
| 2002 | $1,081 +12.1% | $14,080 +15.3% |
| 2001 | $964 | $12,210 |
Find assessor info on the county website
Neighborhood: Utah Park
Nearby homes
- $411,8002 bd2 ba988 sqft1509 S Troy St, Aurora, CO 80012Off Market
- $409,7003 bd2 ba1.3k sqft1529 S Troy St, Aurora, CO 80012Off Market
- $2,6503 bd2 ba1.4k sqft1504 S Salem Cir, Aurora, CO 80012For Rent
- $394,800-- bd2 ba1.1k sqft1524 S Salem Cir, Aurora, CO 80012Off Market
- $419,7003 bd2 ba1.4k sqft1549 S Troy St, Aurora, CO 80012Off Market
- $413,6002 bd2 ba988 sqft1500 S Troy St, Aurora, CO 80012Off Market
- $456,2003 bd2 ba2k sqft12793 E Florida Ave, Aurora, CO 80012Off Market
- $432,8003 bd3 ba1.7k sqft12763 E Florida Ave, Aurora, CO 80012Off Market
Nearby schools
GreatSchools rating
- 4/10Virginia Court Elementary SchoolGrades: PK-5Distance: 1.3 mi
- 3/10Aurora Hills Middle SchoolGrades: 6-8Distance: 0.7 mi
- 2/10Gateway High SchoolGrades: 9-12Distance: 1.3 mi
Schools provided by the listing agent
- Elementary: Virginia Court
- Middle: Aurora Hills
- High: Gateway
- District: Adams-Arapahoe 28J
Source: REcolorado as distributed by MLS GRID. This data may not be complete. We recommend contacting the local school district to confirm school assignments for this home.
Get a cash offer in 3 minutes
Find out how much your home could sell for in as little as 3 minutes with a no-obligation cash offer.
Estimated market value
$443,700
Get a cash offer in 3 minutes
Find out how much your home could sell for in as little as 3 minutes with a no-obligation cash offer.
Estimated market value
$443,700
- Colorado
- Arapahoe County
- Aurora
- 80012
- Utah Park
- 12805 E Florida Avenue
Nearby cities
Nearby neighborhoods
Nearby zip codes
Other Aurora Topics
