Meticulously cared for and it shows the second you pull up — a crepe myrtle in full bloom, a two-car garage, and the perfect curb appeal. This one is genuinely in top condition, and once you're inside you'll see why. The open layout puts the living room, kitchen, and dining all in one easy flow — perfect for keeping an eye on dinner and the game at the same time. The kitchen brings granite counters, stainless appliances, a gas range, and an island with bar seating for four. Warm wood flooring runs through the main living space, with tile in the kitchen and dining. Directly off the kitchen and dining area is a perfect office nook providing a quiet place to step aside and knock out some work. The primary suite is a real retreat: garden tub, separate shower, double-sink vanity, and a huge walk-through closet that connects the primary suite with the laundry room. What a great design!!Two more bedrooms and a full bath give everyone their own space. Out back you've got a large fenced yard and a covered patio — plenty of room to grill, garden, or just let the kids and pets run. Great location, great condition, and priced to move. BONUS: seller is willing to leave most of the furniture, so you could move in with a serious head start. Only couches and foyer table excluded. Everything else can stay!! This one checks the boxes!! Schedule your private showing today.
Accepting backups
$260,000
12805 Fairwood Ct, Baton Rouge, LA 70816
3beds
1,661sqft
Single Family Residence, Residential
Built in 2016
6,969 Square Feet Lot
$-- Zestimate®
$157/sqft
$35/mo HOA
What's special
Two-car garagePerfect curb appealLarge fenced yardSeparate showerPerfect office nookCovered patioGarden tub
- 30 days |
- 467 |
- 27 |
Zillow last checked:
Listing updated:
Listed by:
Melissa Lovett,
Pivot Realty 225-677-4868
Source: ROAM MLS,MLS#: 2026013594
Facts & features
Interior
Bedrooms & bathrooms
- Bedrooms: 3
- Bathrooms: 2
- Full bathrooms: 2
Rooms
- Room types: Bathroom, Primary Bathroom, Bedroom, Primary Bedroom, Dining Room, Foyer, Kitchen, Living Room, Office
Primary bedroom
- Features: En Suite Bath, Ceiling 9ft Plus, Ceiling Fan(s), Walk-In Closet(s), Dressing Room
- Level: First
- Area: 225
- Dimensions: 15 x 15
Bedroom 1
- Level: First
- Area: 125
- Width: 10
Bedroom 2
- Level: First
- Area: 128.4
- Dimensions: 12 x 10.7
Primary bathroom
- Features: Double Vanity, Dressing Area, Separate Shower, Soaking Tub, Water Closet
- Level: First
- Area: 93
- Dimensions: 10 x 9.3
Bathroom 1
- Level: First
- Area: 46.5
- Width: 5
Dining room
- Level: First
- Area: 168.3
Kitchen
- Level: First
- Area: 156.75
Living room
- Level: First
- Area: 239.75
Office
- Level: First
- Area: 46.11
Heating
- Central
Cooling
- Central Air
Appliances
- Laundry: Laundry Room
Features
- Primary Closet
Interior area
- Total structure area: 2,242
- Total interior livable area: 1,661 sqft
Property
Parking
- Total spaces: 2
- Parking features: 2 Cars Park, Garage
- Has garage: Yes
Features
- Stories: 1
Lot
- Size: 6,969 Square Feet
- Dimensions: 140 x 50
Details
- Parcel number: 03220516
- Special conditions: Standard
Construction
Type & style
- Home type: SingleFamily
- Architectural style: Traditional
- Property subtype: Single Family Residence, Residential
Materials
- Brick Siding, Stucco Siding
- Foundation: Slab
Condition
- New construction: No
- Year built: 2016
Utilities & green energy
- Gas: Delta Utilities
- Sewer: Comm. Sewer
- Water: Comm. Water
Community & HOA
Community
- Subdivision: Lakes At Stonegate The
HOA
- Has HOA: Yes
- HOA fee: $425 annually
Location
- Region: Baton Rouge
Financial & listing details
- Price per square foot: $157/sqft
- Tax assessed value: $215,670
- Annual tax amount: $1,859
- Price range: $260K - $260K
- Date on market: 7/24/2026
- Listing terms: Cash,Conventional,FHA,VA Loan
Estimated market value
Not available
Estimated sales range
Not available
Not available
Price history
| Date | Event | Price |
|---|---|---|
| 8/14/2026 | Pending sale | $260,000$157/sqft |
Source:  ROAM MLS #2026013594 Report a problem ROAM MLS #2026013594 Report a problem | ||
| 7/24/2026 | Listed for sale | $260,000+26.8%$157/sqft |
Source: ROAM MLS #2026013594 Report a problem | ||
| 2/7/2020 | Sold | -- |
Source: ROAM MLS #2019020179 Report a problem | ||
| 1/14/2020 | Pending sale | $205,000$123/sqft |
Source: C J Brown Livingston #2019020179 Report a problem | ||
| 12/7/2019 | Price change | $205,000+0%$123/sqft |
Source: C J Brown Livingston #2019020179 Report a problem | ||
| 11/19/2019 | Price change | $204,900-2.4%$123/sqft |
Source: RE/MAX First #2019008588 Report a problem | ||
| 10/7/2019 | Price change | $209,900-2.3%$126/sqft |
Source: RE/MAX First #2019008588 Report a problem | ||
| 9/4/2019 | Price change | $214,900-2.3%$129/sqft |
Source: RE/MAX First #2019008588 Report a problem | ||
| 8/19/2019 | Price change | $219,900-2.2%$132/sqft |
Source: RE/MAX First #2019008588 Report a problem | ||
| 6/24/2019 | Price change | $224,900-2.2%$135/sqft |
Source: RE/MAX First #2019008588 Report a problem | ||
| 5/18/2019 | Listed for sale | $229,900$138/sqft |
Source: RE/MAX First #2019008588 Report a problem | ||
| 7/25/2016 | Sold | -- |
Source: ROAM MLS #2016004934 Report a problem | ||
Public tax history
| Year | Property taxes | Tax assessment |
|---|---|---|
| 2025 | $1,859 +7% | $21,567 |
| 2024 | $1,737 +14.2% | $21,567 +10.7% |
| 2023 | $1,522 -0.2% | $19,480 |
| 2022 | $1,525 +2.2% | $19,480 |
| 2021 | $1,492 +0.2% | $19,480 |
| 2020 | $1,490 -35.7% | $19,480 +1.8% |
| 2019 | $2,317 +1.3% | $19,130 |
| 2018 | $2,288 +53.8% | $19,130 |
| 2017 | $1,488 | $19,130 +403.4% |
| 2016 | $1,488 | $3,800 |
Find assessor info on the county website
Monthly payment
Est. payment
Payment breakdown
Explore the cost of this home by adjusting the details. Changes won't be saved.Climate risks
Neighborhood: Fairwood
Nearby schools
GreatSchools rating
- 8/10Twin Oaks Elementary SchoolGrades: PK-5Distance: 0.7 mi
- 4/10Southeast Middle SchoolGrades: 6-8Distance: 1.3 mi
- 2/10Broadmoor Senior High SchoolGrades: 9-12Distance: 2.3 mi
Schools provided by the listing agent
- District: East Baton Rouge
Source: ROAM MLS. This data may not be complete. We recommend contacting the local school district to confirm school assignments for this home.
- $317,8004 bd3 ba2.3k sqft12829 Fairwood Ct, Baton Rouge, LA 70816Off Market

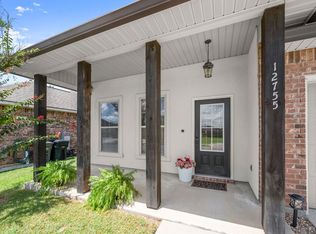
- $289,0004 bd2 ba1.8k sqft12755 Fairwood Ct, Baton Rouge, LA 70816For Sale
- $233,7003 bd2 ba1.4k sqft12821 Fairwood Ct, Baton Rouge, LA 70816Off Market

- $237,800-- bd-- ba1.4k sqft12747 Fairwood Ct, Baton Rouge, LA 70816Off Market
- $238,400-- bd-- ba1.4k sqft12739 Fairwood Ct, Baton Rouge, LA 70816Off Market
- $300,800-- bd-- ba1.6k sqft12837 Fairwood Ct, Baton Rouge, LA 70816Off Market
- $259,400-- bd-- ba1.6k sqft12804 Fairwood Ct, Baton Rouge, LA 70816Off Market
- $184,100-- bd-- ba-- sqft9700 Leisure Rd, Baton Rouge, LA 70816Off Market
A local agent can set up tours, give advice and negotiate with sellers.
A local lender can help you make sure your offer is ready when you are.
Similar homes
- $234,9003 bd2 ba1.5k sqft15015 Banff Ct, Baton Rouge, LA 70819For Sale

 MLS ID #2026014469, David Landry, David Landry Real Estate, LLC. ROAM MLS
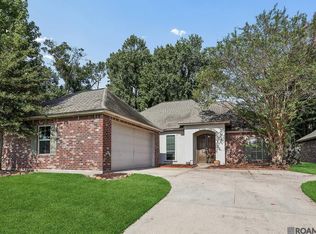
 - $330,0004 bd3 ba2.1k sqft5738 Parkknoll Place Dr, Baton Rouge, LA 70816For Sale
 MLS ID #2026015346, Debbie Anderson, Coldwell Banker ONE. ROAM MLS
 - $288,0003 bd2 ba1.5k sqft13516 Bellacosa Ave, Baton Rouge, LA 70817For Sale
 MLS ID #2026013218, Richard Spears, Prime Properties Realty Group, LLC. ROAM MLS
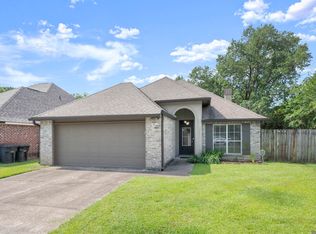
 - $268,0003 bd2 ba1.5k sqft16008 Somersby Ave, Baton Rouge, LA 70817For Sale
 MLS ID #2026009063, Mark Ammons, RE/MAX Properties. ROAM MLS
 - $249,5004 bd2 ba1.6k sqft8618 Forest Glen Ave, Baton Rouge, LA 70812For SaleMLS ID #2026015073, Leroy Moss, LPT Realty, LLC. ROAM MLS
- $249,9004 bd2 ba1.9k sqft10612 Braves Ave, Denham Springs, LA 70726For SaleMLS ID #2026015551, Jen Williams, United Properties of Louisiana. ROAM MLS
- $265,0003 bd2 ba1.6k sqft28961 Marlin Way Dr, Denham Springs, LA 70726For SaleMLS ID #2026014027, Rosana Sotile, Sotile Realty. ROAM MLS
- $249,0003 bd2 ba1.6k sqft26627 Evangeline Trace Blvd, Denham Springs, LA 70726For SaleMLS ID #2026014779, Jessica Huber, Keller Williams Realty-First Choice. ROAM MLS
- $255,0003 bd2 ba1.9k sqft26339 Poplar Glen Dr, Denham Springs, LA 70726For SaleMLS ID #2026013344, Aimee Norton, eXp Realty. ROAM MLS
- $169,9003 bd1 ba1.4k sqft14265 Firethorn Dr, Baton Rouge, LA 70819For SaleMLS ID #2026014995, Shannon Woodside, Compass - Perkins. ROAM MLS
- $265,0003 bd2 ba1.6k sqft16413 Timberstone Dr, Prairieville, LA 70769For SaleMLS ID #2026015077, Danni Downing, 1 Percent Lists Premier. ROAM MLS
- $249,9003 bd2 ba1.6k sqft12172 Wilderness Run Dr, Denham Springs, LA 70726For SaleMLS ID #2026012760, Kirby Pearson, Pennant Real Estate. ROAM MLS
- $275,0004 bd2 ba1.9k sqft10734 Dodger Dr, Denham Springs, LA 70726For SaleMLS ID #2026015120, Stephen Williams, Keller Williams Realty-First Choice. ROAM MLS
- $202,5002 bd2 ba1.2k sqft11459 Cottagecreek Rd, Baton Rouge, LA 70816For SaleMLS ID #2026013576, Michelle Knobloch, Keller Williams Realty Red Stick Partners. ROAM MLS
- $215,0003 bd2 ba1.4k sqft11510 Southfork Dr Unit 37, Baton Rouge, LA 70816For SaleMLS ID #2025022651, Melissa Lovett, Pivot Realty. ROAM MLS
- $293,0003 bd2 ba1.5k sqft8062 Antebellum Ave, Baton Rouge, LA 70820For SaleMLS ID #2026014973, Jay Honore, Pennant Real Estate. ROAM MLS
- $264,9004 bd2 ba2.1k sqft9144 Kanawha Ct, Denham Springs, LA 70726For SaleMLS ID #2026009970, Madeline Cruz, Goodwood Realty. ROAM MLS
- $315,0004 bd2 ba1.8k sqft14041 Bellacosa Ave, Baton Rouge, LA 70817For SaleMLS ID #2026005367, Brooke Cappel, Magnolia Roots Realty LLC. ROAM MLS
- $309,9004 bd2 ba1.8k sqft4714 Mendocino Way, Baton Rouge, LA 70817For SaleMLS ID #2026004553, David Landry, David Landry Real Estate, LLC. ROAM MLS
- $225,0003 bd2 ba1.4k sqft9450 Langham Dr, Baton Rouge, LA 70810For SaleMLS ID #2026014314, Jeremy Henderson, Keller Williams Realty-First Choice. ROAM MLS
