Welcome to Avelar Creek North in Riverview! This meticulously maintained 4 bedroom, 2.5 bath 2 car garage home boasts a range of upgrades and features including new impact rated windows, solar panels, camera system, smart home features, vinyl fence, lush landscaping and much more. The property is conveniently located near St. Josephs Hospital, many restaurants and grocery stores like Publix, Walmart and Sam's Club. As you step inside and into the foyer you will notice the high ceilings with plenty of natural light and well maintained interior. The formal dining room is right off of the foyer and located conveniently next to the kitchen. Inside the kitchen you will see beautiful granite countertops, 42" cabinetry with tile backsplash, stainless steel appliances, pantry and space for a small breakfast table. Off of the kitchen is the living room featuring a beautiful accent wall and plenty of space for larger furniture. Upstairs are where the primary suite, other bedrooms and guest bathroom are located. The backyard is fully fenced and features screen enclosed porch, fire pit in yard, landscaping and additional space to put other outdoor furniture, grill/smoker or additional storage. Contact your agent today!
Sold for $379,900
$379,900
12805 GENEVA GLADE DRIVE, RIVERVIEW, FL 33578
4beds
2,033sqft
Single Family Residence
Built in 2008
4,800 Square Feet Lot
$358,400 Zestimate®
$187/sqft
$2,451 Estimated rent
Home value
$358,400
$340,000 - $376,000
$2,451/mo
Zestimate® history
Owner options
List your home for rent
$2,451/mo
Rent Zestimate®
Find your next renter with Zillow Rental Manager. Plus, with online applications, you can quickly screen prospective tenants – for free.
$2,451/mo
Rent Zestimate®
Refinance and save
$2,649/mo
Est. payment
Refinancing to a lower rate could help reduce your monthly payments and save thousands over the life of the loan.
$2,649/mo
Est. payment
Explore your selling options
Work with a Zillow partner agent
Leverage their expertise and Zillow's premium Showcase listings to get your home seen by more buyers.
Get startedList with your own agent
Get your home in front of millions of buyers by listing it on Zillow.
Learn how to do itSell it yourself
Take full control of how buyers see your home on Zillow by listing For Sale by Owner (FSBO).
List your homeWhat's special
Zillow last checked:
Listing updated:
Listed by:
Cody Holley 813-482-8411,
LA ROSA REALTY THE ELITE LLC 813-805-6700
Bought with:
Tammy Jenkins, 3012699
KELLER WILLIAMS-PLANT CITY
Source: Stellar MLS,MLS#: T3539294 Originating MLS: Tampa
Originating MLS: Tampa
Facts & features
Interior
Bedrooms & bathrooms
- Bedrooms: 4
- Bathrooms: 3
- Full bathrooms: 2
- 1/2 bathrooms: 1
Primary bedroom
- Features: Walk-In Closet(s)
- Level: First
Kitchen
- Features: Storage Closet
- Level: First
Living room
- Features: No Closet
- Level: First
Heating
- Central
Cooling
- Central Air
Appliances
- Included: Dishwasher, Disposal, Microwave, Refrigerator
- Laundry: Laundry Room
Features
- Eating Space In Kitchen, High Ceilings, Solid Surface Counters, Solid Wood Cabinets
- Flooring: Carpet, Ceramic Tile
- Doors: Sliding Doors
- Has fireplace: No
Interior area
- Total structure area: 2,576
- Total interior livable area: 2,033 sqft
Property
Parking
- Total spaces: 2
- Parking features: Garage - Attached
- Attached garage spaces: 2
Features
- Levels: Two
- Stories: 2
- Patio & porch: Covered, Enclosed, Rear Porch, Screened
- Exterior features: Lighting
Lot
- Size: 4,800 Square Feet
- Features: Cleared
- Residential vegetation: Trees/Landscaped
Details
- Parcel number: U07312098U00000200002.0
- Zoning: PD
- Special conditions: None
Construction
Type & style
- Home type: SingleFamily
- Architectural style: Florida
- Property subtype: Single Family Residence
Materials
- Block, Stucco
- Foundation: Slab
- Roof: Shingle
Condition
- New construction: No
- Year built: 2008
Utilities & green energy
- Sewer: Public Sewer
- Water: None
- Utilities for property: Cable Connected, Electricity Connected, Sewer Connected, Solar, Underground Utilities
Community & HOA
Community
- Pet fee: $0 monthly
- Subdivision: AVELAR CREEK NORTH
HOA
- Has HOA: Yes
- HOA fee: $17 monthly
- HOA name: Avid Property Management
- HOA phone: 813-868-1104
Location
- Region: Riverview
Financial & listing details
- Price per square foot: $187/sqft
- Tax assessed value: $271,797
- Annual tax amount: $4,105
- Date on market: 7/4/2024
- Cumulative days on market: 17 days
- Listing terms: Cash,Conventional,FHA,VA Loan
- Ownership: Fee Simple
- Total actual rent: 0
- Electric utility on property: Yes
- Road surface type: Asphalt
Price history
| Date | Event | Price |
|---|---|---|
| 8/21/2024 | Sold | $379,900$187/sqft |
Source:  Stellar MLS #T3539294 Report a problem Stellar MLS #T3539294 Report a problem | ||
| 7/22/2024 | Pending sale | $379,900$187/sqft |
Source: Stellar MLS #T3539294 Report a problem | ||
| 7/8/2024 | Price change | $379,900-2.6%$187/sqft |
Source: Stellar MLS #T3539294 Report a problem | ||
| 7/4/2024 | Listed for sale | $389,900-2.5%$192/sqft |
Source: Stellar MLS #T3539294 Report a problem | ||
| 2/26/2020 | Sold | $400,000+96.1%$197/sqft |
Source: Public Record Report a problem | ||
| 8/18/2017 | Sold | $204,000$100/sqft |
Source: Public Record Report a problem | ||
| 6/21/2017 | Price change | $204,000-2.8%$100/sqft |
Source: FLORIDA EXECUTIVE REALTY #T2879651 Report a problem | ||
| 5/4/2017 | Listed for sale | $209,900+6.5%$103/sqft |
Source: FLORIDA EXECUTIVE REALTY #T2879651 Report a problem | ||
| 11/26/2008 | Sold | $197,000$97/sqft |
Source: Public Record Report a problem | ||
Public tax history
| Year | Property taxes | Tax assessment |
|---|---|---|
| 2025 | $6,575 +55.8% | $271,797 +68.9% |
| 2024 | $4,220 +2.8% | $160,951 +3% |
| 2023 | $4,105 +3.9% | $156,263 +3% |
| 2022 | $3,952 +0.8% | $151,712 +3% |
| 2021 | $3,920 +3.9% | $147,293 +1.4% |
| 2020 | $3,773 +2.5% | $145,259 +2.3% |
| 2019 | $3,680 | $141,993 +1.9% |
| 2018 | $3,680 +0.5% | $139,345 +1.5% |
| 2017 | $3,661 -16.7% | $137,310 +3.1% |
| 2016 | $4,394 +1% | $133,230 -0.1% |
| 2015 | $4,351 +1.1% | $133,310 +8.3% |
| 2014 | $4,302 | $123,095 +9.5% |
| 2013 | $4,302 +8.5% | $112,385 +10% |
| 2012 | $3,963 -4.7% | $102,168 -8.4% |
| 2011 | $4,157 -5.7% | $111,504 -10.7% |
| 2010 | $4,408 -7.6% | $124,847 -4.4% |
| 2009 | $4,771 +107.6% | $130,530 +312% |
| 2008 | $2,299 +1829.9% | $31,680 +433.3% |
| 2007 | $119 | $5,940 |
Find assessor info on the county website
Neighborhood: Avelar Creek
Nearby homes
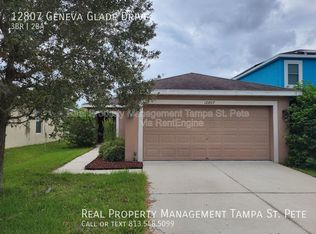
- $297,9003 bd2 ba1.2k sqft12807 Geneva Glade Dr, Riverview, FL 33578Off Market
- $350,7003 bd2 ba1.4k sqft12803 Geneva Glade Dr, Riverview, FL 33578Off Market

- $289,1004 bd2 ba1.3k sqft12809 Geneva Glade Dr, Riverview, FL 33578Off Market
- $293,7003 bd3 ba1.4k sqft12811 Geneva Glade Dr, Riverview, FL 33578Off Market
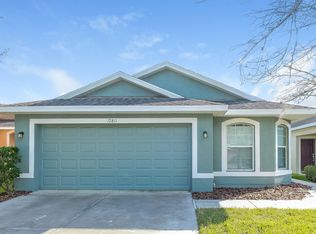
- $325,1002 bd2 ba1.4k sqft12804 Geneva Glade Dr, Riverview, FL 33578Off Market
- $301,2003 bd2 ba1.5k sqft12806 Geneva Glade Dr, Riverview, FL 33578Off Market
- $256,3003 bd2 ba1.2k sqft12813 Geneva Glade Dr, Riverview, FL 33578Off Market
- $282,0003 bd2 ba1.2k sqft12808 Geneva Glade Dr, Riverview, FL 33578Off Market
Nearby schools
GreatSchools rating
- 5/10Collins PreK-8 SchoolGrades: PK-8Distance: 1.2 mi
- 4/10East Bay High SchoolGrades: 9-12Distance: 1.8 mi
Schools provided by the listing agent
- Elementary: Collins-HB
- Middle: Eisenhower-HB
- High: East Bay-HB
Source: Stellar MLS. This data may not be complete. We recommend contacting the local school district to confirm school assignments for this home.
Get a cash offer in 3 minutes
Find out how much your home could sell for in as little as 3 minutes with a no-obligation cash offer.
Estimated market value
$358,400
Get a cash offer in 3 minutes
Find out how much your home could sell for in as little as 3 minutes with a no-obligation cash offer.
Estimated market value
$358,400
- Florida
- Hillsborough County
- Riverview
- 33578
- Avelar Creek
- 12805 GENEVA GLADE DRIVE
Nearby cities
Nearby neighborhoods
Nearby zip codes
Other Riverview Topics
