Welcome to your charming oasis nestled in the heart of Cresaptown! This immaculate rancher offers the perfect blend of comfort, convenience, and style. Boasting 3 main level bedrooms and 2 full baths, this residence is ideal for families seeking a cozy retreat. As you step inside, you're greeted by the timeless elegance of gleaming hardwood floors that flow seamlessly throughout the main living areas. Natural light floods the space, creating a warm and inviting ambiance that beckons you to unwind and relax. The heart of the home is the open-concept living area, where the living room seamlessly transitions into the hallway and kitchen area. The well-appointed kitchen features modern appliances, ample cabinetry, making meal prep a breeze. Step outside onto the covered patio, where you can savor your morning coffee or entertain guests in style. The PVC decking provides a low-maintenance outdoor space perfect for alfresco dining or simply soaking up the sun. Beyond the patio lies a fenced-in backyard, offering privacy and security for children and pets to play freely. For those who love to tinker or need extra storage space, a shed provides the perfect solution. And with two driveways—one at the main level and the second at the rear—parking for up to 5 cars is never an issue. Plus, an attached garage provides additional convenience for one vehicle. Indulge in relaxation and entertainment in the finished rec room, complete with a cozy fireplace and a fully stocked bar. Whether you're hosting game nights or cozying up with loved ones on a chilly evening, this space is sure to be a favorite gathering spot. And with a convenient walkout to the backyard, outdoor entertaining is a breeze. Conveniently located within walking distance to the Cresaptown Sports Complex, residents have easy access to a variety of amenities, including playgrounds, sports fields, pavilion, and walking path. Plus, with nearby schools, shopping, and dining options, everything you need is just minutes away. Don't miss your chance to make this dream home yours. Schedule a showing today and experience the best of Cresaptown living!
Sold for $260,000
$260,000
12805 McKay Ave, Cresaptown, MD 21502
3beds
2,352sqft
Single Family Residence
Built in 1963
0.34 Acres Lot
$278,900 Zestimate®
$111/sqft
$1,464 Estimated rent
Home value
$278,900
$265,000 - $293,000
$1,464/mo
Zestimate® history
Owner options
List your home for rent
$1,464/mo
Rent Zestimate®
Find your next renter with Zillow Rental Manager. Plus, with online applications, you can quickly screen prospective tenants – for free.
$1,464/mo
Rent Zestimate®
Refinance and save
$1,333/mo
Est. payment
Refinancing to a lower rate could help reduce your monthly payments and save thousands over the life of the loan.
$1,333/mo
Est. payment
Explore your selling options
Work with a Zillow partner agent
Leverage their expertise and Zillow's premium Showcase listings to get your home seen by more buyers.
Get startedList with your own agent
Get your home in front of millions of buyers by listing it on Zillow.
Learn how to do itSell it yourself
Take full control of how buyers see your home on Zillow by listing For Sale by Owner (FSBO).
List your homeWhat's special
Cozy fireplaceFinished rec roomAttached garageExtra storage spaceNearby schoolsCovered patioModern appliances
Zillow last checked:
Listing updated:
Listed by:
David Riddle Jr 301-697-1658,
Better Homes & Gardens Real Estate Old Line Group
Bought with:
Chrissy Schultz, WVS240303262
Long & Foster Real Estate, Inc.
Source: Bright MLS,MLS#: MDAL2008652
Facts & features
Interior
Bedrooms & bathrooms
- Bedrooms: 3
- Bathrooms: 2
- Full bathrooms: 2
- Main level bathrooms: 2
- Main level bedrooms: 3
Basement
- Description: Percent Finished: 100.0
- Area: 2444
Heating
- Heat Pump, Electric
Cooling
- Central Air, Ceiling Fan(s), Electric
Appliances
- Included: Microwave, Dishwasher, Refrigerator, Cooktop, Electric Water Heater
Features
- Bar, Ceiling Fan(s), Entry Level Bedroom, Floor Plan - Traditional, Eat-in Kitchen, Wood Walls, Dry Wall
- Flooring: Carpet, Hardwood, Laminate, Wood
- Basement: Connecting Stairway,Full,Finished,Heated,Improved,Interior Entry,Garage Access,Exterior Entry,Rear Entrance,Walk-Out Access,Windows
- Number of fireplaces: 1
- Fireplace features: Brick
Interior area
- Total structure area: 3,620
- Total interior livable area: 2,352 sqft
- Finished area above ground: 1,176
- Finished area below ground: 1,176
Property
Parking
- Total spaces: 7
- Parking features: Garage Faces Rear, Garage Door Opener, Inside Entrance, Underground, Asphalt, Attached, Driveway
- Attached garage spaces: 1
- Uncovered spaces: 6
Accessibility
- Accessibility features: None
Features
- Levels: Two
- Stories: 2
- Patio & porch: Deck, Patio, Porch
- Pool features: None
- Fencing: Chain Link
Lot
- Size: 0.34 Acres
Details
- Additional structures: Above Grade, Below Grade, Outbuilding
- Parcel number: 0107011776
- Zoning: RES
- Special conditions: Standard
Construction
Type & style
- Home type: SingleFamily
- Architectural style: Ranch/Rambler
- Property subtype: Single Family Residence
Materials
- Stone
- Foundation: Block
Condition
- Excellent
- New construction: No
- Year built: 1963
Utilities & green energy
- Sewer: Public Sewer
- Water: Public
- Utilities for property: Broadband, Cable, Fixed Wireless, Satellite Internet Service
Community & HOA
Community
- Subdivision: Cresaptown
HOA
- Has HOA: No
Location
- Region: Cresaptown
Financial & listing details
- Price per square foot: $111/sqft
- Tax assessed value: $132,800
- Annual tax amount: $1,444
- Date on market: 4/29/2024
- Listing agreement: Exclusive Right To Sell
- Listing terms: Cash,Conventional,USDA Loan,VA Loan
- Ownership: Fee Simple
- Road surface type: Black Top, Paved
Price history
| Date | Event | Price |
|---|---|---|
| 5/29/2024 | Sold | $260,000$111/sqft |
Source:  Bright MLS #MDAL2008652 Report a problem Bright MLS #MDAL2008652 Report a problem | ||
| 5/3/2024 | Contingent | $260,000$111/sqft |
Source: Bright MLS #MDAL2008652 Report a problem | ||
| 4/29/2024 | Listed for sale | $260,000$111/sqft |
Source: Bright MLS #MDAL2008652 Report a problem | ||
Public tax history
| Year | Property taxes | Tax assessment |
|---|---|---|
| 2025 | -- | $152,600 +6.9% |
| 2024 | $1,551 +7.5% | $142,700 +7.5% |
| 2023 | $1,444 +8.1% | $132,800 +8.1% |
| 2022 | $1,336 +0.1% | $122,900 +0.1% |
| 2021 | $1,335 +0.1% | $122,833 +0.1% |
| 2020 | $1,334 -25.9% | $122,767 +0.1% |
| 2019 | $1,800 +35% | $122,700 |
| 2018 | $1,334 -26% | $122,700 |
| 2017 | $1,801 +96.2% | $122,700 -1.8% |
| 2016 | $918 -47.8% | $125,000 +2.2% |
| 2015 | $1,758 | $122,267 +2.3% |
| 2014 | $1,758 | $119,533 +2.3% |
| 2013 | -- | $116,800 |
| 2012 | -- | $116,800 |
| 2011 | -- | $116,800 -3.8% |
| 2010 | -- | $121,450 +9.3% |
| 2009 | -- | $111,082 +10.3% |
| 2008 | -- | $100,716 +11.5% |
| 2007 | -- | $90,350 +2.5% |
| 2006 | -- | $88,150 +2.6% |
| 2005 | -- | $85,950 +2.6% |
| 2004 | -- | $83,750 +2.5% |
| 2003 | -- | $81,736 +2.5% |
| 2002 | -- | $79,723 +2.6% |
| 2001 | -- | $77,710 |
Find assessor info on the county website
Neighborhood: 21502
Nearby homes
- $174,800-- bd1 ba1.1k sqft12803 McKay Ave, Cresaptown, MD 21502Off Market
- $93,100-- bd1 ba1.1k sqft12808 McKay Dr, Cresaptown, MD 21502Off Market
- $214,8003 bd2 ba1.2k sqft12809 McKay Ave, Cresaptown, MD 21502Off Market
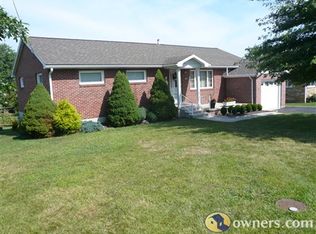
- $5,400-- bd-- ba-- sqft12809 McKay Ave, Cresaptown, MD 21502Off Market
- $94,800-- bd1 ba904 sqft12708 Meadow Ave, Cresaptown, MD 21502Off Market
- $1,900-- bd-- ba-- sqft12816 Knobley View Ave, Cresaptown, MD 21502Off Market
- $3,500-- bd-- ba-- sqft12816 Knobley View Ave, Cresaptown, MD 21502Off Market
- $208,0004 bd3 ba1.2k sqft12712 Meadow Ave, Cresaptown, MD 21502Off Market
Nearby schools
GreatSchools rating
- 9/10Cresaptown Elementary SchoolGrades: PK-5Distance: 0.5 mi
- 6/10Braddock Middle SchoolGrades: 6-8Distance: 5.8 mi
- 6/10Allegany High SchoolGrades: 9-12Distance: 4.6 mi
Schools provided by the listing agent
- Elementary: Cresaptown
- Middle: Braddock
- High: Allegany
- District: Allegany County Public Schools
Source: Bright MLS. This data may not be complete. We recommend contacting the local school district to confirm school assignments for this home.


Get pre-qualified for a loan
At Zillow Home Loans, we can pre-qualify you in as little as 5 minutes with no impact to your credit score.An equal housing lender. NMLS #10287.
- Maryland
- Allegany County
- Cumberland
- 21502
- 12805 McKay Ave
Nearby cities
Nearby neighborhoods
Nearby zip codes
Other Cumberland Topics
